Skip main navigation
Sold for $1,860,000
  • $1,860,000

    22 Cheshire Avenue, Syosset, NY 11791

    5beds
    3,200sqft
    Single Family Residence, Residential
    Built in 2025
    7,107 Square Feet Lot
    $1,907,900 Zestimate®
    $581/sqft
    $7,948 Estimated rent

    Home value

    $1,907,900

    $1.72M - $2.12M

    $7,948/mo

    Zestimate® history
    Loading
    Loading...

    Owner options

    List your home for rent

    $7,948/mo

    Rent Zestimate®

    Find your next renter with Zillow Rental Manager. Plus, with online applications, you can quickly screen prospective tenants – for free.

    Learn more

    $7,948/mo

    Rent Zestimate®

    Refinance and save

    $10,219/mo

    Est. payment

    Refinancing to a lower rate could help reduce your monthly payments and save thousands over the life of the loan.

    See today's rates

    $10,219/mo

    Est. payment

    Explore your selling options

    Work with a Zillow partner agent

    Leverage their expertise and Zillow's premium Showcase listings to get your home seen by more buyers.

    Get started

    List with your own agent

    Get your home in front of millions of buyers by listing it on Zillow.

    Learn how to do it

    Sell it yourself

    Take full control of how buyers see your home on Zillow by listing For Sale by Owner (FSBO).

    List your home

    What's special

    One car garageOpen concept floor planPvc fenced-in lotOutside entranceCustom built-in cabinetryGrand two story entranceAttic with pull-down steps
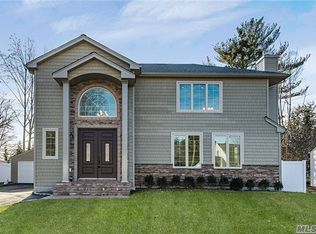
    Under Construction! Stunning Center Hall Colonial Ideally Located Within The Syosset School District. Respected Developer With Over 30 Years of Experience Building Homes on The Gold Coast Of Long Island. Prepare to be Impressed with The Grand Two Story Entrance and Gleaming Hardwood Floors Throughout. Designed With an Open Concept Floor Plan, the Lucky Buyers Will Enjoy a Spacious Custom Kitchen, Large Quartz Center Island, Top Of The Line Stainless Appliances and An Adjoining Den Showcasing a Welcoming Stone/Gas Fireplace and Custom Built-in Cabinetry. Boasting 5 Bedrooms, 4 Full Bathrooms, Including A Bedroom and Full Bathroom On The First Floor. The Laundry Room is Conveniently Located on the Second Floor, and you can Access the Attic With Pull-Down Steps. Outside Entrance and Full-Size Windows in The Basement. One Car Garage, and an Included PVC Fenced-In Lot. The Photos Attached are Not Actual Photos of The Home, but of a Recent Home Constructed by This Builder Showing Examples of Workmanship and Craftsmanship. Early Spring 2026 is The Estimated Completion Time. Buyer is Responsible for Transfer Tax, Water/Sewer, Gas Hookups, and Final Survey.

    Zillow last checked:

    Listing updated:

    Listed by:

    MaryAnn I. Clara 516-314-4322,

    Douglas Elliman Real Estate 516-921-2262,

    Maria Lisa Caracciolo 516-313-2887,

    Douglas Elliman Real Estate

    Bought with:

    Lin Pan, 10401310570

    E Realty International Corp

    Source: OneKey® MLS as distributed by MLS GRID,MLS#: 923283MLS Logo

    Facts & features

    Interior

    Bedrooms & bathrooms
    • Bedrooms: 5
    • Bathrooms: 4
    • Full bathrooms: 4
    Primary bedroom
    • Description: Includes Stand-up Shower and Soaking Tub
    • Level: Second
    Bedroom 1
    • Description: Full Bath is Outside of Bedroom and Shared by First Floor
    • Level: First
    Bedroom 2
    • Description: Has it's own Full Bathroom
    • Level: Second
    Bedroom 3
    • Description: Shares Hall Bath
    • Level: Second
    Bedroom 4
    • Description: Shares Hall Bath
    • Level: Second
    Bathroom 1
    • Description: Full Bath
    • Level: First
    Bathroom 2
    • Description: Master Full Bath
    • Level: Second
    Bathroom 3
    • Description: En Suite Bedroom
    • Level: Second
    Bathroom 4
    • Description: Full Hall Bath Shared by 2 Bedrooms
    • Level: Second
    Basement
    • Description: Full, Unfinished with Outside Exit
    • Level: Basement
    Dining room
    • Description: Includes Coffered Ceiling
    • Level: First
    Family room
    • Description: Includes Gas Fireplace and Custom Cabinetry
    • Level: First
    Kitchen
    • Description: Stainless Steel Appliances and Quartz Counter Tops
    • Level: First
    Laundry
    • Description: Located on Second Floor
    • Level: Second
    Living room
    • Description: Open Floor Plan, Adjoins With Family Room
    • Level: First
    Heating
    • Forced Air
    Cooling
    • Central Air
    Appliances
    • Included: Dishwasher, Dryer, Gas Cooktop, Gas Oven, Microwave, Oven, Refrigerator, Stainless Steel Appliance(s), Washer, Gas Water Heater
    • Laundry: Gas Dryer Hookup, Laundry Room
    Features
    • First Floor Bedroom, First Floor Full Bath, Built-in Features, Crown Molding, Double Vanity, Eat-in Kitchen, Entrance Foyer, Formal Dining, His and Hers Closets, Kitchen Island, Open Floorplan, Open Kitchen, Primary Bathroom, Quartz/Quartzite Counters, Recessed Lighting, Soaking Tub, Storage
    • Flooring: Hardwood
    • Basement: Full,Unfinished,Walk-Out Access
    • Attic: Full,Pull Stairs,Unfinished
    • Number of fireplaces: 1
    • Fireplace features: Family Room, Gas
    Interior area
    • Total structure area: 3,200
    • Total interior livable area: 3,200 sqft

    Property

    Parking
    • Total spaces: 2
    • Parking features: Driveway, Garage, Garage Door Opener, Private
    • Garage spaces: 1
    • Has uncovered spaces: Yes
    Accessibility
    • Accessibility features: Accessible Bedroom
    Features
    • Levels: Two
    • Fencing: Partial,Vinyl
    Lot
    • Size: 7,107 Square Feet
    Details
    • Parcel number: 2489150720000190
    • Special conditions: None

    Construction

    Type & style
    • Home type: SingleFamily
    • Architectural style: Colonial
    • Property subtype: Single Family Residence, Residential
    Condition
    • New Construction
    • New construction: Yes
    • Year built: 2025
    • Major remodel year: 2025

    Utilities & green energy

    • Sewer: Public Sewer
    • Water: Public
    • Utilities for property: Electricity Connected, Natural Gas Connected, Sewer Connected, Trash Collection Public, Water Connected

    Community & HOA

    HOA
    • Has HOA: No
    Location
    • Region: Syosset

    Financial & listing details

    • Price per square foot: $581/sqft
    • Tax assessed value: $581,000
    • Annual tax amount: $18,243
    • Date on market: 10/10/2025
    • Cumulative days on market: 101 days
    • Listing agreement: Exclusive Right To Sell
    • Electric utility on property: Yes
    • Body type: Other

    Price history

    DateEventPrice
    4/7/2026Sold$1,860,000-2.1%$581/sqft
    Source: OneKey® MLS as distributed by MLS GRID #923283 Report a problem
    1/19/2026Pending sale$1,899,999+2.2%$594/sqft
    Source: OneKey® MLS as distributed by MLS GRID #923283 Report a problem
    1/14/2026Sold$1,860,000-2.1%$581/sqft
    Source: Agent Provided Report a problem
    10/10/2025Listed for sale$1,899,999+125.7%$594/sqft
    Source: OneKey® MLS as distributed by MLS GRID #923283 Report a problem
    4/30/2025Sold$842,000+12.3%$263/sqft
    Source: OneKey® MLS as distributed by MLS GRID #836699 Report a problem
    3/21/2025Pending sale$749,999+36.4%$234/sqft
    Source: OneKey® MLS as distributed by MLS GRID #836699 Report a problem
    6/8/2006Sold$550,000$172/sqft
    Source: Public Record Report a problem

    Public tax history

    YearProperty taxesTax assessment
    2024-- $581 +0.9%
    2023-- $576 -2.4%
    2022-- $590
    2021$16,714 +3.9%--
    2020$16,087 +5.9%$855
    2019$15,184 $855 -6%
    2018$15,184 +5.6%$910
    2017$14,384 -1.4%$910 -6.9%
    2016$14,592 +251.2%$977
    2015$4,155 +10%$977
    2013$3,779 +7.8%$977
    2012$3,504 -53.8%$977
    2011$7,581 -2.3%$977 -7%
    2010$7,761 $1,050 -18.2%
    2009-- $1,284 -0.8%
    2008-- $1,294 +6%
    2006-- $1,221 -34.6%
    2005-- $1,868 -42.3%
    2004-- $3,239
    2003-- $3,239 -52%
    2002-- $6,750
    2001-- $6,750
    2000-- $6,750
    Find assessor info on the county website

    Neighborhood: Locust Grove

    Nearby schools

    GreatSchools rating
    Schools provided by the listing agent
    • Elementary: Willits Elementary School
    • Middle: H B Thompson Middle School
    • High: Syosset Senior High School

    Source: OneKey® MLS as distributed by MLS GRID. This data may not be complete. We recommend contacting the local school district to confirm school assignments for this home.

    Get a cash offer in 3 minutes
    Find out how much your home could sell for in as little as 3 minutes with a no-obligation cash offer.
    Estimated market value
    $1,907,900
    Get a cash offer in 3 minutes
    Find out how much your home could sell for in as little as 3 minutes with a no-obligation cash offer.
    Estimated market value
    $1,907,900