Skip main navigation
Sold for $1,464,000
  • $1,464,000

    22 Chester Woods Dr, Chester, NJ 07930

    4beds
    4,000sqft
    SingleFamily
    Built in 1983
    4 Acres Lot
    $1,592,700 Zestimate®
    $366/sqft
    $6,728 Estimated rent

    Home value

    $1,592,700

    $1.47M - $1.74M

    $6,728/mo

    Zestimate® history
    Loading
    Loading...

    Owner options

    List your home for rent

    $6,728/mo

    Rent Zestimate®

    Find your next renter with Zillow Rental Manager. Plus, with online applications, you can quickly screen prospective tenants – for free.

    Learn more

    $6,728/mo

    Rent Zestimate®

    Refinance and save

    $10,008/mo

    Est. payment

    Refinancing to a lower rate could help reduce your monthly payments and save thousands over the life of the loan.

    See today's rates

    $10,008/mo

    Est. payment

    Explore your selling options

    Work with a Zillow partner agent

    Leverage their expertise and Zillow's premium Showcase listings to get your home seen by more buyers.

    Get started

    List with your own agent

    Get your home in front of millions of buyers by listing it on Zillow.

    Learn how to do it

    Sell it yourself

    Take full control of how buyers see your home on Zillow by listing For Sale by Owner (FSBO).

    List your home

    What's special

    Expansive backyardSitting areaTotally rebuilt sun deckBathroom with radiant floorsSoaking tubHuge walk-in closetLarge walk-in shower
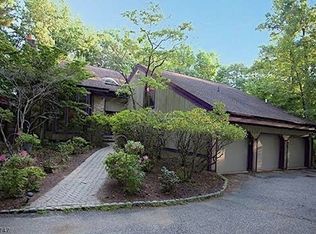
    Privacy, and sophistication best describes this custom modern home. With a completely open floor plan, high ceilings, this secluded, renovated home is cited on almost 4 acres in the sought after Chester Woods neighborhood. Enjoy the view of the heated salt water inground pool and expansive backyard through dramatic floor to ceiling windows and numerous skylights throughout. The main social area of the home includes a chef's kitchen, Formal dining room, living room and bonus for great open space for entertaining. The primary first floor suite offers privacy, space with a view, huge walk-in closet, bathroom with radiant floors, soaking tub, large walk-in shower and a sitting area complete with plenty of built-in dressers and a closet. The ground level offers another bedroom suite with private bathroom and entry, 2 additional large bedrooms, sunroom and an open family room all with floor to ceiling windows complete this wonderful setting. Beautiful and huge, totally rebuilt sun deck with 2 levels, composite flooring and cable rail to enjoy the marvelous, spacious backyard. Custom finished heated 3 car garage with cabinets and hexagon lighting. Bonus finished out house shed ready. Top rated Chester school district and West Morris Mendham HS with IB program. Highlights: commercial HVAC (2021), septic (2020), commercial double pane picture window (2020) European laminate flooring, LED recessed lighting with night light combo, floating staircase, Boral siding (2020), wood fence (2020), large composite deck (2020), tankless water heater and 40x20 pool with 400k btu pool heater and salt water. custom built-in storage, home water filtration system: well-pressure tank, water softening, and water neutralizer, radiant heat, Wi-Fi Nest thermostat. Owner is licensed real estate agent. Come see this today! Patty-(908)265-4654

    Facts & features

    Interior

    Bedrooms & bathrooms
    • Bedrooms: 4
    • Bathrooms: 4
    • Full bathrooms: 3
    • 1/2 bathrooms: 1
    Heating
    • Forced air, Gas
    Cooling
    • Central
    Appliances
    • Included: Dishwasher, Microwave, Range / Oven, Refrigerator
    Features
    • Smoke Detector, Walk-In Closet, Fire Extinguisher, Carbon Monoxide Detector, Skylight
    • Flooring: Laminate
    • Basement: None
    • Has fireplace: No
    Interior area
    • Total interior livable area: 4,000 sqft

    Property

    Parking
    • Total spaces: 3
    • Parking features: Garage - Detached
    Features
    • Exterior features: Other, Wood
    Lot
    • Size: 4 Acres
    Details
    • Parcel number: 07000260500027

    Construction

    Type & style
    • Home type: SingleFamily
    Materials
    • Frame
    • Roof: Other
    Condition
    • Year built: 1983

    Utilities & green energy

    • Sewer: Septic
    • Utilities for property: Gas-Natural, All Underground

    Community & neighborhood

    Location
    • Region: Chester

    Other

    Other facts
    • Bedroom 2 Level: Ground
    • Easement: Unknown
    • Exterior Features: Deck, Thermal Windows/Doors, Wood Fence, Metal Fence
    • Bedroom 1 Level: First
    • Heating: Forced Hot Air, 3 Units
    • Listing Type: Exclusive Right to Sell
    • Ownership Type: Fee Simple
    • Ground Level Rooms: Bath Main, Family Room, 3 Bedrooms, Bath(s) Other, Utility Room, Walkout, Outside Entrance, Sunroom
    • Dining Room Level: First
    • Kitchen Area: Eat-In Kitchen, Breakfast Bar
    • Kitchen Level: First
    • Living Room Level: First
    • Level 1 Rooms: 1Bedroom, Foyer, LivingRm, Kitchen, DiningRm, BathMain, Laundry, Sunroom, PowderRm, SittngRm
    • Appliances: CarbMDet, Dishwshr, WtrSftOw, OvenSelf, SumpPump, CookGas
    • Master Bedroom Desc: Full Bath, Walk-In Closet, Sitting Room
    • Cooling: Central Air, 3 Units
    • Master Bath Features: Soaking Tub, Stall Shower
    • Sewer: Septic
    • Parking/Driveway Description: Blacktop, Circular
    • Interior Features: Smoke Detector, Walk-In Closet, Fire Extinguisher, Carbon Monoxide Detector, Skylight
    • Exterior Description: Wood
    • Pets Allowed: Yes
    • Water: Well
    • Family Room Level: Ground
    • Fuel Type: Electric, Gas-Natural
    • Pool: Yes
    • Dining Area: Formal Dining Room
    • Garage Description: Garage Door Opener, Attached Garage
    • Water Heater: Electric
    • Flooring: Laminate
    • Other Room 1 Level: First
    • Utilities: Gas-Natural, All Underground
    • Other Room 2 Level: First
    • Pool Description: In-Ground Pool, Outdoor Pool, Liner
    • Lot Description: Cul-De-Sac, Flag Lot
    • Other Room 3: Sunroom
    • Other Room 3 Level: Ground
    • Primary Style: Contemporary
    • Roof Description: Rubberized, Flat
    • Bedroom 3 Level: Ground
    • Other Room 2: Solarium
    • Style: Contemporary
    • Other Room 1: SittngRm
    • Town #: Chester Twp.
    • Ownership type: Fee Simple

    Price history

    DateEventPrice
    5/14/2025Sold$1,464,000+1%$366/sqft
    Source: Public Record Report a problem
    4/17/2025Listed for sale$1,450,000+45.1%$363/sqft
    Source: Owner Report a problem
    10/14/2022Sold$999,000+11.6%$250/sqft
    Source: GSMLS #3807237 Report a problem
    9/22/2022Contingent$895,000$224/sqft
    Source: GSMLS #3807237 Report a problem
    9/16/2022Listed for sale$895,000+9.8%$224/sqft
    Source: GSMLS #3807237 Report a problem
    9/6/2019Sold$815,000+2%$204/sqft
    Source: GSMLS #3570713 Report a problem
    7/19/2019Pending sale$799,000$200/sqft
    Source: REALMART REALTY #3570713 Report a problem
    7/4/2019Listed for sale$799,000+17.2%$200/sqft
    Source: REALMART REALTY #3570713 Report a problem
    10/7/2016Sold$682,000-2.4%$171/sqft
    Source: GSMLS #3308903 Report a problem
    5/23/2016Listed for sale$699,000-6.7%$175/sqft
    Source: Weichert Realtors #3308903 Report a problem
    12/18/2013Listing removed$749,000$187/sqft
    Source: Keller Williams Towne Square Realty #3070833 Report a problem
    9/29/2013Price change$749,000-2.7%$187/sqft
    Source: Keller Williams Towne Square Realty #3070833 Report a problem
    8/28/2013Listed for sale$769,900+7.4%$192/sqft
    Source: Keller Williams Towne Square Realty #3070833 Report a problem
    9/28/2007Sold$717,000-5.6%$179/sqft
    Source: Public Record Report a problem
    7/12/2004Sold$759,500$190/sqft
    Source: Public Record Report a problem

    Public tax history

    YearProperty taxesTax assessment
    2025$18,643 $718,700
    2024$18,643 +2.3%$718,700
    2023$18,219 +2.7%$718,700
    2022$17,745 +2.7%$718,700
    2021$17,285 +11.8%$718,700
    2020$15,457 +0.9%$718,700 +9.8%
    2019$15,320 +0.4%$654,400
    2018$15,261 +0.5%$654,400
    2017$15,182 +1.3%$654,400
    2016$14,992 -0.2%$654,400
    2015$15,018 +1.3%$654,400
    2014$14,829 +1.9%$654,400
    2013$14,547 +1.9%$654,400
    2012$14,273 +2.8%$654,400
    2011$13,886 +8.5%$654,400
    2010$12,797 -9%$654,400 -12.9%
    2009$14,060 $751,000 -11.3%
    2008-- $847,000
    2007-- $847,000
    2006-- $847,000 +122%
    2005-- $381,500
    2004-- $381,500
    2003-- $381,500
    2002-- $381,500
    2001-- $381,500

    Find assessor info on the county website

    Neighborhood: 07930

    Nearby schools

    GreatSchools rating
    Schools provided by the listing agent
    • Elementary: Bragg
    • Middle: Blackriver
    • High: W.M.Mendham

    Source: The MLS. This data may not be complete. We recommend contacting the local school district to confirm school assignments for this home.

    Get a cash offer in 3 minutes
    Find out how much your home could sell for in as little as 3 minutes with a no-obligation cash offer.
    Estimated market value
    $1,592,700
    Get a cash offer in 3 minutes
    Find out how much your home could sell for in as little as 3 minutes with a no-obligation cash offer.
    Estimated market value
    $1,592,700