Skip main navigation
Sold for $710,000
  • $710,000

    22 Chesterfield Ct, Monkton, MD 21111

    4beds
    1,870sqft
    Single Family Residence
    Built in 1985
    2.19 Acres Lot
    $754,700 Zestimate®
    $380/sqft
    $3,237 Estimated rent

    Home value

    $754,700

    $717,000 - $792,000

    $3,237/mo

    Zestimate® history
    Loading
    Loading...

    Owner options

    List your home for rent

    $3,237/mo

    Rent Zestimate®

    Find your next renter with Zillow Rental Manager. Plus, with online applications, you can quickly screen prospective tenants – for free.

    Learn more

    $3,237/mo

    Rent Zestimate®

    Refinance and save

    $4,347/mo

    Est. payment

    Refinancing to a lower rate could help reduce your monthly payments and save thousands over the life of the loan.

    See today's rates

    $4,347/mo

    Est. payment

    Explore your selling options

    Work with a Zillow partner agent

    Leverage their expertise and Zillow's premium Showcase listings to get your home seen by more buyers.

    Get started

    List with your own agent

    Get your home in front of millions of buyers by listing it on Zillow.

    Learn how to do it

    Sell it yourself

    Take full control of how buyers see your home on Zillow by listing For Sale by Owner (FSBO).

    List your home

    What's special

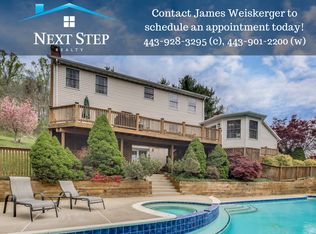
    This gracious home is tucked within the very private Chesterfield Community on 2+ Acres. Chesterfield is just down the road from the Hereford Middle School within a half mile of York Rd. for convenient access to Hunt Valley, and the Hereford village including shopping, banking and Graul's. Interstate 83 is minutes away. A beautiful porch spans the front of the home and welcomes you inside the front door entrance to a center hallway and beautiful stairs to the upper level. On this floor is a large and bright Living Room with wood-burning fireplace and Dining room. The custom-built kitchen has beautiful maple cabinets with a center island. In addition, there is room for a breakfast table and chairs in order to keep the cook company, sip wine and have conversations. Access from the kitchen to a lovely outdoor patio extends the living space in the warmer days of the year. Also on the main level is a Primary Suite with a full bath. Off of the kitchen, a brand new laundry room has been built. The laundry leads to the oversized garage with parking for two cars and all of the toys and tools needed to maintain and play on the lawn and in the gardens. Headed upstairs brings you to a center hallway with three additional bedrooms and a bath. The lower level has served the in-house craftsman an area to work on all projects. This lower-level space has lots of options for creating room to relax, to work and play. This home has a beautiful expansive front drive that leads to the private lane and Chesterfield Ct. There is ample space on the other side of the driveway for ball playing and connecting to neighbors and friends. HEREFORD BLUE RIBBON SCHOOLS!

    Zillow last checked:

    Listing updated:

    Listed by:

    Patti Taylor 410-790-0737,

    Long & Foster Real Estate, Inc.,

    Co-Listing Agent: Susan M Carbaugh 410-404-3501,

    Long & Foster Real Estate, Inc.

    Bought with:

    Kevin Michno, 67956

    Berkshire Hathaway HomeServices Homesale Realty

    Source: Bright MLS,MLS#: MDBC2101560MLS Logo

    Facts & features

    Interior

    Bedrooms & bathrooms
    • Bedrooms: 4
    • Bathrooms: 3
    • Full bathrooms: 2
    • 1/2 bathrooms: 1
    • Main level bathrooms: 2
    • Main level bedrooms: 1
    Basement
    • Area: 1200
    Heating
    • Heat Pump, Electric
    Cooling
    • Central Air, Heat Pump, Electric
    Appliances
    • Included: Cooktop, Dishwasher, Dryer, Microwave, Oven/Range - Electric, Refrigerator, Stainless Steel Appliance(s), Washer, Electric Water Heater
    • Laundry: Laundry Room
    Features
    • Entry Level Bedroom, Floor Plan - Traditional, Kitchen - Country, Eat-in Kitchen, Kitchen Island, Kitchen - Table Space, Primary Bath(s)
    • Flooring: Wood
    • Basement: Connecting Stairway,Full,Partially Finished
    • Number of fireplaces: 1
    Interior area
    • Total structure area: 3,070
    • Total interior livable area: 1,870 sqft
    • Finished area above ground: 1,870
    • Finished area below ground: 0

    Property

    Parking
    • Total spaces: 2
    • Parking features: Storage, Garage Faces Side, Garage Door Opener, Inside Entrance, Attached
    • Attached garage spaces: 2
    Accessibility
    • Accessibility features: Accessible Entrance
    Features
    • Levels: Three
    • Stories: 3
    • Patio & porch: Patio, Porch
    • Exterior features: Awning(s), Lighting
    • Pool features: None
    • Has view: Yes
    • View description: Garden
    Lot
    • Size: 2.19 Acres
    Details
    • Additional structures: Above Grade, Below Grade
    • Parcel number: 04081900010411
    • Zoning: R
    • Special conditions: Standard

    Construction

    Type & style
    • Home type: SingleFamily
    • Architectural style: Cape Cod
    • Property subtype: Single Family Residence
    Materials
    • Aluminum Siding
    • Foundation: Block
    • Roof: Asphalt
    Condition
    • New construction: No
    • Year built: 1985

    Utilities & green energy

    • Sewer: Private Septic Tank
    • Water: Well

    Community & neighborhood

    Location
    • Region: Monkton
    • Subdivision: Monkton

    Other

    Other facts
    • Listing agreement: Exclusive Right To Sell
    • Ownership: Fee Simple

    Price history

    DateEventPrice
    10/4/2024Sold$710,000+1.6%$380/sqft
    Source: Bright MLS #MDBC2101560 Report a problem
    9/18/2024Pending sale$699,000$374/sqft
    Source: Bright MLS #MDBC2101560 Report a problem
    8/12/2024Contingent$699,000$374/sqft
    Source: Long & Foster Broker Feed #MDBC2101560 Report a problem
    7/19/2024Listed for sale$699,000$374/sqft
    Source: Long & Foster Broker Feed #MDBC2101560 Report a problem

    Public tax history

    YearProperty taxesTax assessment
    2025$6,484 +8.7%$530,000 +7.7%
    2024$5,963 +8.4%$492,000 +8.4%
    2023$5,502 +9.1%$454,000 +9.1%
    2022$5,042 +4.1%$416,000 +4.1%
    2021$4,845 +4.2%$399,767 +4.2%
    2020$4,648 +4.4%$383,533 +4.4%
    2019$4,452 +1.7%$367,300 +1.7%
    2018$4,377 +1.7%$361,100 +1.7%
    2017$4,301 -4.8%$354,900 +1.8%
    2016$4,520 $348,700
    2015$4,520 $348,700
    2014$4,520 $348,700 -7.4%
    2013-- $376,700
    2012-- $376,700
    2011-- $376,700 -14.4%
    2010-- $440,080 +6.2%
    2009-- $414,416 +6.6%
    2008-- $388,753 +7.1%
    2007-- $363,090 +7.7%
    2006-- $337,096 +8.4%
    2005-- $311,103 +9.1%
    2004-- $285,110 +4%
    2003-- $274,202 +4.1%
    2002-- $263,296 +4.3%
    2001-- $252,390

    Find assessor info on the county website

    Neighborhood: 21111

    Nearby schools

    GreatSchools rating
    Schools provided by the listing agent
    • District: Baltimore County Public Schools

    Source: Bright MLS. This data may not be complete. We recommend contacting the local school district to confirm school assignments for this home.

    Get a cash offer in 3 minutes
    Find out how much your home could sell for in as little as 3 minutes with a no-obligation cash offer.
    Estimated market value
    $754,700
    Get a cash offer in 3 minutes
    Find out how much your home could sell for in as little as 3 minutes with a no-obligation cash offer.
    Estimated market value
    $754,700