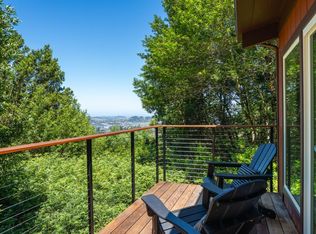
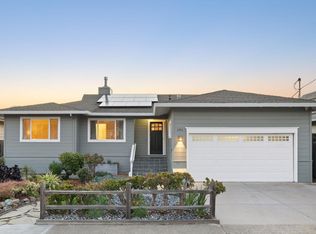
Located on a quiet cul-de-sac street just a short distance from the heart of vibrant downtown Larkspur, this inviting contemporary home offers a perfect blend of comfort, natural light, and easy everyday living. Enjoy the move-in-ready ease of 22 Chevy Chase today, while appreciating its highly coveted location and potential for future personalization. This lovely light-filled home features three spacious bedrooms and two bathrooms spanning approximately 1,500 square feet of comfortable living. The versatile floor plan is ideal for the active Marin County lifestyle, with the living and dining rooms creating a central gathering space adjacent to the open kitchen with breakfast bar. Whether hosting family and friends or relaxing at home, the private 9,100 square foot street-to-street parcel with large deck and level lawn creates a peaceful outdoor setting. Additional highlights include a wood-burning fireplace, multiple skylights, dual pane windows, wood floors throughout, ample storage, a two-car garage with laundry and direct interior access, plus additional off-street parking. A rare opportunity to enjoy this welcoming community with top-rated public schools, local parks, an ideal commute location, and close proximity to world-class hiking and biking trails. A must-see Larkspur home!
Active
$1,695,000
22 Chevy Chase Court, Larkspur, CA 94939
3beds
1,500sqft
Single Family Residence
Built in 1960
9,099 Square Feet Lot
$-- Zestimate®
$1,130/sqft
$-- HOA
What's special
Wood-burning fireplaceInviting contemporary homeWood floors throughoutQuiet cul-de-sac streetVersatile floor planLarge deckTwo bathrooms
- 16 days
- 3,839
- 215
Likely to sell faster than
Zillow last checked:
Listing updated:
Listed by:
Josh Burns DRE #01477796 415-307-2463,
Sotheby's International Realty 415-901-1700
Source: BAREIS,MLS#: 326064267 Originating MLS: Marin County
Originating MLS: Marin CountyFacts & features
Interior
Bedrooms & bathrooms
- Bedrooms: 3
- Bathrooms: 2
- Full bathrooms: 2
Primary bedroom
- Level: Upper
Bedroom
- Level: Upper
Primary bathroom
- Features: Shower Stall(s), Window
Bathroom
- Features: Tub w/Shower Over, Window
- Level: Upper
Dining room
- Features: Skylight(s)
- Level: Main
Kitchen
- Features: Skylight(s), Tile Counters
- Level: Main
Living room
- Features: Skylight(s)
- Level: Main
Heating
- Central
Cooling
- None
Appliances
- Included: Built-In Electric Oven, Dishwasher, Disposal, Electric Cooktop, Free-Standing Refrigerator, Range Hood, Microwave, Dryer, Washer
- Laundry: In Garage
Features
- Flooring: Tile, Wood
- Windows: Dual Pane Full
- Basement: None
- Number of fireplaces: 1
- Fireplace features: Living Room, Wood Burning
Interior area
- Total structure area: 1,500
- Total interior livable area: 1,500 sqft
Video & virtual tour
Property
Parking
- Total spaces: 4
- Parking features: Garage Door Opener, Inside Entrance, Side By Side, Paved
- Garage spaces: 2
- Has uncovered spaces: Yes
Features
- Levels: Two
- Stories: 2
- Has view: Yes
- View description: Hills
Lot
- Size: 9,099 Square Feet
- Features: Sprinklers In Front, Cul-De-Sac, Grass Artificial, Landscape Front
Details
- Parcel number: 02113412
- Special conditions: Standard
Construction
Type & style
- Home type: SingleFamily
- Architectural style: Contemporary
- Property subtype: Single Family Residence
Materials
- Foundation: Concrete Perimeter
- Roof: Bitumen,Tar/Gravel
Condition
- Year built: 1960
Utilities & green energy
- Electric: 220 Volts in Laundry
- Sewer: Public Sewer
- Water: Public
- Utilities for property: Public
Community & HOA
HOA
- Has HOA: No
Location
- Region: Larkspur
Financial & listing details
- Price per square foot: $1,130/sqft
- Tax assessed value: $1,143,380
- Date on market: 8/14/2026
Estimated market value
Not available
Estimated sales range
Not available
Not available
Price history
| Date | Event | Price |
|---|---|---|
| 8/14/2026 | Listed for sale | $1,695,000+41.3%$1,130/sqft |
Source:  BAREIS #326064267 Report a problem BAREIS #326064267 Report a problem | ||
| 6/3/2026 | Sold | $1,200,000$800/sqft |
Source: Public Record Report a problem | ||
| 1/11/2021 | Listing removed | -- |
Source: Zillow Rental Manager Report a problem | ||
| 11/11/2020 | Price change | $4,500-2.2%$3/sqft |
Source: Owner Report a problem | ||
| 9/30/2020 | Price change | $4,600-4.2%$3/sqft |
Source: Owner Report a problem | ||
| 7/16/2020 | Price change | $4,800-4%$3/sqft |
Source: Owner Report a problem | ||
| 6/15/2020 | Listed for rent | $5,000+13.6%$3/sqft |
Source: Owner Report a problem | ||
| 6/26/2017 | Listing removed | $4,400$3/sqft |
Source: Zillow Rental Network Report a problem | ||
| 6/20/2017 | Listed for rent | $4,400$3/sqft |
Source: Zillow Rental Network Report a problem | ||
Public tax history
| Year | Property taxes | Tax assessment |
|---|---|---|
| 2026 | -- | $1,143,380 +2% |
| 2025 | $16,683 +3.5% | $1,120,962 +2% |
| 2024 | $16,112 +2.2% | $1,098,990 +2% |
| 2023 | $15,761 +1.5% | $1,077,448 +2% |
| 2022 | $15,534 +2.2% | $1,056,325 +2% |
| 2021 | $15,198 +0.8% | $1,035,615 +1% |
| 2020 | $15,077 +4.3% | $1,025,000 +2% |
| 2019 | $14,462 +3.5% | $1,004,910 +2% |
| 2018 | $13,968 +2.1% | $985,215 +2% |
| 2017 | $13,681 +4.6% | $965,903 +2% |
| 2016 | $13,076 +1.7% | $946,968 +1.5% |
| 2015 | $12,859 +9.4% | $932,750 +7.3% |
| 2014 | $11,754 | $869,440 +10% |
| 2013 | -- | $790,400 -11.4% |
| 2012 | -- | $892,500 +684% |
| 2011 | -- | $113,842 +0.8% |
| 2010 | -- | $112,992 -0.2% |
| 2009 | -- | $113,260 +2% |
| 2008 | -- | $111,040 +2% |
| 2007 | -- | $108,863 +2% |
| 2006 | -- | $106,729 +2% |
| 2005 | -- | $104,636 +2% |
| 2004 | -- | $102,585 +1.9% |
| 2003 | -- | $100,706 +2% |
| 2002 | -- | $98,731 +2% |
| 2001 | -- | $96,796 |
Find assessor info on the county website
Monthly payment
Est. payment
Payment breakdown
Explore the cost of this home by adjusting the details. Changes won't be saved.Climate risks
Neighborhood: 94939
Similar homes
- $1,995,0003 bd3 ba1.6k sqft10 Fire Road, Larkspur, CA 94939For Sale
 MLS ID #326049365, Marie Borders, Marin's Finest. BAREIS
 - $1,545,0003 bd2 ba1.8k sqft18 Terra Linda Drive, San Rafael, CA 94903For Sale
 MLS ID #326072702, Lauren Hamblet, Coldwell Banker Realty. BAREIS
 - $1,695,0003 bd2 ba2.1k sqft203 Brookside Drive, San Anselmo, CA 94960For Sale
 MLS ID #326073056, Nick Svenson, Own Marin. BAREIS
 - $1,950,0003 bd2 ba1.8k sqft191 Golden Hind Passage, Corte Madera, CA 94925For Sale
 MLS ID #326072389, Miles H Daly, Own Marin. BAREIS
Local buyer's agents are ready to help
