NEWLY Valued. Open House 8/19/26 6:00-7:00. Welcome to North Attleboro Most Exquisite Locations! Discover the exceptional craftsmanship and attention to detail of this stunning Colonial. Includes lovely hardwoods, quartz countertops and designer fixtures that define its refined style .The chef’s kitchen features an oversized island, high-end appliances and abundant workspace. A thoughtfully designed floor plan offers multiple gathering spaces-from the cozy living room w/ fireplace to the spacious family room. Add to that a versatile walk-out lower level ready to be finished. Built with quality and efficiency, this home features spray foam insulation, insulated garage doors and a strategic layout designed to minimize noise/maximize comfort. 5 Bedrooms all on the 2nd floor. Every element, from its energy-efficient systems radiant heating to luxury finishes contributes to the long-term value and livability of this spectacular property. Short Drive to local Martin/NAMS & BF & NAHS.
For sale
Price cut: $50K (8/18)
$1,449,900
22 Chickadee Way, North Attleboro, MA 02760
5beds
4,112sqft
Single Family Residence
Built in 2019
0.59 Acres Lot
$1,418,500 Zestimate®
$353/sqft
$-- HOA
What's special
Designer fixturesLuxury finishesSpray foam insulationSpacious family roomInsulated garage doorsVersatile walk-out lower levelLovely hardwoods
- 57 days |
- 1,681 |
- 39 |
Zillow last checked:
Listing updated:
Listed by:
Kenneth Farrow 774-688-9157,
RE/MAX Real Estate Center 508-699-1600
Source: MLS PIN,MLS#: 73543822
Facts & features
Interior
Bedrooms & bathrooms
- Bedrooms: 5
- Bathrooms: 3
- Full bathrooms: 2
- 1/2 bathrooms: 1
- Main level bathrooms: 1
Primary bedroom
- Features: Bathroom - Full, Walk-In Closet(s), Flooring - Hardwood
- Level: Second
Bedroom 2
- Features: Closet, Flooring - Hardwood
- Level: Second
Bedroom 3
- Features: Closet, Flooring - Hardwood
- Level: Second
Bedroom 4
- Features: Closet, Flooring - Hardwood
- Level: Second
Bedroom 5
- Features: Closet, Flooring - Hardwood
- Level: Second
Primary bathroom
- Features: Yes
Bathroom 1
- Features: Bathroom - Half, Closet - Linen, Flooring - Stone/Ceramic Tile
- Level: Main,First
Bathroom 2
- Features: Bathroom - Full, Bathroom - Double Vanity/Sink, Bathroom - Tiled With Tub & Shower, Flooring - Stone/Ceramic Tile
- Level: Second
Bathroom 3
- Features: Bathroom - Full
- Level: Second
Dining room
- Features: Flooring - Hardwood, Open Floorplan, Lighting - Overhead, Beadboard, Crown Molding
- Level: Main,First
Family room
- Features: Cathedral Ceiling(s), Ceiling Fan(s), Closet/Cabinets - Custom Built, Flooring - Hardwood, Open Floorplan
- Level: Main,First
Kitchen
- Features: Flooring - Stone/Ceramic Tile, Dining Area, Kitchen Island, Exterior Access, Open Floorplan, Recessed Lighting, Gas Stove, Lighting - Pendant, Lighting - Overhead
- Level: Main,First
Office
- Features: Closet
- Level: Main
Heating
- Radiant
Cooling
- Central Air
Appliances
- Included: Gas Water Heater, Range, Oven, Dishwasher, Disposal, Microwave, Refrigerator, Plumbed For Ice Maker
- Laundry: Electric Dryer Hookup, Washer Hookup
Features
- Closet, Office
- Flooring: Tile, Hardwood
- Doors: French Doors
- Basement: Full,Walk-Out Access,Interior Entry,Concrete
- Number of fireplaces: 2
- Fireplace features: Family Room
Interior area
- Total structure area: 4,112
- Total interior livable area: 4,112 sqft
- Finished area above ground: 4,112
Property
Parking
- Total spaces: 11
- Parking features: Attached, Garage Door Opener, Storage, Workshop in Garage, Paved Drive, Off Street, Driveway, Paved
- Attached garage spaces: 3
- Uncovered spaces: 8
Features
- Patio & porch: Deck - Vinyl, Patio, Covered
- Exterior features: Deck - Vinyl, Patio, Covered Patio/Deck, Rain Gutters, Professional Landscaping, Sprinkler System, Garden, Stone Wall
Lot
- Size: 0.59 Acres
- Features: Cul-De-Sac, Corner Lot
Details
- Parcel number: 4038222
- Zoning: RES
Construction
Type & style
- Home type: SingleFamily
- Architectural style: Colonial
- Property subtype: Single Family Residence
Materials
- Frame
- Foundation: Concrete Perimeter
- Roof: Shingle
Condition
- Year built: 2019
Utilities & green energy
- Electric: Circuit Breakers
- Sewer: Public Sewer
- Water: Public
- Utilities for property: for Gas Range, for Gas Oven, for Electric Dryer, Washer Hookup, Icemaker Connection
Community & HOA
Community
- Features: Public Transportation, Shopping, Pool, Tennis Court(s), Park, Walk/Jog Trails, Stable(s), Golf, Medical Facility, Laundromat, Bike Path, Conservation Area, Highway Access, House of Worship, Marina, Private School, Public School, T-Station, University, Other, Sidewalks
- Security: Security System
- Subdivision: Westwood Estates
HOA
- Has HOA: No
Location
- Region: North Attleboro
Financial & listing details
- Price per square foot: $353/sqft
- Tax assessed value: $1,215,000
- Annual tax amount: $14,325
- Date on market: 7/1/2026
- Listing terms: Other (See Remarks)
- Exclusions: Personal Belongings Fridge In The Pantry. T.Vs & T.V Mounts.
- Road surface type: Paved
Estimated market value
$1,418,500
$1.35M - $1.49M
$5,820/mo
Price history
| Date | Event | Price |
|---|---|---|
| 8/18/2026 | Price change | $1,449,900-3.3%$353/sqft |
Source: MLS PIN #73543822 Report a problem | ||
| 7/1/2026 | Listed for sale | $1,499,900+445.4%$365/sqft |
Source: MLS PIN #73543822 Report a problem | ||
| 10/26/2017 | Sold | $275,000$67/sqft |
Source: Public Record Report a problem | ||
Public tax history
| Year | Property taxes | Tax assessment |
|---|---|---|
| 2025 | $14,325 -2.6% | $1,215,000 -4.6% |
| 2024 | $14,701 +14.2% | $1,273,900 +26.5% |
| 2023 | $12,876 +0.9% | $1,006,700 +9.9% |
| 2022 | $12,761 +3.4% | $916,100 +5.9% |
| 2021 | $12,339 +13.4% | $864,700 +14% |
| 2020 | $10,884 +38.5% | $758,500 +37.4% |
| 2019 | $7,859 +132.5% | $551,900 +117.8% |
| 2018 | $3,380 +0.9% | $253,400 |
| 2017 | $3,350 +11.8% | $253,400 +11.8% |
| 2016 | $2,997 +0.6% | $226,700 |
| 2015 | $2,979 +29.9% | $226,700 +30.8% |
| 2014 | $2,294 +158.9% | $173,300 +150.1% |
| 2013 | $886 +4.5% | $69,300 |
| 2012 | $848 +4.4% | $69,300 |
| 2011 | $812 -21% | $69,300 -29.6% |
| 2010 | $1,028 -57.5% | $98,500 -60% |
| 2009 | $2,420 +3.9% | $246,400 -4% |
| 2008 | $2,329 +9.7% | $256,800 +1.9% |
| 2007 | $2,123 +11% | $252,100 +18.7% |
| 2006 | $1,913 +113% | $212,300 +119.5% |
| 2005 | $898 +43.9% | $96,700 +99% |
| 2004 | $624 +5.1% | $48,600 |
| 2003 | $594 -15% | $48,600 +6.1% |
| 2001 | $699 | $45,800 |
Find assessor info on the county website
Monthly payment
Est. payment
Payment breakdown
Explore the cost of this home by adjusting the details. Changes won't be saved.Climate risks
Neighborhood: 02760
Nearby schools
GreatSchools rating
- 5/10Joseph W Martin Jr Elementary SchoolGrades: K-5Distance: 0.6 mi
- 7/10North Attleborough Middle SchoolGrades: 6-8Distance: 0.8 mi
- 6/10North Attleboro High SchoolGrades: 9-12Distance: 0.9 mi
Schools provided by the listing agent
- Elementary: Martin
- Middle: Nams
- High: Bfhs/Nahs
Source: MLS PIN. This data may not be complete. We recommend contacting the local school district to confirm school assignments for this home.
- $1,369,1004 bd2 ba3.3k sqft82 Jeffrey Dr, North Attleboro, MA 02760Off Market
- $1,679,9005 bd6 ba5.4k sqft12 Chickadee Way, Attleboro, MA 02760Off Market
- $1,200,0014 bd3 ba3.6k sqft31 Chickadee Way, North Attleboro, MA 02760Sold
- $1,629,0004 bd4 ba4.1k sqft21 Chickadee Way, North Attleboro, MA 02760Off Market
- $1,330,8004 bd5 ba3.4k sqft81 Jeffrey Dr, North Attleboro, MA 02760Off Market
- $1,821,2005 bd3 ba4.4k sqft71 Jeffrey Dr, North Attleboro, MA 02760Off Market
- $1,784,0004 bd3 ba5k sqft11 Chickadee Way, Attleboro, MA 02760Off Market
- $1,634,7004 bd4 ba4.2k sqft91 Jeffrey Dr, North Attleboro, MA 02760Off Market
A local agent can set up tours, give advice and negotiate with sellers.
A local lender can help you make sure your offer is ready when you are.
Similar homes
- $1,499,9004 bd5 ba5.2k sqft21 Coach Rd, North Attleboro, MA 02760For Sale
 MLS ID #73525409, Kenneth Farrow, RE/MAX Real Estate Center. MLS PIN
 - $1,150,0003 bd3 ba2.8k sqft68 Raymond A Sampson Dr, North Attleboro, MA 02760For Sale
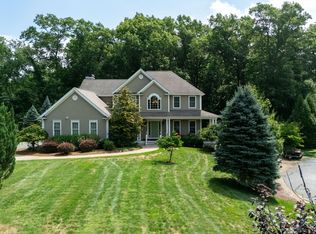 MLS ID #73548129, Sousan Karwashan, Blu Sky Real Estate. MLS PIN
 - $848,0005 bd5 ba3.1k sqft82 Norton Rd, North Attleboro, MA 02760For Sale
 MLS ID #73551365, John Mallard, Redfin Corp.. MLS PIN
 - $1,150,0004 bd3 ba2.8k sqft2 Hodgman Way, Plainville, MA 02762For Sale
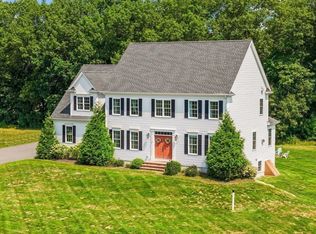 MLS ID #73562792, Kenneth Farrow, RE/MAX Real Estate Center. MLS PIN
 - $849,9003 bd3 ba2.7k sqft23 Richard K Stevens Dr, North Attleboro, MA 02760For SaleMLS ID #73555174, Kelsey Gregory, Heritage Realty. MLS PIN
- $1,465,0004 bd4 ba3.5k sqft15 Ridge Rd, Wrentham, MA 02093For SaleMLS ID #73513333, The Todaro Team, REMAX Executive Realty. MLS PIN
- $1,395,0004 bd4 ba4.8k sqft120 S Walpole St, Sharon, MA 02067For SaleMLS ID #73541476, The Needle Group, Real Broker MA, LLC. MLS PIN
- $1,600,0005 bd4 ba4.6k sqft11 Bridle Dr, Lincoln, RI 02865For SaleMLS ID #73557675, Andrew Hillman, Hillman Real Estate. MLS PIN
- $1,140,0004 bd3 ba4.7k sqft85 Comstock Dr, Wrentham, MA 02093For SaleMLS ID #73562366, Heather Cunningham, Berkshire Hathaway HomeServices Evolution Properties. MLS PIN
- $1,275,0004 bd3 ba3.8k sqft5 Baron Dr, North Easton, MA 02356For SaleMLS ID #73517575, Shannon Toland, Keller Williams Realty Signature Properties. MLS PIN
- $1,276,0005 bd3 ba4k sqft59 Ninas Way, Raynham, MA 02767For SaleMLS ID #73546318, Paul Prisco, Prisco's Five Star Real Estate. MLS PIN
- $1,249,0003 bd4 ba3.6k sqft15 Key West Blvd, Rehoboth, MA 02769For SaleMLS ID #73558996, Sally Costa, Keller Williams South Watuppa. MLS PIN
- $1,295,0004 bd4 ba3.7k sqft84 Cannon Ball Rd, Sharon, MA 02067For SaleMLS ID #73552593, Kyle Belken, Realty One Group, LLC. MLS PIN
- $1,350,0004 bd3 ba5.8k sqft19 Windsor Dr, Foxboro, MA 02035For SaleMLS ID #73534261, Julie Etter Team, Berkshire Hathaway HomeServices Evolution Properties. MLS PIN
- $1,199,9005 bd4 ba4.2k sqft138 Nichols St, Norwood, MA 02062For SaleMLS ID #73568042, The Jenkins Group, Keller Williams Realty. MLS PIN
- $1,398,0004 bd4 ba4.2k sqft47 Dedham St, Sharon, MA 02067For SaleMLS ID #73554106, Ruth Cheng, Gibson Sotheby's International Realty. MLS PIN
- $1,395,0004 bd3 ba3k sqft320 Western Ave, Sherborn, MA 01770For SaleMLS ID #73562668, The Powissett Group, Compass. MLS PIN
- $1,300,0005 bd4 ba3.6k sqft434 Sumner St, Stoughton, MA 02072For SaleMLS ID #73562253, Saul Sanchez, Citylight Realty. MLS PIN
- $950,0004 bd3 ba2.9k sqft223 Tiffany St, Attleboro, MA 02703For SaleMLS ID #73559353, Cheryl Perry, Lamacchia Realty, Inc. MLS PIN
- $1,340,0005 bd4 ba4.4k sqft66 Glenview St, Upton, MA 01568For SaleMLS ID #73562275, Lisa Aron Williams, Coldwell Banker Realty - Sudbury. MLS PIN
