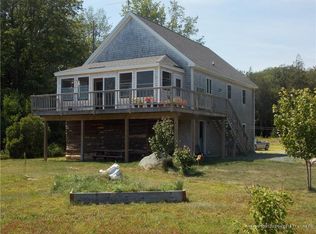
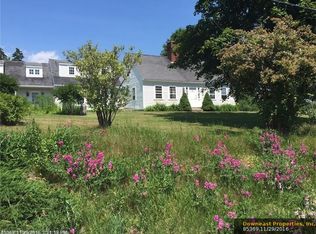
Welcome to your farmhouse in Sedgwick, off the main road and in the center of 6 scenic acres of open pasture, mature trees, and gentle rolling hills. The home has good 19th century bones, with upgrades to the kitchen and baths and recent improvements including a newer forced-air furnace and water heater. The roof was replaced in 2020. The property has a rare, attached garage and a separate, newer, apartment with its own kitchen, full bathroom with new washing machine, bedroom, living area, and outdoor deck, perfect for extended family, visitors, or rental possibilities. The apartment's Rinnai heater was replaced in 2024. The home is very livable as is or could be refreshed while the homeowners reside in the primary house or separate apartment. The property is a few short minutes to the Sedgwick town landing and just over 10 minutes to Blue Hill, Deer Isle, and Brooklin. Currently priced under tax value. Make an appointment today to see the home. A tenant resides in the apartment on a month-to-month lease. Appointments required to see the entire home.'
Pending
$549,000
22 Christy Hill Road, Sedgwick, ME 04676
4beds
3,095sqft
Single Family Residence
Built in 1830
6 Acres Lot
$520,200 Zestimate®
$177/sqft
$-- HOA
What's special
Gentle rolling hillsNewer forced-air furnaceMature treesRare attached garage
- 57 days
- 112
- 1
Likely to sell faster than
Zillow last checked:
Listing updated:
Listed by:
Parker Point Realty
Source: Maine Listings,MLS#: 1675751
Facts & features
Interior
Bedrooms & bathrooms
- Bedrooms: 4
- Bathrooms: 3
- Full bathrooms: 3
Bedroom 1
- Level: First
- Area: 172.8 Square Feet
- Dimensions: 14.4 x 12
Bedroom 2
- Level: Second
- Area: 243.27 Square Feet
- Dimensions: 16.1 x 15.11
Bedroom 3
- Level: Second
- Area: 189 Square Feet
- Dimensions: 13.5 x 14
Bedroom 4
- Level: Second
- Area: 152.55 Square Feet
- Dimensions: 13.5 x 11.3
Dining room
- Level: First
- Area: 148.26 Square Feet
- Dimensions: 9.69 x 15.3
Family room
- Level: First
- Area: 449.16 Square Feet
- Dimensions: 19.7 x 22.8
Kitchen
- Level: First
- Area: 149.85 Square Feet
- Dimensions: 11.1 x 13.5
Kitchen
- Level: Second
- Area: 110 Square Feet
- Dimensions: 10 x 11
Living room
- Level: First
- Area: 348 Square Feet
- Dimensions: 12 x 29
Office
- Level: First
- Area: 67.2 Square Feet
- Dimensions: 8 x 8.4
Other
- Level: Second
- Area: 506.15 Square Feet
- Dimensions: 26.5 x 19.1
Heating
- Direct Vent Furnace, Forced Air, Wood Stove
Cooling
- None
Appliances
- Included: Dishwasher, Dryer, Gas Range, Refrigerator, Washer
Features
- 1st Floor Bedroom, In-Law Floorplan
- Flooring: Carpet, Tile, Wood
- Windows: Double Pane Windows
- Basement: Bulkhead,Interior Entry,Full
- Number of fireplaces: 1
Interior area
- Total structure area: 3,095
- Total interior livable area: 3,095 sqft
- Finished area above ground: 3,095
- Finished area below ground: 0
Property
Parking
- Total spaces: 2
- Parking features: Paved, 1 - 4 Spaces, On Site
- Attached garage spaces: 2
Features
- Patio & porch: Deck
- Has view: Yes
- View description: Fields, Scenic, Trees/Woods
Lot
- Size: 6 Acres
- Features: Rural, Level, Open Lot, Rolling Slope
Details
- Additional structures: Shed(s)
- Parcel number: SEDGM13L006
- Zoning: Rural
- Other equipment: Generator
Construction
Type & style
- Home type: SingleFamily
- Architectural style: Cape Cod
- Property subtype: Single Family Residence
Materials
- Wood Frame, Vinyl Siding
- Foundation: Granite, Poured Concrete
- Roof: Fiberglass,Shingle
Condition
- Year built: 1830
Utilities & green energy
- Electric: Circuit Breakers, Generator Hookup
- Sewer: Private Sewer, Septic Tank
- Water: Private, Well
Community & HOA
Location
- Region: Sedgwick
Financial & listing details
- Price per square foot: $177/sqft
- Tax assessed value: $299,200
- Annual tax amount: $4,517
- Date on market: 8/11/2026
Estimated market value
$520,200
$494,000 - $546,000
$3,479/mo
Price history
| Date | Event | Price |
|---|---|---|
| 9/8/2026 | Pending sale | $549,000$177/sqft |
Source:  Maine Listings #1675751 Report a problem Maine Listings #1675751 Report a problem | ||
| 9/2/2026 | Contingent | $549,000$177/sqft |
Source: Maine Listings #1675751 Report a problem | ||
| 8/11/2026 | Listed for sale | $549,000+101.8%$177/sqft |
Source: Maine Listings #1675751 Report a problem | ||
| 7/26/2026 | Listing removed | $2,000$1/sqft |
Source: Zillow Rentals Report a problem | ||
| 7/21/2026 | Listed for rent | $2,000+17.6%$1/sqft |
Source: Zillow Rentals Report a problem | ||
| 9/1/2023 | Listing removed | -- |
Source: Zillow Rentals Report a problem | ||
| 6/30/2023 | Listed for rent | $1,700$1/sqft |
Source: Zillow Rentals Report a problem | ||
| 6/22/2020 | Sold | $272,000-9%$88/sqft |
Source: Maine Listings #1437493 Report a problem | ||
| 4/9/2020 | Price change | $299,000-14.3%$97/sqft |
Source: Realty of Maine #1437493 Report a problem | ||
| 3/2/2020 | Price change | $349,000-4.4%$113/sqft |
Source: Realty of Maine #1437493 Report a problem | ||
| 1/9/2020 | Price change | $365,000-2.7%$118/sqft |
Source: Realty of Maine #1437493 Report a problem | ||
| 10/28/2019 | Listed for sale | $375,000+6.4%$121/sqft |
Source: Realty of Maine #1437493 Report a problem | ||
| 5/29/2015 | Sold | $352,500+7.1%$114/sqft |
Source: Maine Listings #1210493 Report a problem | ||
| 1/30/2012 | Sold | $329,000$106/sqft |
Source: Maine Listings #1034141 Report a problem | ||
Public tax history
| Year | Property taxes | Tax assessment |
|---|---|---|
| 2024 | $4,494 +6.5% | $299,200 |
| 2023 | $4,219 +4.8% | $299,200 |
| 2022 | $4,024 +2.2% | $299,200 +3.1% |
| 2021 | $3,936 | $290,300 |
| 2020 | $3,936 +2.9% | $290,300 |
| 2019 | $3,826 +7.6% | $290,300 -1.3% |
| 2018 | $3,557 +3.9% | $294,000 |
| 2017 | $3,425 +2.6% | $294,000 |
| 2016 | $3,337 +10.5% | $294,000 |
| 2015 | $3,019 -0.5% | $294,000 |
| 2014 | $3,034 +2.9% | $294,000 +2.2% |
| 2013 | $2,949 -9.8% | $287,700 -11.6% |
| 2012 | $3,270 | $325,400 -21.3% |
| 2010 | -- | $413,400 |
| 2009 | -- | $413,400 |
Find assessor info on the county website
Monthly payment
Est. payment
Payment breakdown
Explore the cost of this home by adjusting the details. Changes won't be saved.Climate risks
Neighborhood: 04676
Similar homes
- $660,0005 bd3 ba3.1k sqft2 Twin Oaks Lane, Sedgwick, ME 04676Active

 MLS ID #1679362, Legacy Properties Sotheby's International Realty. Maine Listings
 - $499,0004 bd2 ba2.5k sqft119 Ellsworth Road, Blue Hill, ME 04614Active
 MLS ID #1682900, Harcourts Waterfront & Fine Properties. Maine Listings
 - $789,0003 bd3 ba2.2k sqft41 Browns Avenue, Sedgwick, ME 04676Active
 MLS ID #1679349, Compass Point Real Estate, Inc.. Maine Listings
 - $425,0003 bd2 ba1.5k sqft553 N Deer Isle Road, Deer Isle, ME 04627Active
 MLS ID #1682769, The Island Agency. Maine Listings
 - $495,0004 bd2 ba1.8k sqft227 South Street, Blue Hill, ME 04614ActiveMLS ID #1676460, The Christopher Group, LLC. Maine Listings
- $550,0003 bd2 ba2.4k sqft7 Minturn Road, Swans Island, ME 04685ActiveMLS ID #1680857, Legacy Properties Sotheby's International Realty. Maine Listings
- $515,0003 bd3 ba2.2k sqft35 Larnus Hill Lane, Blue Hill, ME 04614ActiveMLS ID #1667665, Legacy Properties Sotheby's International Realty. Maine Listings
- $750,0004 bd3 ba3.4k sqft70 Owens Way, Deer Isle, ME 04627ActiveMLS ID #1620254, Crescent Realty Group. Maine Listings
- $429,0003 bd2 ba1.6k sqft352 Harriman Point Road, Brooklin, ME 04616ActiveMLS ID #1663610, Compass Point Real Estate, Inc.. Maine Listings
- $529,9004 bd3 ba3.8k sqft7 Fox Run Road, Orland, ME 04472ActiveMLS ID #1653716, Berkshire Hathaway HomeServices Northeast Real Estate. Maine Listings
- $485,0004 bd4 ba2.1k sqft21 Lemoine Road, Swans Island, ME 04685ActiveMLS ID #1674625, Better Homes & Gardens Real Estate/The Masiello Group. Maine Listings
- $479,9004 bd2 ba1.6k sqft868 Atlantic Highway, Northport, ME 04849ActiveMLS ID #1683136, Portside Real Estate Group. Maine Listings
- $519,0003 bd3 ba2.5k sqft404 Surry Road, Ellsworth, ME 04605ActiveMLS ID #1666786, Sargent Real Estate. Maine Listings
- $575,0003 bd3 ba1.7k sqft502 Indian Point Road, Bar Harbor, ME 04609ActiveMLS ID #1667346, Portside Real Estate Group. Maine Listings
- $499,0004 bd2 ba1.7k sqft1026 Castine Road, Castine, ME 04421ActiveMLS ID #1594175, Realty of Maine. Maine Listings
- $615,0002 bd2 ba2.6k sqft11 Jack Rabbit Road, Northport, ME 04849ActiveMLS ID #1666342, Camden Coast Real Estate. Maine Listings
- $625,0004 bd4 ba3.6k sqft619 Morgan Bay Road, Surry, ME 04684ActiveMLS ID #1663511, The Knowles Company. Maine Listings
- $600,0003 bd3 ba2.4k sqft157 Ellsworth Road, Blue Hill, ME 04614ActiveMLS ID #1675819, Saltmeadow Properties, Inc.. Maine Listings
- $599,0003 bd3 ba1.8k sqft539 Castine Road, Orland, ME 04472ActiveMLS ID #1678026, RE/MAX JARET & COHN. Maine Listings
- $299,0003 bd2 ba2.1k sqft193 Coastal Road, Brooksville, ME 04617ActiveMLS ID #1658613, Compass Point Real Estate, Inc.. Maine Listings
