Skip main navigation
Off market
  • $324,800

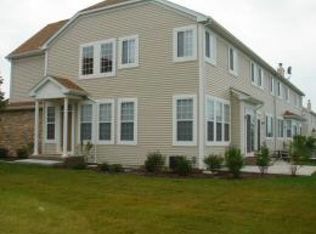
    22 Clara Ct, Algonquin, IL 60102

    3beds
    1,717sqft
    Townhouse
    Built in 2001
    1,742 Square Feet Lot
    $324,800 Zestimate®
    $189/sqft
    $2,575 Estimated rent

    Home value

    $324,800

    $309,000 - $341,000

    $2,575/mo

    Zestimate® history
    Loading
    Loading...

    Owner options

    List your home for rent

    $2,575/mo

    Rent Zestimate®

    Find your next renter with Zillow Rental Manager. Plus, with online applications, you can quickly screen prospective tenants – for free.

    Learn more

    $2,575/mo

    Rent Zestimate®

    Refinance and save

    $2,638/mo

    Est. payment

    Refinancing to a lower rate could help reduce your monthly payments and save thousands over the life of the loan.

    See today's rates

    $2,638/mo

    Est. payment

    Explore your selling options

    Work with a Zillow partner agent

    Leverage their expertise and Zillow's premium Showcase listings to get your home seen by more buyers.

    Get started

    List with your own agent

    Get your home in front of millions of buyers by listing it on Zillow.

    Learn how to do it

    Sell it yourself

    Take full control of how buyers see your home on Zillow by listing For Sale by Owner (FSBO).

    List your home

    What's special

    Private Cul-de-sac Location for this Gorgeous Randall Model Offering 3 Bedrooms and 2 1/2 Baths. Open Floor Plan is Delightful for Entertaining. Spacious Kitchen includes Rich 42" Cabinetry with Hardwood Flooring, Pantry Cabinet, Separate Pantry Closet, Eating Area Table Space and Breakfast Bar. Spacious Living Room and Dining Room have Tons of Natural Light. Huge Master Bedroom Suite Offers Custom Window Treatments, New Carpet, Freshly Painted and a Walk-In Closet. Master Bath Offers Double Sinks with Makeup Table and Step In Shower and Grab Bar. Huge Second Bedroom with Custom Window Treatments. Third Bedroom is Currently Used as a Den with Custom Blinds. Full 2nd Bathroom Offers a Custom Vanity. Convenient 2nd Floor Laundry Includes a Washer/Dryer and Shelving. Acorn Stairlift / Chairlift Provides Easy Access to the Second Level and Will Stay With the Home. Spacious Patio and Additional Flagstone Pavers Extend Your Entertainment Enjoyment. Beautiful Landscaped Views From Your Patio. Professionally Landscaped and Maintenance Free Living. Over-sized 2 Car Garage Includes Gladiator Storage Cabinets and Workbench. Wheelchair Ramp and Additional Refrigerator Can Stay With the Home. Ring Smart Doorbell. 9' Ceilings and Ceiling Fans Throughout. Well Maintained Home is Being Sold AS-IS. Ideal Location, Minutes to the Randall Rd Corridor for Convenient Shopping, Restaurants and Entertainment. Welcome Home!

    This property is not currently displayed as for sale or rent on Zillow. This may be different from what's on other websites or public sources.

    Facts & features

    Interior

    Bedrooms & bathrooms
    • Bedrooms: 3
    • Bathrooms: 3
    • Full bathrooms: 2
    • 1/2 bathrooms: 1
    Heating
    • Forced air, Gas
    Cooling
    • Central
    Interior area
    • Total interior livable area: 1,717 sqft

    Property

    Parking
    • Total spaces: 2
    • Parking features: Garage
    Features
    • Exterior features: Stone, Vinyl
    Lot
    • Size: 1,742 Square Feet
    Details
    • Parcel number: 1930401021

    Construction

    Type & style
    • Home type: Townhouse
    Materials
    • Roof: Asphalt
    Condition
    • Year built: 2001

    Community & HOA

    HOA
    • Has HOA: Yes
    • HOA fee: $172 monthly
    Location
    • Region: Algonquin

    Financial & listing details

    • Price per square foot: $189/sqft
    • Tax assessed value: $276,618
    • Annual tax amount: $5,749

    Price history

    DateEventPrice
    6/3/2021Sold$232,300+1%$135/sqft
    Source: MRED as distributed by MLS GRID #11065081 Report a problem
    4/27/2021Pending sale$230,000$134/sqft
    Source: Coldwell Banker Real Estate Group #11065081 Report a problem
    4/25/2021Listed for sale$230,000+25.6%$134/sqft
    Source: Coldwell Banker Real Estate Group #11065081 Report a problem
    8/23/2002Sold$183,080$107/sqft
    Source: Public Record Report a problem

    Public tax history

    YearProperty taxesTax assessment
    2025$5,749 -13.8%$92,206 +8.1%
    2024$6,672 +4.5%$85,289 +11.8%
    2023$6,386 +13.6%$76,280 +6.6%
    2022$5,621 +13.8%$71,544 +7.3%
    2021$4,938 +3.2%$66,651 +3.7%
    2020$4,785 $64,292 +4.5%
    2019-- $61,535 +8.2%
    2018$4,370 +3.1%$56,846 +6.1%
    2017$4,237 +2.7%$53,553 +6.6%
    2016$4,125 $50,228 -16.4%
    2013$4,125 $60,066 -14.7%
    2011-- $70,409 -6.4%
    2010-- $75,247
    2009-- $75,247
    2008-- $75,247 -1%
    2006-- $75,992 +4.9%
    2005$4,457 +13.1%$72,457 +7%
    2004$3,940 +1.7%$67,742 +7.5%
    2003$3,874 $63,045
    Find assessor info on the county website

    Neighborhood: 60102

    Nearby schools

    GreatSchools rating
    Get a cash offer in 3 minutes
    Find out how much your home could sell for in as little as 3 minutes with a no-obligation cash offer.
    Estimated market value
    $324,800
    Get a cash offer in 3 minutes
    Find out how much your home could sell for in as little as 3 minutes with a no-obligation cash offer.
    Estimated market value
    $324,800