Skip main navigation
Sold for $553,500
  • $553,500

    22 Clement Ct, Downingtown, PA 19335

    3beds
    2,376sqft
    Townhouse
    Built in 2013
    8,309 Square Feet Lot
    $569,200 Zestimate®
    $233/sqft
    $3,268 Estimated rent

    Home value

    $569,200

    $535,000 - $609,000

    $3,268/mo

    Zestimate® history
    Loading
    Loading...

    Owner options

    List your home for rent

    $3,268/mo

    Rent Zestimate®

    Find your next renter with Zillow Rental Manager. Plus, with online applications, you can quickly screen prospective tenants – for free.

    Learn more

    $3,268/mo

    Rent Zestimate®

    Refinance and save

    $3,915/mo

    Est. payment

    Refinancing to a lower rate could help reduce your monthly payments and save thousands over the life of the loan.

    See today's rates

    $3,915/mo

    Est. payment

    Explore your selling options

    Work with a Zillow partner agent

    Leverage their expertise and Zillow's premium Showcase listings to get your home seen by more buyers.

    Get started

    List with your own agent

    Get your home in front of millions of buyers by listing it on Zillow.

    Learn how to do it

    Sell it yourself

    Take full control of how buyers see your home on Zillow by listing For Sale by Owner (FSBO).

    List your home

    What's special

    Gas fireplaceTennis courtsNewly finished basementNew finished basementNew roofFresh paintNew basement
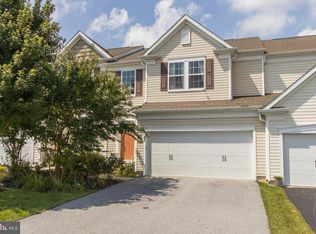
    YOU HAVE IT ALL! Welcome to a picture-perfect classic End unit Townhouse in the vibrant, breathtaking neighborhood of Applecross community in East Brandywine Township. A gorgeous, EAST facing, modern luxury and classic elegance home, belonging to award-winning Downingtown Schools and STEM Academy. The home offers FRESH Paint, NEW carpets, NEW Roof, NEW Finished Basement, upgraded lighting, upgraded baths, wooden floors, gas fireplace, and a beautiful outdoor patio space. This very special 2400 sq ft home is one of the neighborhood's most highly desirable Models with 3 beds, 3 full baths, 1 powder room and 2 car garage, one of the best floor plans, backs to open space, spectacular views, sunny backyard with a wood patio. As you enter the home, get ready to be impressed by the large family room with gas fireplace and adjoining dining room that is flooded with natural light. From the dining room there is a French door that leads access to the fabulous patio. Adjacent is a large designer kitchen that boasts granite countertops, upgraded stainless steel appliances, designer cabinets and a pantry. Upstairs you are greeted with a spacious master bedroom suite with large closets and a large master bathroom with double vanity/sink, bath tub and a large stall shower. Additionally, there are two generously sized bedrooms and a full bath to round out the second level. Newly finished basement with media room, FULL bath and Recreation room that has potential for living/bedroom space. The house is closer to parks, shops, restaurants, Turnpike and SEPTA regional rails for easy access to Philadelphia. Upgrades Include **NEW Roof **NEW Basement **NEW Carpet in 2nd level, **Fresh Paint **Whole house water filter **Whole house humidifier **Smart water assistant + shut off ** WiFi enabled smart thermostat ** WiFi enabled smart garage control - 2 car garage and 4 car driveway ** Brand new basement with luxury vinyl plank, options for a projector and home theatre. Community offers The community offers Golf course, restaurants, Club house, Fitness center, Indoor and Outdoor Swimming pool, Hot Spa, Tennis courts, Walking trail etc. Are you ready to make this gorgeous house your dream home??

    Zillow last checked:

    Listing updated:

    Listed by:

    Hemalatha Alace 484-321-1636,

    Keller Williams Real Estate -Exton,

    Co-Listing Agent: Raj Mahimairaj 484-354-7770,

    Keller Williams Real Estate -Exton

    Bought with:

    Bhalu Navathe, RS370483

    Keller Williams Realty Group

    Source: Bright MLS,MLS#: PACT2104130MLS Logo

    Facts & features

    Interior

    Bedrooms & bathrooms
    • Bedrooms: 3
    • Bathrooms: 4
    • Full bathrooms: 3
    • 1/2 bathrooms: 1
    • Main level bathrooms: 1
    Basement
    • Area: 700
    Heating
    • Central, Natural Gas
    Cooling
    • Central Air, Electric
    Appliances
    • Included: Gas Water Heater
    Features
    • Basement: Finished
    • Number of fireplaces: 1
    Interior area
    • Total structure area: 2,476
    • Total interior livable area: 2,376 sqft
    • Finished area above ground: 1,776
    • Finished area below ground: 600

    Property

    Parking
    • Total spaces: 2
    • Parking features: Garage Faces Front, Attached, Driveway, On Street, Off Street
    • Attached garage spaces: 2
    • Has uncovered spaces: Yes
    Accessibility
    • Accessibility features: None
    Features
    • Levels: Two
    • Stories: 2
    • Pool features: Community
    Lot
    • Size: 8,309 sqft
    Details
    • Additional structures: Above Grade, Below Grade
    • Parcel number: 3005 0442
    • Zoning: RESIDENTIAL
    • Special conditions: Standard

    Construction

    Type & style
    • Home type: Townhouse
    • Architectural style: Contemporary
    • Property subtype: Townhouse
    Materials
    • Vinyl Siding, Aluminum Siding
    • Foundation: Concrete Perimeter
    Condition
    • New construction: No
    • Year built: 2013

    Utilities & green energy

    • Sewer: Public Sewer
    • Water: Public

    Community & neighborhood

    Location
    • Region: Downingtown
    • Subdivision: Applecross
    • Municipality: EAST BRANDYWINE TWP

    HOA & financial

    HOA
    • Has HOA: Yes
    • HOA fee: $367 monthly
    • Amenities included: Basketball Court, Clubhouse, Common Grounds, Fitness Center, Golf Club, Jogging Path, Pool, Recreation Facilities, Spa/Hot Tub, Tennis Court(s)
    • Services included: Common Area Maintenance, Health Club, Maintenance Grounds, Pool(s), Recreation Facility, Snow Removal
    • Association name: FIRST SERVICE RESIDENTIAL

    Other

    Other facts
    • Listing agreement: Exclusive Right To Sell
    • Listing terms: Cash,Conventional,FHA
    • Ownership: Fee Simple

    Price history

    DateEventPrice
    9/2/2025Sold$553,500-2%$233/sqft
    Source: Bright MLS #PACT2104130 Report a problem
    8/11/2025Contingent$565,000$238/sqft
    Source: Bright MLS #PACT2104130 Report a problem
    7/30/2025Price change$565,000-1.7%$238/sqft
    Source: Bright MLS #PACT2104130 Report a problem
    7/19/2025Listed for sale$575,000+76.9%$242/sqft
    Source: Bright MLS #PACT2104130 Report a problem
    7/14/2016Sold$325,000-4.4%$137/sqft
    Source: Public Record Report a problem
    4/22/2016Pending sale$339,900$143/sqft
    Source: Coldwell Banker Preferred - Exton Office #6761021 Report a problem
    4/5/2016Listed for sale$339,900+13%$143/sqft
    Source: Coldwell Banker Preferred - Exton Office #6761021 Report a problem
    6/28/2013Sold$300,790$127/sqft
    Source: Public Record Report a problem

    Public tax history

    YearProperty taxesTax assessment
    2025$7,166 +1.6%$184,200
    2024$7,053 +3.1%$184,200
    2023$6,841 +4.3%$184,200
    2022$6,559 +1.2%$184,200
    2021$6,483 +216.5%$184,200
    2020$2,048 -67.7%$184,200
    2019$6,339 +1.1%$184,200
    2018$6,272 +9900.3%$184,200
    2017$63 -95%$184,200
    2016$1,248 $184,200 +1.7%
    2015$1,248 $181,080
    2014$1,248 $181,080 +287.7%
    2013-- $46,710
    2012-- $46,710

    Find assessor info on the county website

    Neighborhood: 19335

    Nearby schools

    GreatSchools rating
    Schools provided by the listing agent
    • District: Downingtown Area

    Source: Bright MLS. This data may not be complete. We recommend contacting the local school district to confirm school assignments for this home.

    Get a cash offer in 3 minutes
    Find out how much your home could sell for in as little as 3 minutes with a no-obligation cash offer.
    Estimated market value
    $569,200
    Get a cash offer in 3 minutes
    Find out how much your home could sell for in as little as 3 minutes with a no-obligation cash offer.
    Estimated market value
    $569,200