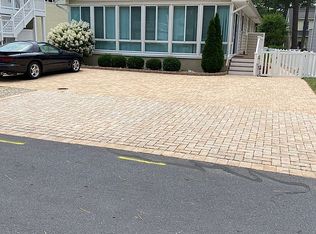
Welcome Back! This charming South Bethany home is now Back to Active after a refreshing update. Just a short stroll from the beach and award-winning restaurants, this one-of-a-kind residence awaits. As you step inside, you’ll notice updated flooring on the main level and plush new carpeting lining the stairs. The heart of the home features a custom kitchen equipped for culinary adventures, complete with a four-burner Viking Stove, abundant cabinet space, and a generously sized refrigerator that seamlessly integrates with the cabinetry panels. On the main floor, there’s a convenient bedroom off the kitchen and a modern half bath. Upstairs, the primary suite beckons with its updated en suite bathroom and private covered deck. Two additional bedrooms, one with its own updated en suite, offer versatile living options. The upper level is completed by a third updated full bathroom and attic access. Efficiency reigns supreme in this home, thanks to open-cell insulation in the attic and beneath the house, which keeps energy costs low even on the warmest days. Enjoy endless hot water courtesy of the tankless hot water heater, which also serves the outdoor shower. Outside, a custom paver patio surrounds the home, complemented by paver parking underneath, providing ample storage space for all your toys. Meticulously cared for and never rented, this home exudes pride of ownership in every corner. It’s offered fully furnished and poised to become your cherished beach retreat or investment property
Sold for $900,000
$900,000
22 Cleveland Ave, Bethany Beach, DE 19930
4beds
1,900sqft
Single Family Residence
Built in 2001
4,792 Square Feet Lot
$1,066,100 Zestimate®
$474/sqft
$2,757 Estimated rent
Home value
$1,066,100
$981,000 - $1.17M
$2,757/mo
Zestimate® history
Owner options
List your home for rent
$2,757/mo
Rent Zestimate®
Find your next renter with Zillow Rental Manager. Plus, with online applications, you can quickly screen prospective tenants – for free.
$2,757/mo
Rent Zestimate®
Refinance and save
$5,136/mo
Est. payment
Refinancing to a lower rate could help reduce your monthly payments and save thousands over the life of the loan.
$5,136/mo
Est. payment
Explore your selling options
Work with a Zillow partner agent
Leverage their expertise and Zillow's premium Showcase listings to get your home seen by more buyers.
Get startedList with your own agent
Get your home in front of millions of buyers by listing it on Zillow.
Learn how to do itSell it yourself
Take full control of how buyers see your home on Zillow by listing For Sale by Owner (FSBO).
List your homeWhat's special
Zillow last checked:
Listing updated:
Listed by:
Allison Foshee 302-500-0503,
Coldwell Banker Realty,
Listing Team: The Real Mccoy Group
Bought with:
Robert Taylor, RS-0024450
Keller Williams Realty
Source: Bright MLS,MLS#: DESU2055790
Facts & features
Interior
Bedrooms & bathrooms
- Bedrooms: 4
- Bathrooms: 4
- Full bathrooms: 3
- 1/2 bathrooms: 1
- Main level bathrooms: 1
- Main level bedrooms: 1
Basement
- Area: 0
Heating
- Heat Pump, Electric
Cooling
- Central Air, Electric
Appliances
- Included: Tankless Water Heater
- Laundry: Lower Level
Features
- Has basement: No
- Has fireplace: No
Interior area
- Total structure area: 1,900
- Total interior livable area: 1,900 sqft
- Finished area above ground: 1,900
- Finished area below ground: 0
Property
Parking
- Total spaces: 2
- Parking features: Covered, Garage Faces Front, Storage, Attached, Driveway
- Attached garage spaces: 2
- Has uncovered spaces: Yes
Accessibility
- Accessibility features: None
Features
- Levels: Three
- Stories: 3
- Patio & porch: Patio
- Exterior features: Extensive Hardscape, Outdoor Shower, Storage, Barbecue
- Pool features: None
Lot
- Size: 4,792 Square Feet
- Dimensions: 50.00 x 96.00
Details
- Additional structures: Above Grade, Below Grade
- Parcel number: 13417.15138.00
- Zoning: TN
- Special conditions: Standard
Construction
Type & style
- Home type: SingleFamily
- Architectural style: Coastal
- Property subtype: Single Family Residence
Materials
- Frame, Aluminum Siding
- Foundation: Pillar/Post/Pier
- Roof: Architectural Shingle
Condition
- Excellent
- New construction: No
- Year built: 2001
Utilities & green energy
- Sewer: Public Sewer
- Water: Public
Community & HOA
Community
- Subdivision: Sandpiper Pines
HOA
- Has HOA: No
Location
- Region: Bethany Beach
Financial & listing details
- Price per square foot: $474/sqft
- Tax assessed value: $779,100
- Annual tax amount: $1,739
- Date on market: 2/16/2024
- Listing agreement: Exclusive Agency
- Listing terms: Cash,Conventional
- Inclusions: Furnished
- Exclusions: Personal Items
- Ownership: Fee Simple
Price history
| Date | Event | Price |
|---|---|---|
| 5/30/2024 | Sold | $900,000-9.5%$474/sqft |
Source:  Bright MLS #DESU2055790 Report a problem Bright MLS #DESU2055790 Report a problem | ||
| 5/24/2024 | Pending sale | $995,000$524/sqft |
Source: Bright MLS #DESU2055790 Report a problem | ||
| 5/15/2024 | Contingent | $995,000$524/sqft |
Source: Bright MLS #DESU2055790 Report a problem | ||
| 4/1/2024 | Price change | $995,000-5.2%$524/sqft |
Source: Bright MLS #DESU2055790 Report a problem | ||
| 2/16/2024 | Listed for sale | $1,050,000-4.5%$553/sqft |
Source: Bright MLS #DESU2055790 Report a problem | ||
| 12/11/2023 | Listing removed | -- |
Source: Bright MLS #DESU2045296 Report a problem | ||
| 12/1/2023 | Price change | $1,100,000-8.3%$579/sqft |
Source: Bright MLS #DESU2045296 Report a problem | ||
| 10/24/2023 | Price change | $1,199,000-4.1%$631/sqft |
Source: Bright MLS #DESU2045296 Report a problem | ||
| 8/3/2023 | Listed for sale | $1,250,000+113.7%$658/sqft |
Source: Bright MLS #DESU2045296 Report a problem | ||
| 1/1/2015 | Sold | $585,000$308/sqft |
Source:  Long & Foster Broker Feed #1000952080_100 Report a problem Long & Foster Broker Feed #1000952080_100 Report a problem | ||
Public tax history
| Year | Property taxes | Tax assessment |
|---|---|---|
| 2025 | $1,664 +51.9% | $389,550 +1370% |
| 2024 | $1,096 +0.1% | $26,500 |
| 2023 | $1,095 +1.6% | $26,500 |
| 2022 | $1,077 +3.1% | $26,500 |
| 2021 | $1,045 +4.8% | $26,500 |
| 2020 | $997 | $26,500 +8.8% |
| 2019 | $997 +0.4% | $24,350 |
| 2018 | $992 +7.8% | $24,350 |
| 2017 | $921 +14.9% | $24,350 +2.1% |
| 2016 | $801 -3% | $23,850 |
| 2015 | $826 +1.5% | $23,850 |
| 2014 | $813 -1.1% | $23,850 |
| 2013 | $822 -0.3% | $23,850 |
| 2012 | $825 +0.6% | $23,850 |
| 2011 | $820 | $23,850 |
| 2010 | $820 +0.4% | $23,850 |
| 2009 | $817 | $23,850 |
| 2008 | -- | -- |
| 2007 | -- | -- |
| 2006 | -- | -- |
| 2005 | -- | -- |
| 2004 | -- | -- |
| 2003 | -- | -- |
| 2002 | -- | -- |
| 2001 | -- | -- |
Find assessor info on the county website
Neighborhood: 19930
Nearby homes
- $910,5003 bd-- ba1.6k sqft20 Cleveland Ave, Bethany Beach, DE 19930Off Market
- $911,8003 bd2 ba1.5k sqft23 Cleveland Ave, Bethany Beach, DE 19930Off Market
- $1,081,8004 bd-- ba1.5k sqft115 Elizabeth Ct, Bethany Beach, DE 19930Off Market
- $810,3003 bd-- ba1.1k sqft144 Evergreen Rd, Bethany Beach, DE 19930Off Market
- $761,7003 bd2 ba1.2k sqft142 Evergreen Rd, Bethany Beach, DE 19930Off Market
- $377,800-- bd-- ba-- sqft18 Cleveland Ave, Bethany Beach, DE 19930Off Market
- $1,098,0005 bd-- ba1.4k sqft140 Evergreen Rd, Bethany Beach, DE 19930Off Market
- $819,3003 bd-- ba1.1k sqft113 Elizabeth Ct, Bethany Beach, DE 19930Off Market
Nearby schools
GreatSchools rating
- 8/10Lord Baltimore Elementary SchoolGrades: K-5Distance: 2.7 mi
- 7/10Selbyville Middle SchoolGrades: 6-8Distance: 9 mi
- 6/10Indian River High SchoolGrades: 9-12Distance: 9.3 mi
Schools provided by the listing agent
- District: Indian River
Source: Bright MLS. This data may not be complete. We recommend contacting the local school district to confirm school assignments for this home.


Get pre-qualified for a loan
At Zillow Home Loans, we can pre-qualify you in as little as 5 minutes with no impact to your credit score.An equal housing lender. NMLS #10287.
Sell for more on Zillow
Get a Zillow Showcase℠ listing at no additional cost and you could sell for .
$1,066,100
2% more
+$21,322
With Zillow Showcase(estimated)
$1,087,422
- Delaware
- Sussex County
- South Bethany
- 19930
- 22 Cleveland Ave
Nearby cities
Nearby zip codes
Other South Bethany Topics
