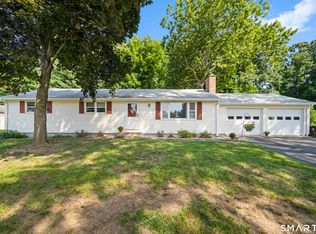
There's room for everyone in this exceptional and versatile home with a first-floor ensuite primary bedroom that can also serve as an ideal in-law suite for multigenerational living. The adjoining large walk-in pantry provides added convenience with washer/dryer hookups and could potentially be transformed into a small kitchenette for the in-law creating the opportunity for even more independent lifestyle. Backyard features a 6-foot black chain-link fence, providing a secure and spacious setting that's perfect for large four-legged family members. Enjoy the 22' x 23' deck overlooking the beautiful park-like yard complete with a storage shed. Add'l highlights include new roof and plywood (2023), new boiler (2024), 200-amp electrical service, gas heat, thermopane windows and fireplace with gas insert. House was pressure washed and gutters cleaned in 2026 and chimney top course was repaired/repointed with a critter cap in 2022. Kitchen has been updated with newer cabinets, counter tops and appliances, including a stove, refrigerator, dishwasher, garbage disposal and dryer dating from 2023-2026. Fresh paint throughout much of the home adds to its move-in-ready appeal. Finished basement provides flexible, add'l living space, including a familyroom plus craft and/or office room. Separate full basement beneath the in-law has been used as a workshop, offering excellent storage and utility. This home is updated, offers a flexible floor plan and is located in an outstanding neighborhoo
For sale
$465,000
22 Cleveland Street, Enfield, CT 06082
5beds
2,212sqft
Single Family Residence
Built in 1967
0.4 Acres Lot
$-- Zestimate®
$210/sqft
$-- HOA
What's special
- 4 days |
- 497 |
- 34 |
Zillow last checked:
Listing updated:
Listed by:
Michele Lizee (860)559-7344,
Century 21 AllPoints Realty 860-745-2121
Source: Smart MLS,MLS#: 24194276
Facts & features
Interior
Bedrooms & bathrooms
- Bedrooms: 5
- Bathrooms: 3
- Full bathrooms: 2
- 1/2 bathrooms: 1
Rooms
- Room types: Workshop
Primary bedroom
- Features: Bedroom Suite, Full Bath, Sliders, Walk-In Closet(s), Laminate Floor, Tile Floor
- Level: Main
Bedroom
- Level: Upper
Bedroom
- Level: Upper
Bedroom
- Level: Upper
Bedroom
- Level: Upper
Dining room
- Features: Hardwood Floor
- Level: Main
Living room
- Features: Gas Log Fireplace, Hardwood Floor
- Level: Main
Heating
- Hot Water, Gas In Street
Cooling
- Window Unit(s)
Appliances
- Included: Gas Range, Microwave, Refrigerator, Dishwasher, Disposal, Washer, Dryer, Gas Water Heater
- Laundry: Lower Level, Main Level
Features
- In-Law Floorplan
- Windows: Thermopane Windows
- Basement: Full,Storage Space,Partially Finished
- Attic: Storage,Access Via Hatch
- Number of fireplaces: 1
Interior area
- Total structure area: 2,212
- Total interior livable area: 2,212 sqft
- Finished area above ground: 2,212
Property
Parking
- Total spaces: 6
- Parking features: Attached, Driveway, Garage Door Opener, Paved
- Attached garage spaces: 2
- Has uncovered spaces: Yes
Features
- Patio & porch: Deck
- Exterior features: Rain Gutters
- Fencing: Partial,Chain Link
Lot
- Size: 0.4 Acres
- Features: Corner Lot, Subdivided, Level, Open Lot
Details
- Additional structures: Shed(s)
- Parcel number: 541449
- Zoning: R44
Construction
Type & style
- Home type: SingleFamily
- Architectural style: Colonial
- Property subtype: Single Family Residence
Materials
- Vinyl Siding
- Foundation: Concrete Perimeter
- Roof: Shingle
Condition
- New construction: No
- Year built: 1967
Utilities & green energy
- Sewer: Public Sewer
- Water: Public
- Utilities for property: Underground Utilities, Cable Available
Green energy
- Energy efficient items: Windows
Community & HOA
Community
- Features: Near Public Transport, Golf, Health Club, Library, Medical Facilities, Park
HOA
- Has HOA: No
Location
- Region: Enfield
Financial & listing details
- Price per square foot: $210/sqft
- Tax assessed value: $218,800
- Annual tax amount: $7,244
- Date on market: 8/19/2026
Estimated market value
Not available
Estimated sales range
Not available
Not available
Price history
| Date | Event | Price |
|---|---|---|
| 8/24/2026 | Listed for sale | $465,000+73.5%$210/sqft |
Source:  Smart MLS #24194276 Report a problem Smart MLS #24194276 Report a problem | ||
| 11/12/2004 | Sold | $268,000$121/sqft |
Source: Smart MLS #G363648 Report a problem | ||
Public tax history
| Year | Property taxes | Tax assessment |
|---|---|---|
| 2025 | $7,680 +3.8% | $218,800 |
| 2024 | $7,398 +0.7% | $218,800 |
| 2023 | $7,343 +8.6% | $218,800 |
| 2022 | $6,759 -5.8% | $218,800 +14.5% |
| 2021 | $7,177 +0.7% | $191,040 |
| 2020 | $7,130 +0.1% | $191,040 |
| 2019 | $7,120 +2.8% | $191,040 |
| 2018 | $6,929 +6.4% | $191,040 |
| 2017 | $6,511 +6.2% | $191,040 +0.8% |
| 2015 | $6,131 +2.6% | $189,590 |
| 2014 | $5,978 +0.5% | $189,590 |
| 2013 | $5,946 +4.8% | $189,590 |
| 2012 | $5,676 +11.2% | $189,590 -4.8% |
| 2011 | $5,106 | $199,220 |
| 2010 | $5,106 +7.3% | $199,220 |
| 2009 | $4,757 -6.8% | $199,220 |
| 2008 | $5,106 | $199,220 |
| 2007 | $5,106 +11.7% | $199,220 +63.2% |
| 2005 | $4,573 +8.3% | $122,100 +2% |
| 2003 | $4,223 +53% | $119,700 +25.6% |
| 1998 | $2,760 | $95,340 |
| 1997 | $2,760 -2.4% | $95,340 |
| 1995 | $2,827 | $95,340 |
Find assessor info on the county website
Monthly payment
Est. payment
Payment breakdown
Explore the cost of this home by adjusting the details. Changes won't be saved.Climate risks
Neighborhood: 06082
Nearby schools
GreatSchools rating
- 7/10Eli Whitney SchoolGrades: 3-5Distance: 1.7 mi
- 5/10John F. Kennedy Middle SchoolGrades: 6-8Distance: 1.8 mi
- 5/10Enfield High SchoolGrades: 9-12Distance: 3.4 mi
Schools provided by the listing agent
- Middle: J. F. Kennedy
- High: Enfield
Source: Smart MLS. This data may not be complete. We recommend contacting the local school district to confirm school assignments for this home.
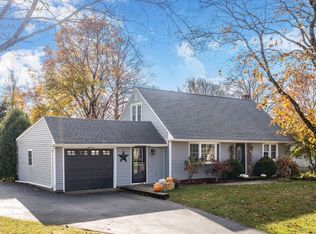
- $480,0003 bd3 ba2.1k sqft20 Cleveland St, Enfield, CT 06082Sold
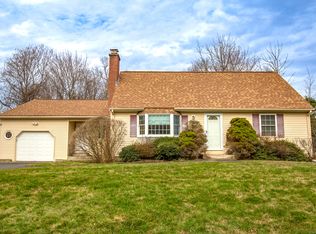
- $330,0004 bd2 ba1.4k sqft35 Buchanan Rd, Enfield, CT 06082Sold
- $319,1004 bd1 ba1.4k sqft21 Cleveland St, Enfield, CT 06082Off Market
- $401,0004 bd2 ba1.2k sqft18 Cleveland St, Enfield, CT 06082Off Market
- $309,7004 bd1 ba1.6k sqft40 Buchanan Rd, Enfield, CT 06082Off Market
- $370,0003 bd2 ba2.4k sqft38 Buchanan Rd, Enfield, CT 06082Sold
- $380,4004 bd2 ba1.7k sqft42 Buchanan Rd, Enfield, CT 06082Off Market
- $373,3003 bd2 ba1.7k sqft19 Cleveland St, Enfield, CT 06082Off Market
A local agent can set up tours, give advice and negotiate with sellers.
Similar homes
- $399,9004 bd2 ba2.4k sqft11 Westerly Drive, Enfield, CT 06082For Sale
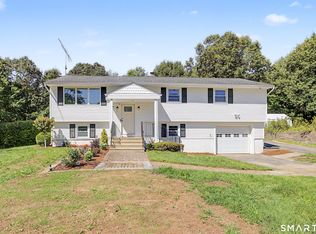
 MLS ID #24199956, Karen M. Kopeski, Today Real Estate, INC. Smart MLS
 - $415,0004 bd2 ba1.9k sqft28 Kennedy Drive, Enfield, CT 06082For Sale
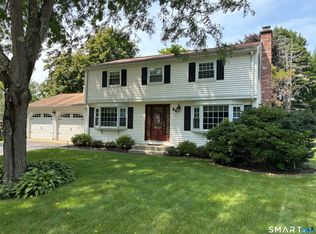 MLS ID #24198616, Patricia A. Carpenter, Coldwell Banker Realty. Smart MLS
 - $419,9006 bd2 ba2.4k sqft144 Green Manor Road, Enfield, CT 06082For Sale
 MLS ID #24199663, Carrie Vass Brainerd, Carbutti & Co., Realtors. Smart MLS
 - $374,9003 bd2 ba1.2k sqft11 Monroe Road, Enfield, CT 06082For Sale
 MLS ID #24200633, Amanda Keck, Realty One Group Cutting Edge. Smart MLS
 - $399,9004 bd2 ba1.7k sqft17 Bobolink Lane, Enfield, CT 06082For SaleMLS ID #24198277, Lori Shields, William Raveis Real Estate. Smart MLS
- $449,9003 bd3 ba1.9k sqft204 Hazard Avenue, Enfield, CT 06082For SaleMLS ID #24188587, Paul A. Cranick, eXp Realty. Smart MLS
- $399,0004 bd2 ba1.6k sqft38 Edgewood Drive, Enfield, CT 06082For SaleMLS ID #24198493, George F. Varessis, Realty One Group Cutting Edge. Smart MLS
- $369,9004 bd2 ba1.7k sqft93 Steele Road, Enfield, CT 06082For SaleMLS ID #24199733, Michael J. Kusy, Evermark Property Group. Smart MLS
- $499,0005 bd4 ba2.4k sqft58 Circle Drive, Windsor Locks, CT 06096For SaleMLS ID #24200697, Diane Cordiliko, Realty One Group Cutting Edge. Smart MLS
- $389,9004 bd1 ba1.4k sqft7 Play Road, Enfield, CT 06082For SaleMLS ID #24199191, Michelle H. Travali, Century 21 AllPoints Realty. Smart MLS
- $399,9005 bd3 ba2.7k sqft8 Oakridge Drive, Enfield, CT 06082For SaleMLS ID #24171185, David Merrigan, Merrigan & Lefebvre Realty. Smart MLS
- $419,0003 bd3 ba1.7k sqft11 Booth Road, Enfield, CT 06082For SaleMLS ID #24200420, Jacob Wint, William Pitt Sotheby's Int'l. Smart MLS
- $429,9003 bd2 ba1.4k sqft10 Lox Lane, Enfield, CT 06082For SaleMLS ID #24197330, Chris Piccoli, Christopher Piccoli, Broker. Smart MLS
- $350,0004 bd2 ba1.2k sqft2 Post Road, Enfield, CT 06082For SaleMLS ID #24199748, Cynthia Mangini, Century 21 AllPoints Realty. Smart MLS
- $394,9993 bd2 ba1.8k sqft4 Fair Street, Enfield, CT 06082For SaleMLS ID #24198976, Colleen E. Block, Barile Realty Group. Smart MLS
- $384,9004 bd3 ba2.1k sqft2 Broad Brook Road, Enfield, CT 06082For SaleMLS ID #24194739, Ileana Sybert, Berkshire Hathaway NE Prop.. Smart MLS
- $409,9003 bd2 ba2.1k sqft1 Autumn Drive, Enfield, CT 06082For SaleMLS ID #24196469, Michelle H. Travali, Century 21 AllPoints Realty. Smart MLS
- $449,9003 bd2 ba1.9k sqft42 Wheeler Dr, Enfield, CT 06082For SaleMLS ID #73542554, Aimee Nieroda, Naples Realty Group. MLS PIN
- $524,0003 bd3 ba1.8k sqft95 East Street South, Suffield, CT 06078For SaleMLS ID #24198931, Melania Hasiuk, William Pitt Sotheby's Int'l. Smart MLS
- $525,0004 bd3 ba2.1k sqft119 Windsorville Road, East Windsor, CT 06016For SaleMLS ID #24200214, Keely Smith, Real Broker CT, LLC. Smart MLS
