Skip main navigation
For sale
  • $1,045,000

    22 Clifton Dr, Bluffton, SC 29909

    3beds
    2,430sqft
    : 
    Loading
    Get pre-qualified
    Single Family Residence
    Built in 2007
    0.34 Acres Lot
    $-- Zestimate®
    $430/sqft
    $-- HOA

    What's special

    Thoughtfully designed living spacesRefinished wood floorsNew carpetingIntricate ceiling treatmentsScreened lanaiExtensive millworkUpdated landscaping
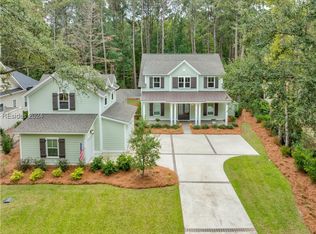
    Built by award-winning H2 Builders, this custom Carolina Lifestyle home offers timeless craftsmanship, beautiful architectural detail, and exceptional privacy within Berkeley Hall. Featuring 3 bedrooms, 3.5 baths, a library, and thoughtfully designed living spaces, the home blends comfort and elegance throughout. Extensive millwork, intricate ceiling treatments, and paneled archways add warmth and character, while recent updates and additional improvements enhance the home's appeal and meticulous condition.Designed for effortless indoor-outdoor living, the screened lanai features a pool, spa, outdoor kitchen, and covered sitting area overlooking a preserved natural area that provides a peaceful and private backdrop. Additional highlights include refinished wood floors, new carpeting, refreshed kitchen cabinetry, updated landscaping and lighting, a wine cooler, and a 2-car garage with golf cart bay, along with numerous other enhancements. This is an exceptional value in Berkeley Hall.
    64 days
    |
    1,017
    |
    54
    |

    Likely to sell faster than

    Zillow last checked:

    Listing updated:

    Listed by:

    Delcher & Delcher 843-368-2755,

    Charter One Realty,

    Lowcountry Specialists 843-368-3040,

    Charter One Realty

    Source: REsides, Inc.,MLS#: 508157MLS Logo

    Loading...

      Facts & features

      Interior

      Bedrooms & bathrooms
      • Bedrooms: 3
      • Bathrooms: 4
      • Full bathrooms: 3
      • 1/2 bathrooms: 1
      Primary bedroom
      • Level: First
      Heating
      • Central, Electric, Heat Pump
      Cooling
      • Central Air, Electric
      Appliances
      • Included: Dryer, Dishwasher, Disposal, Gas Range, Microwave, Range, Refrigerator, Self Cleaning Oven, Stove, Wine Cooler, Washer, Air To Air Exchanger
      Features
      • Attic, Wet Bar, Built-in Features, Tray Ceiling(s), Ceiling Fan(s), Fireplace, Jetted Tub, Main Level Primary, Multiple Closets, Pull Down Attic Stairs, Smooth Ceilings, Separate Shower, Cable TV, Wired for Data, Wired for Sound, Window Treatments, Central Vacuum, Entrance Foyer, Eat-in Kitchen, Pantry
      • Flooring: Carpet, Tile, Wood
      • Windows: Impact Glass, Window Treatments
      • Fireplace features: Fireplace Screen
      Interior area
      • Total interior livable area: 2,430 sqft

      Property

      Parking
      • Total spaces: 2
      • Parking features: Garage, Two Car Garage, Golf Cart Garage
      • Garage spaces: 2
      Features
      • Stories: 1
      • Patio & porch: Patio, Porch, Screened
      • Exterior features: Enclosed Porch, Hot Tub/Spa, Sprinkler/Irrigation, Propane Tank - Owned, Paved Driveway, Propane Tank - Leased, Patio, Rain Gutters, Outdoor Grill
      • Has private pool: Yes
      • Pool features: Free Form, Heated, Other, Propane Heat, Private, Community
      • Has view: Yes
      • View description: Pool, Trees/Woods
      • Water view: Pool,Trees/Woods
      Lot
      • Size: 0.34 Acres
      • Features: 1/4 to 1/2 Acre Lot
      Details
      • Parcel number: R60002200009440000
      • Special conditions: None
      • Other equipment: Satellite Dish

      Construction

      Type & style
      • Home type: SingleFamily
      • Architectural style: One Story
      • Property subtype: Single Family Residence
      Materials
      • Block, Stucco
      • Roof: Asphalt
      Condition
      • Year built: 2007
      Details
      • Builder model: Other

      Utilities & green energy

      • Water: Public
      Green energy
      • Energy efficient items: Insulation
      • Indoor air quality: Ventilation

      Community & HOA

      Community
      • Security: Smoke Detector(s)
      • Subdivision: Berkeley Hall 3a
      HOA
      • Amenities included: Clubhouse, Dock, Fitness Center, Golf Course, Playground, Pickleball, Pool, Guard, Tennis Court(s), Trail(s)
      Location
      • Region: Bluffton

      Financial & listing details

      • Price per square foot: $430/sqft
      • Tax assessed value: $687,000
      • Annual tax amount: $3,447
      • Date on market: 5/6/2026
      • Listing terms: Cash,Conventional

        Estimated market value

        Not available

        Estimated sales range

        Not available

        Not available

        Price history

        DateEventPrice
        5/6/2026Listed for sale$1,045,000+53.9%$430/sqft
        Source: REsides, Inc. #508157 Report a problem
        5/5/2023Listing removed$679,000$279/sqft
        Source: REsides, Inc. #410876 Report a problem
        10/29/2022Listing removed--
        Source: REsides, Inc. #410876 Report a problem
        12/7/2021Listing removed$679,000$279/sqft
        Source: REsides, Inc. #410876 Report a problem
        5/20/2021Sold$679,000$279/sqft
        Source: Public Record Report a problem
        4/26/2021Pending sale$679,000$279/sqft
        Source: REsides, Inc. #410876 Report a problem
        4/26/2021Listed for sale$679,000$279/sqft
        Source: REsides, Inc. #410876 Report a problem
        2/12/2021Pending sale$679,000$279/sqft
        Source: Charter One Realty #410876 Report a problem
        1/15/2021Listed for sale$679,000-15%$279/sqft
        Source: Charter One Realty #410876 Report a problem
        12/27/2007Sold$799,000+384.2%$329/sqft
        Source: Public Record Report a problem
        6/13/2006Sold$165,000-22.6%$68/sqft
        Source: Public Record Report a problem
        11/21/2003Sold$213,275$88/sqft
        Source: Public Record Report a problem

        Public tax history

        YearProperty taxesTax assessment
        2024$3,447 +0%$27,480
        2023$3,447 -67%$27,480 -32.5%
        2022$10,440 +88.9%$40,740 +86.5%
        2021$5,528 $21,850
        2020-- $21,850
        2019$5,272 +5.5%$21,850
        2018$4,995 -43.7%$21,850 -2.4%
        2017$8,880 $22,390
        2016$8,880 $22,390
        2015$8,880 $22,390
        2014$8,880 $22,390
        2013$8,880 $22,390
        2010$8,880 +1.9%--
        2009$8,712 -11.9%--
        2008$9,887 $47,940

        Find assessor info on the county website

        Monthly payment

        Est. payment

        Payment breakdown

        Explore the cost of this home by adjusting the details. Changes won't be saved.
        All calculations are estimates and provided by Zillow, Inc. for informational purposes only. Actual amounts may vary.
        HOA fees may include property taxes on listings classified as Co-Ops. Contact the listing agent and/or owner for fee details.
        Mortgage interest rates are dependent on a number of factors, including credit score, down payment, and repayment length. Interest rate data provided by Zillow Group Marketplace, Inc. as of 1/1/1970 from various mortgage lenders with which we have lead or other similar arrangements; the Estimated Payment is an average of those rates.
        See how much you could borrow to make a competitive offer.

        Climate risks

        Neighborhood: 29909

        Getting around

        6 / 100
        Car-Dependent
        25 / 100
        Somewhat Bikeable

        Nearby schools

        GreatSchools rating

        A local agent can set up tours, give advice and negotiate with sellers.

        Browse local experts

        Similar homes

        Skip to the end of the carouselSkip to the beginning of the carousel