Don't miss your opportunity to see this 3 bed 2 bath just blocks from Randall road and The Algonquin Commons! 7-8 minutes from I-90. 3 different grocery stores and shopping centers all right down the road. There's a nearby Golf course, walking paths, park, and conservation area/forest preserve with trails and creeks. Not only location, location, location, but this high end unit feels rich. Its spacious while being comfortable. Check out the Kitchen with amazing granite countertops and rich dark cabinetry. In the summers rest on the deck and in the winters cozy up by the fireplace. Large bathrooms and a big master with a walk-in closet. This place has it all. There are several broken seals throughout the property on windows and sliding glass door. Furnace and AC done in 2020. Fresh paint 2026.
Contingent
$299,999
22 Cloverdale Ct #22, Algonquin, IL 60102
3beds
1,550sqft
Townhouse, Condominium, Single Family Residence
Built in 1994
-- sqft lot
$299,400 Zestimate®
$194/sqft
$268/mo HOA
What's special
Spacious while being comfortableRich dark cabinetryLarge bathrooms
- 25 days
- 619
- 61
Likely to sell faster than
Zillow last checked:
Listing updated:
Listed by:
Gretchen Weber 630-377-1855,
Baird & Warner Fox Valley - Geneva,
Gage Harshbarger 630-624-3707,
Baird & Warner Fox Valley - Geneva
Source: MRED as distributed by MLS GRID,MLS#: 12721011
Facts & features
Interior
Bedrooms & bathrooms
- Bedrooms: 3
- Bathrooms: 2
- Full bathrooms: 2
Rooms
- Room types: No additional rooms
Primary bedroom
- Features: Flooring (Laminate), Bathroom (Full)
- Level: Second
- Area: 165 Square Feet
- Dimensions: 15X11
Bedroom 2
- Features: Flooring (Laminate)
- Level: Second
- Area: 110 Square Feet
- Dimensions: 11X10
Bedroom 3
- Features: Flooring (Laminate)
- Level: Second
- Area: 100 Square Feet
- Dimensions: 10X10
Dining room
- Features: Flooring (Laminate)
- Level: Second
- Area: 168 Square Feet
- Dimensions: 14X12
Kitchen
- Features: Kitchen (Eating Area-Breakfast Bar), Flooring (Laminate)
- Level: Second
- Area: 132 Square Feet
- Dimensions: 12X11
Laundry
- Level: Second
- Area: 48 Square Feet
- Dimensions: 6X8
Living room
- Features: Flooring (Laminate)
- Level: Second
- Area: 273 Square Feet
- Dimensions: 21X13
Heating
- Natural Gas
Cooling
- Central Air
Appliances
- Included: Range, Microwave, Dishwasher, Refrigerator
Features
- Basement: None
- Number of fireplaces: 1
Interior area
- Total structure area: 1,550
- Total interior livable area: 1,550 sqft
Property
Parking
- Total spaces: 4
- Parking features: Asphalt, Garage Door Opener, Yes, Garage Owned, Attached, Driveway, Other, Garage
- Attached garage spaces: 2
- Has uncovered spaces: Yes
Accessibility
- Accessibility features: No Disability Access
Features
- Patio & porch: Deck
Lot
- Features: Cul-De-Sac
Details
- Parcel number: 0305132044
- Special conditions: None
Construction
Type & style
- Home type: Townhouse
- Property subtype: Townhouse, Condominium, Single Family Residence
Materials
- Vinyl Siding
- Foundation: Concrete Perimeter
- Roof: Asphalt
Condition
- New construction: No
- Year built: 1994
Utilities & green energy
- Electric: 200+ Amp Service
- Sewer: Public Sewer
- Water: Public
Community & HOA
HOA
- Has HOA: Yes
- Services included: Lawn Care
- HOA fee: $268 monthly
Location
- Region: Algonquin
Financial & listing details
- Price per square foot: $194/sqft
- Annual tax amount: $5,100
- Date on market: 8/11/2026
- Ownership: Condo
Estimated market value
$299,400
$284,000 - $314,000
$2,535/mo
Price history
| Date | Event | Price |
|---|---|---|
| 8/17/2026 | Contingent | $299,999$194/sqft |
Source:  MRED as distributed by MLS GRID #12721011 Report a problem MRED as distributed by MLS GRID #12721011 Report a problem | ||
| 8/11/2026 | Listed for sale | $299,999+44.2%$194/sqft |
Source: MRED as distributed by MLS GRID #12721011 Report a problem | ||
| 4/30/2021 | Sold | $208,000+1.5%$134/sqft |
Source: MRED as distributed by MLS GRID #11033018 Report a problem | ||
| 3/31/2021 | Contingent | $204,900$132/sqft |
Source: MRED as distributed by MLS GRID #11033018 Report a problem | ||
| 3/26/2021 | Listed for sale | $204,900+10.8%$132/sqft |
Source: MRED as distributed by MLS GRID #11033018 Report a problem | ||
| 6/25/2019 | Sold | $185,000-2.6%$119/sqft |
Source: MRED as distributed by MLS GRID #10360997 Report a problem | ||
| 5/17/2019 | Pending sale | $189,900$123/sqft |
Source: RE/MAX Unlimited Northwest #10360997 Report a problem | ||
| 5/11/2019 | Price change | $189,900-5%$123/sqft |
Source: RE/MAX Unlimited Northwest #10360997 Report a problem | ||
| 4/30/2019 | Listed for sale | $199,900$129/sqft |
Source: RE/MAX Unlimited Northwest #10360997 Report a problem | ||
Public tax history
Tax history is unavailable.
Monthly payment
Est. payment
Payment breakdown
Explore the cost of this home by adjusting the details. Changes won't be saved.Climate risks
Neighborhood: 60102
Nearby schools


Similar homes
- $360,0003 bd3 ba2k sqft2320 Stonegate Rd, Algonquin, IL 60102Active
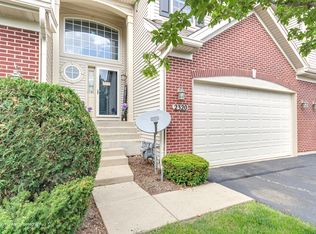 MLS ID #12730927, Cindy Kennedy, CSC, Baird & Warner. MRED as distributed by MLS GRID
 - $300,0002 bd2 ba1.3k sqft2735 Acorn Ct, Dundee, IL 60118Active
 MLS ID #12690312, Cynthia Caba, All Exclusive Realty. MRED as distributed by MLS GRID
 - $439,9003 bd3 ba2k sqft1341 S Parkview Ter, Algonquin, IL 60102Active
 MLS ID #12736464, Michelle Gassensmith, Real Broker, LLC. MRED as distributed by MLS GRID
 - $339,9992 bd2 ba1.5k sqft6780 Slate Dr, Carpentersville, IL 60110Active
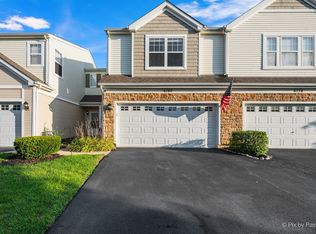 MLS ID #12731947, Erika Rodriguez, Keller Williams Success Realty. MRED as distributed by MLS GRID
