GOLF COURSE LIVING AT ITS FINEST! SET ON WELL OVER HALF AN ACRE OVERLOOKING THE 5TH HOLE OF COBBLECREEK GOLF COURSE, THIS BEAUTIFULLY LANDSCAPED 3,700-SQUARE-FOOT RANCH OFFERS AN EXCEPTIONAL COMBINATION OF ELEGANCE, COMFORT, AND SPECTACULAR VIEWS. THOUGHTFULLY DESIGNED FOR BOTH EVERYDAY LIVING AND ENTERTAINING, THIS IMPRESSIVE HOME FEATURES 4 BEDROOMS, WITH THE 4TH BEDROOM OFFERING FLEXIBILITY AS A PRIVATE OFFICE OR GUEST SPACE.
THE INVITING PRIMARY SUITE IS A TRUE RETREAT, COMPLETE WITH A SPACIOUS WALK-IN SHOWER, WHIRLPOOL TUB, AND GENEROUS WALK-IN CLOSET. CONVENIENT 1ST-FLOOR LAUNDRY ADDS TO THE EASE OF ONE-LEVEL LIVING. AT THE HEART OF THE HOME IS THE BEAUTIFULLY RENOVATED KITCHEN FEATURING UPDATED CABINETRY, NEWER APPLIANCES, A NEW BACKSPLASH, BEVERAGE REFRIGERATOR, AND DEDICATED BEVERAGE BAR WITH A COZY FIREPLACE—CREATING THE PERFECT GATHERING SPACE FOR FAMILY AND FRIENDS.
WALLS OF WINDOWS THROUGHOUT THE MAIN LEVEL SHOWCASE BEAUTIFUL FAIRWAY VIEWS WHILE FILLING THE OPEN FLOOR PLAN WITH NATURAL LIGHT. STEP OUTSIDE TO THE EXPANSIVE TREX DECK, COMPLETE WITH A NATURAL GAS HOOKUP FOR EFFORTLESS GRILLING, OR UNWIND IN THE SCREENED-IN PORCH WHILE ENJOYING THE PEACEFUL GOLF COURSE SETTING.
THE SPACIOUS 3-CAR GARAGE FEATURES NEW DOORS, WHILE THE WALKOUT LOWER LEVEL PROVIDES AN IMPRESSIVE EXTENSION OF THE LIVING SPACE. THIS LEVEL INCLUDES 2 GENEROUSLY SIZED BEDROOMS, A FULLY REMODELED FULL BATH, A SECOND LIVING AREA WITH FIREPLACE, AND A CLIMATE-CONTROLLED WINE ROOM. WITH ABUNDANT STORAGE AND HIGH CEILINGS, THERE IS PLENTY OF ROOM FOR HOBBIES, RECREATION, AND FUTURE POSSIBILITIES.
ADDITIONAL HIGHLIGHTS INCLUDE NEWER MECHANICALS, A NEW WASHER AND DRYER, NEW REFRIGERATOR, AND NUMEROUS OTHER UPDATES THROUGHOUT. THE LOWER LEVEL OFFERS EXCEPTIONAL FLEXIBILITY FOR ENTERTAINING, EXTENDED-STAY GUESTS, OR MULTIGENERATIONAL LIVING. ENJOY THE BEAUTY AND LIFESTYLE OF COUNTRY CLUB LIVING WITHOUT EVER LEAVING HOME!
SQUARE FOOTAGE DIFFERENCE IS ATTRIBUTED TO THE FINISHED LOWER LEVEL, PER PREVIOUS LISTING.
Pending
Price cut: $25.1K (8/11)
$769,900
22 Cobblecreek Rd, Victor, NY 14564
4beds
4,142sqft
Single Family Residence
Built in 1992
0.68 Acres Lot
$-- Zestimate®
$186/sqft
$-- HOA
What's special
- 40 days
- 561
- 19
Zillow last checked:
Listing updated:
Listed by:
Howard Hanna 585-473-1320,
Hollis A. Creek 585-400-4000
Source: NYSAMLSs,MLS#: R1706233 Originating MLS: Rochester
Originating MLS: RochesterFacts & features
Interior
Bedrooms & bathrooms
- Bedrooms: 4
- Bathrooms: 3
- Full bathrooms: 3
- Main level bathrooms: 2
- Main level bedrooms: 2
Heating
- Gas, Forced Air
Cooling
- Central Air
Appliances
- Included: Dryer, Dishwasher, Exhaust Fan, Gas Cooktop, Disposal, Gas Oven, Gas Range, Gas Water Heater, Microwave, Refrigerator, Range Hood, Wine Cooler, Washer
- Laundry: Accessible Utilities or Laundry, Main Level
Features
- Breakfast Bar, Breakfast Area, Ceiling Fan(s), Separate/Formal Dining Room, Entrance Foyer, Eat-in Kitchen, Separate/Formal Living Room, Granite Counters, Jetted Tub, Kitchen Island, Sliding Glass Door(s), Storage, Bedroom on Main Level, Bath in Primary Bedroom, Main Level Primary, Primary Suite, Programmable Thermostat
- Flooring: Carpet, Ceramic Tile, Hardwood, Varies
- Doors: Sliding Doors
- Windows: Thermal Windows
- Basement: Full,Partially Finished,Walk-Out Access,Sump Pump
- Number of fireplaces: 2
Interior area
- Total structure area: 4,142
- Total interior livable area: 4,142 sqft
Property
Parking
- Total spaces: 3
- Parking features: Attached, Electricity, Garage, Storage, Garage Door Opener
- Attached garage spaces: 3
Accessibility
- Accessibility features: Low Threshold Shower
Features
- Levels: One
- Stories: 1
- Patio & porch: Covered, Deck, Porch, Screened
- Exterior features: Blacktop Driveway, Deck, Gas Grill, Porch
Lot
- Size: 0.68 Acres
- Dimensions: 131 x 230
- Features: Cul-De-Sac, Irregular Lot, On Golf Course
Details
- Parcel number: 3248890070010001009000
- Special conditions: Standard
Construction
Type & style
- Home type: SingleFamily
- Architectural style: Cape Cod,Ranch
- Property subtype: Single Family Residence
Materials
- Wood Siding
- Foundation: Block
- Roof: Asphalt
Condition
- Resale
- Year built: 1992
Utilities & green energy
- Electric: Underground
- Sewer: Connected
- Water: Connected, Public
- Utilities for property: Cable Available, Electricity Connected, High Speed Internet Available, Sewer Connected, Water Connected
Green energy
- Energy efficient items: Appliances, HVAC
Community & HOA
Community
- Security: Security System Owned, Radon Mitigation System
Location
- Region: Victor
Financial & listing details
- Price per square foot: $186/sqft
- Tax assessed value: $526,000
- Annual tax amount: $16,832
- Date on market: 8/11/2026
- Cumulative days on market: 45 days
- Listing terms: Cash,Conventional
Estimated market value
Not available
Estimated sales range
Not available
$4,305/mo
Price history
| Date | Event | Price |
|---|---|---|
| 8/26/2026 | Pending sale | $769,900$186/sqft |
Source:  NYSAMLSs #R1706233 Report a problem NYSAMLSs #R1706233 Report a problem | ||
| 8/11/2026 | Price change | $769,900-3.2%$186/sqft |
Source: NYSAMLSs #R1706233 Report a problem | ||
| 8/4/2026 | Listed for sale | $795,000+5.3%$192/sqft |
Source: NYSAMLSs #R1703199 Report a problem | ||
| 6/30/2025 | Sold | $755,000+8%$182/sqft |
Source: NYSAMLSs #R1609894 Report a problem | ||
| 6/3/2025 | Pending sale | $699,000$169/sqft |
Source: NYSAMLSs #R1609894 Report a problem | ||
| 5/28/2025 | Listed for sale | $699,000+32.6%$169/sqft |
Source: NYSAMLSs #R1609894 Report a problem | ||
| 6/3/2021 | Sold | $527,000+5.6%$127/sqft |
Source: NYSAMLSs #R1320588 Report a problem | ||
| 3/29/2021 | Pending sale | $499,000$120/sqft |
Source: NYSAMLSs #R1320588 Report a problem | ||
| 3/24/2021 | Price change | $499,000-5.8%$120/sqft |
Source: NYSAMLSs #R1320588 Report a problem | ||
| 2/24/2021 | Listed for sale | $529,900+11.6%$128/sqft |
Source: NYSAMLSs #R1320588 Report a problem | ||
| 7/29/2013 | Sold | $475,000-5%$115/sqft |
Source: Public Record Report a problem | ||
| 3/18/2013 | Price change | $499,900+150.1%$121/sqft |
Source: Hunt Real Estate ERA Columbus Division #R206855 Report a problem | ||
| 3/15/2013 | Listed for sale | $199,900-60%$48/sqft |
Source: Hunt Real Estate ERA Columbus Division #R206855 Report a problem | ||
| 10/10/2012 | Listing removed | $499,900$121/sqft |
Source: Hunt Real Estate ERA Columbus Division #R182218 Report a problem | ||
| 8/2/2012 | Price change | $499,900-3.8%$121/sqft |
Source: Hunt Real Estate ERA Columbus Division #R182218 Report a problem | ||
| 6/19/2012 | Price change | $519,900-5.5%$126/sqft |
Source: Hunt Real Estate ERA Columbus Division #R182218 Report a problem | ||
| 4/28/2012 | Price change | $549,900-4.4%$133/sqft |
Source: Hunt Real Estate ERA Columbus Division #R182218 Report a problem | ||
| 10/14/2011 | Listed for sale | $575,000+17.3%$139/sqft |
Source: HUNT Real Estate ERA Columbus Division #R169627 Report a problem | ||
| 9/28/2007 | Sold | $490,000+22.5%$118/sqft |
Source: Public Record Report a problem | ||
| 10/15/1997 | Sold | $400,000$97/sqft |
Source: Public Record Report a problem | ||
Public tax history
| Year | Property taxes | Tax assessment |
|---|---|---|
| 2025 | -- | $526,000 |
| 2024 | -- | $526,000 |
| 2023 | -- | $526,000 |
| 2022 | -- | $526,000 |
| 2021 | -- | $526,000 |
| 2020 | -- | $526,000 |
| 2019 | -- | $526,000 +6.9% |
| 2018 | -- | $492,000 |
| 2017 | $12,671 | $492,000 |
| 2016 | -- | $492,000 +2.9% |
| 2015 | -- | $478,000 -0.6% |
| 2014 | -- | $481,000 |
| 2013 | -- | $481,000 |
| 2012 | -- | $481,000 +0.1% |
| 2011 | -- | $480,300 |
| 2010 | -- | $480,300 |
| 2009 | -- | $480,300 |
| 2008 | -- | $480,300 +17.1% |
| 2007 | -- | $410,300 |
| 2006 | -- | $410,300 +2.3% |
| 2005 | -- | $400,900 |
| 2004 | -- | $400,900 +1.5% |
| 2003 | -- | $395,000 |
| 2002 | -- | $395,000 |
| 2001 | -- | $395,000 |
| 2000 | -- | $395,000 |
Find assessor info on the county website
Monthly payment
Climate risks
Neighborhood: 14564
Nearby schools
Schools provided by the listing agent
- District: Victor
Source: NYSAMLSs. This data may not be complete. We recommend contacting the local school district to confirm school assignments for this home.
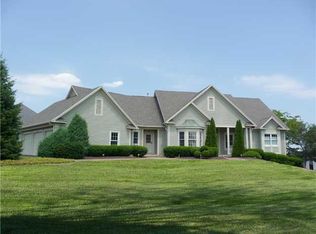
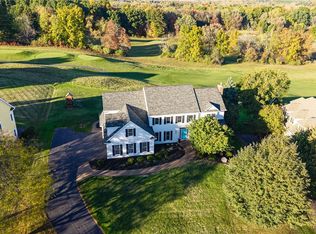
Similar homes
- $799,9004 bd3 ba2.9k sqft6591 Cherry St, Victor, NY 14564For Sale

 MLS ID #R1703645, Lauren A. Hanggi, Listing by: Keller Williams Realty Gateway. NYSAMLSs
 - $899,0005 bd4 ba3.1k sqft300 Franlee Ln, Victor, NY 14564For Sale
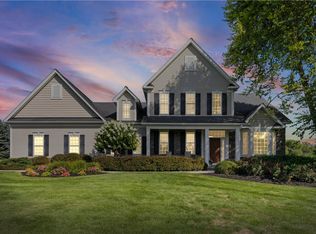 MLS ID #R1714222, Nicholas A. DiFante, Listing by: Real Broker NY LLC. NYSAMLSs
 - $649,9005 bd3 ba2.5k sqft6598 Bradhurst St, Victor, NY 14564For Sale
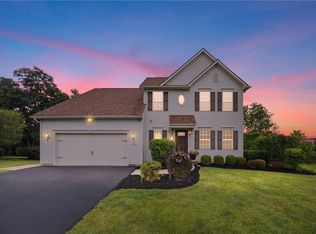 MLS ID #R1713759, Renee DeMars, Listing by: Tru Agent Real Estate. NYSAMLSs
 - $499,9004 bd3 ba2.5k sqft6872 Chestnut Hl, Victor, NY 14564For Sale
 MLS ID #R1713616, Grace Wang, Listing by: Howard Hanna. NYSAMLSs
 - $999,9995 bd4 ba4k sqft1551 Cranberry Pond Trl, Victor, NY 14564For SaleMLS ID #R1715667, Sarah A McAuliffe, Listing by: Hunt Real Estate ERA/Columbus. NYSAMLSs
- $599,9004 bd3 ba3k sqft1343 Fieldcrest Ln, Victor, NY 14564For SaleMLS ID #R1674276, Tim Austin, Listing by: Blue Arrow Real Estate. NYSAMLSs
- $610,0004 bd3 ba4k sqft6427 Claremont Ct, Victor, NY 14564For SaleMLS ID #R1709600, Kimberly Paulene Hogue, Listing by: Redfin Real Estate. NYSAMLSs
- $779,9004 bd5 ba4.3k sqft14 Barrington Hls, Pittsford, NY 14534For SaleMLS ID #R1705730, Jeffrey A. Scofield, Listing by: RE/MAX Plus. NYSAMLSs
- $824,9005 bd4 ba3.2k sqft17 Royale Dr, Fairport, NY 14450For SaleMLS ID #R1698096, Mark A. Siwiec, Listing by: Elysian Homes by Mark Siwiec and Associates. NYSAMLSs
- $859,9004 bd4 ba3.1k sqft9 Foxboro Ln, Fairport, NY 14450For SaleMLS ID #R1709125, Stephen Cass, Listing by: RE/MAX Realty Group. NYSAMLSs
- $814,9004 bd4 ba2.7k sqft1 Hurlingham Dr, Honeoye Falls, NY 14472For SaleMLS ID #R1710636, Tanya L. Northrup, Listing by: Keller Williams Realty Greater Rochester. NYSAMLSs
- $699,9004 bd2 ba3.4k sqft740 Brooks Rd, West Henrietta, NY 14586For SaleMLS ID #R1713921, Michael D Lee, Listing by: WCI Realty. NYSAMLSs
- $649,9005 bd4 ba2.4k sqft36 Pebble Creek Ln, Pittsford, NY 14534For SaleMLS ID #R1714546, John Bruno, Listing by: Tru Agent Real Estate. NYSAMLSs
- $799,0004 bd3 ba2.8k sqft8 Black Wood Cir, Pittsford, NY 14534For SaleMLS ID #R1710356, Darlene Masucci, Listing by: Howard Hanna. NYSAMLSs
- $749,9004 bd4 ba3.4k sqft10 Hunters Ln, Rochester, NY 14618For SaleMLS ID #R1703636, Stephen Cass, Listing by: RE/MAX Realty Group. NYSAMLSs
- $699,9905 bd3 ba3k sqft5 Poinciana Dr, Pittsford, NY 14534For SaleMLS ID #S1672694, Victoria Grutzik, Listing by: Century 21 Leah's Signature. NYSAMLSs
- $649,9006 bd2 ba3.5k sqft344 Sheldon Rd, Farmington, NY 14425For SaleMLS ID #R1708896, Philip Pizzingrilli, Listing by: Tru Agent Real Estate. NYSAMLSs
- $699,0005 bd4 ba4.4k sqft5031 W Ridge Run, Canandaigua, NY 14424For SaleMLS ID #R1704248, James L. Griffith, Listing by: Griffith Realty Group. NYSAMLSs
- $449,9004 bd3 ba2.1k sqft25 Chipping Rdg, Fairport, NY 14450For SaleMLS ID #R1713536, William Arieno, Listing by: Howard Hanna. NYSAMLSs
- $729,9004 bd3 ba4.2k sqft4305 Saint Paul Blvd, Rochester, NY 14617For SaleMLS ID #R1703701, Sheila Varnado, Listing by: Empire Realty Group. NYSAMLSs
