Welcome home to this beautifully maintained Cape Cod in the heart of Penfield, where timeless charm meets thoughtful updates. This home has been lovingly maintained by the original owner. Step inside to a stunning living room with soaring cathedral ceilings and an abundance of natural light, creating a warm and inviting first impression. The spacious living room is centered around a cozy gas fireplace, making it the perfect place to gather.
The beautifully renovated kitchen is sure to impress with granite countertops, a striking range hood, tile backsplash, and quality finishes throughout. Entertain with ease in the formal dining room, where a large bay window fills the space with natural light.
The first-floor owner's suite offers the convenience of single-level living, featuring generous space, a walk-in closet, and an ensuite bath with a double vanity. First-floor laundry adds even more everyday convenience.
Upstairs, you'll find two additional spacious bedrooms along with a beautifully remodeled full bathroom. The finished lower level provides valuable flexible living space, complemented by an oversized storage closet and a large unfinished area ideal for a workshop, hobby space, or additional storage.
Outside, enjoy the private backyard surrounded by lush landscaping and relax on the spacious 2-level deck. A second patio at the front of the home offers another inviting spot to enjoy your morning coffee or unwind in the evening. Whole home generator is the cherry on top. Combining classic Cape Cod character with modern updates and an exceptional Penfield location, this is a home you won't want to miss.
Delayed Showings/Negotiation. Showings begin 07/28/26 at 10am. Offers to be submitted on 08/03/26 by noon and good until 8pm.
Pending
$499,000
22 Cobblestone Xing, Penfield, NY 14526
3beds
1,972sqft
Single Family Residence
Built in 1986
0.71 Acres Lot
$-- Zestimate®
$253/sqft
$-- HOA
What's special
Cozy gas fireplaceAbundance of natural lightBeautifully renovated kitchenFirst-floor laundryQuality finishes throughoutWalk-in closetOversized storage closet
- 57 days
- 135
- 1
Zillow last checked:
Listing updated:
Listed by:
Howard Hanna 585-381-4770,
William Arieno 585-750-6030,
Dominic Arieno 585-261-3163,
Howard Hanna
Source: NYSAMLSs,MLS#: R1700505 Originating MLS: Rochester
Originating MLS: RochesterFacts & features
Interior
Bedrooms & bathrooms
- Bedrooms: 3
- Bathrooms: 3
- Full bathrooms: 2
- 1/2 bathrooms: 1
- Main level bathrooms: 2
- Main level bedrooms: 1
Heating
- Gas, Forced Air
Cooling
- Central Air
Appliances
- Included: Dryer, Dishwasher, Electric Cooktop, Exhaust Fan, Electric Oven, Electric Range, Disposal, Gas Water Heater, Microwave, Refrigerator, Range Hood, Wine Cooler, Washer
- Laundry: Main Level
Features
- Breakfast Bar, Ceiling Fan(s), Cathedral Ceiling(s), Central Vacuum, Separate/Formal Dining Room, Entrance Foyer, Eat-in Kitchen, Separate/Formal Living Room, Great Room, Home Office, Pantry, Sliding Glass Door(s), Storage, Skylights, Bedroom on Main Level, Bath in Primary Bedroom, Main Level Primary, Primary Suite, Programmable Thermostat
- Flooring: Hardwood, Luxury Vinyl, Tile, Varies
- Doors: Sliding Doors
- Windows: Skylight(s)
- Basement: Partially Finished,Sump Pump
- Number of fireplaces: 1
Interior area
- Total structure area: 1,972
- Total interior livable area: 1,972 sqft
Video & virtual tour
Property
Parking
- Total spaces: 2
- Parking features: Attached, Electricity, Garage, Garage Door Opener
- Attached garage spaces: 2
Features
- Levels: Two
- Stories: 2
- Patio & porch: Covered, Deck, Patio, Porch
- Exterior features: Blacktop Driveway, Deck, Patio
Lot
- Size: 0.71 Acres
- Dimensions: 42 x 321
- Features: Rectangular, Rectangular Lot, Residential Lot
Details
- Parcel number: 2642001390500001025006
- Special conditions: Standard
- Other equipment: Generator
Construction
Type & style
- Home type: SingleFamily
- Architectural style: Cape Cod
- Property subtype: Single Family Residence
Materials
- Brick, Vinyl Siding
- Foundation: Block
- Roof: Asphalt
Condition
- Resale
- Year built: 1986
Utilities & green energy
- Sewer: Connected
- Water: Connected, Public
- Utilities for property: Electricity Available, High Speed Internet Available, Sewer Connected, Water Connected
Community & HOA
Community
- Subdivision: Cobblestone Xing Amd
Location
- Region: Penfield
Financial & listing details
- Price per square foot: $253/sqft
- Tax assessed value: $303,100
- Annual tax amount: $9,995
- Date on market: 7/27/2026
- Cumulative days on market: 26 days
- Listing terms: Cash,Conventional,FHA,VA Loan
Estimated market value
Not available
Estimated sales range
Not available
$3,240/mo
Price history
| Date | Event | Price |
|---|---|---|
| 8/5/2026 | Pending sale | $499,000$253/sqft |
Source:  NYSAMLSs #R1700505 Report a problem NYSAMLSs #R1700505 Report a problem | ||
| 7/27/2026 | Listed for sale | $499,000+267.4%$253/sqft |
Source: NYSAMLSs #R1700505 Report a problem | ||
| 5/1/1986 | Sold | $135,836$69/sqft |
Source: Agent Provided Report a problem | ||
Public tax history
| Year | Property taxes | Tax assessment |
|---|---|---|
| 2025 | -- | $303,100 |
| 2024 | -- | $303,100 +1.7% |
| 2023 | -- | $298,100 |
| 2022 | -- | $298,100 +37.6% |
| 2021 | -- | $216,600 |
| 2020 | -- | $216,600 |
| 2018 | -- | $216,600 |
| 2017 | $4,858 | $216,600 |
| 2016 | -- | $216,600 |
| 2015 | -- | $216,600 |
| 2014 | -- | $216,600 |
| 2013 | -- | $216,600 |
| 2012 | -- | $216,600 |
| 2011 | -- | $216,600 |
| 2010 | -- | $216,600 |
| 2009 | -- | $216,600 +12.8% |
| 2007 | -- | $192,000 |
| 2006 | -- | $192,000 |
| 2005 | -- | $192,000 +13.6% |
| 2004 | -- | $169,000 |
| 2003 | -- | $169,000 |
| 2002 | -- | $169,000 |
| 2001 | -- | $169,000 +4.8% |
| 2000 | -- | $161,300 |
Find assessor info on the county website
Monthly payment
Climate risks
Neighborhood: 14526
Nearby schools
Schools provided by the listing agent
- District: Penfield
Source: NYSAMLSs. This data may not be complete. We recommend contacting the local school district to confirm school assignments for this home.
Similar homes
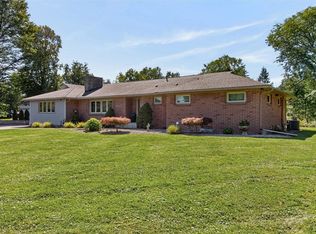
- $549,9005 bd4 ba2.4k sqft1625 Five Mile Line Rd, Penfield, NY 14526For Sale
 MLS ID #R1713722, Jeffrey A. Scofield, Listing by: RE/MAX Plus. NYSAMLSs
 - $439,9003 bd3 ba1.8k sqft46 Putting Green Ln, Penfield, NY 14526For Sale
 MLS ID #R1710206, Rita Lujan Pettinaro, Listing by: Keller Williams Realty Greater Rochester. NYSAMLSs
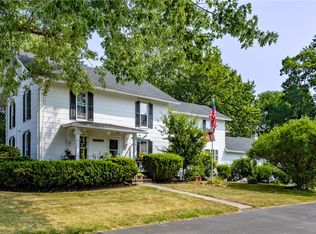
 - $550,0005 bd3 ba2.7k sqft1744 Jackson Rd, Penfield, NY 14526For Sale
 MLS ID #R1711434, Laurie Dietrich, Listing by: Hunt Real Estate ERA/Columbus. NYSAMLSs
 - $349,9003 bd3 ba1.8k sqft1 Todd Ln, Penfield, NY 14526For Sale
 MLS ID #R1715206, Ali Fatlee, Listing by: Empire Realty Group. NYSAMLSs
 - $399,9004 bd3 ba2.1k sqft11 Pine Brook Cir, Penfield, NY 14526For SaleMLS ID #R1710657, Cindy B. Rosato, Listing by: RE/MAX Realty Group. NYSAMLSs
- $499,9003 bd3 ba2.3k sqft36 Meadows End, Webster, NY 14580For SaleMLS ID #R1713695, Matt E. Levandowski, Listing by: Berkshire Hathaway HomeServices Discover Real Estate. NYSAMLSs
- $299,9003 bd3 ba1.4k sqft2141 Baird Rd, Penfield, NY 14526For SaleMLS ID #R1710985, Ignazio Vaccaro, Listing by: Keller Williams Realty Greater Rochester. NYSAMLSs
- $499,9004 bd2 ba2.5k sqft110 Hulburt Rd, Fairport, NY 14450For SaleMLS ID #R1703726, James Archetko, Listing by: Hallmark Realty Partners. NYSAMLSs
- $499,9005 bd4 ba2.2k sqft5 Buchanan Rd, Pittsford, NY 14534For SaleMLS ID #R1710694, Karen L. Menachof, Listing by: Howard Hanna. NYSAMLSs
- $449,9004 bd3 ba2.1k sqft25 Chipping Rdg, Fairport, NY 14450For SaleMLS ID #R1713536, William Arieno, Listing by: Howard Hanna. NYSAMLSs
- $499,9004 bd3 ba2.5k sqft6872 Chestnut Hl, Victor, NY 14564For SaleMLS ID #R1713616, Grace Wang, Listing by: Howard Hanna. NYSAMLSs
- $539,9003 bd2 ba1.8k sqft898 Lothario Cir, Webster, NY 14580For SaleMLS ID #R1709943, Bryan Dennis, Listing by: Keller Williams Realty Greater Rochester. NYSAMLSs
- $399,9005 bd3 ba2.7k sqft321 Eaglehead Rd, East Rochester, NY 14445For SaleMLS ID #R1695063, Ignazio Vaccaro, Listing by: Keller Williams Realty Greater Rochester. NYSAMLSs
- $349,9003 bd3 ba1.9k sqft20 Kimberly Rd, Pittsford, NY 14534For SaleMLS ID #R1701371, Wendy B Filiaci, Listing by: Hunt Real Estate ERA/Columbus. NYSAMLSs
- $384,9002 bd3 ba1.6k sqft1000 Penfield Rd, Rochester, NY 14625For SaleMLS ID #R1710768, Jacqueline C. Crane, Listing by: Crane Realty. NYSAMLSs
- $479,9004 bd3 ba2.4k sqft644 Yardley Ct, Webster, NY 14580For SaleMLS ID #R1680787, Dennis D. Price, Listing by: Hunt Real Estate ERA/Columbus. NYSAMLSs
- $399,9004 bd3 ba1.5k sqft2 Red Fox Run, Pittsford, NY 14534For SaleMLS ID #R1712298, Michael Liess, Listing by: Coldwell Banker Custom Realty. NYSAMLSs
- $474,9004 bd3 ba2.7k sqft115 Queensland Dr, Spencerport, NY 14559For SaleMLS ID #R1714590, Abramo Brom Bianchi, Listing by: Howard Hanna. NYSAMLSs
- $339,9003 bd4 ba2k sqft3062 Clover St, Pittsford, NY 14534For SaleMLS ID #R1708994, Christopher Carretta, Listing by: Hunt Real Estate ERA/Columbus. NYSAMLSs
- $500,0004 bd3 ba2.8k sqft21 State St, Bloomfield, NY 14469For SaleMLS ID #R1700762, Justin A. Watt, Listing by: Keller Williams Realty Greater Rochester. NYSAMLSs
