Skip main navigation
Sold for $495,000
  • $495,000

    22 Coe Road, Durham, CT 06422

    4beds
    1,614sqft
    Single Family Residence
    Built in 1986
    1.5 Acres Lot
    $495,200 Zestimate®
    $307/sqft
    $3,140 Estimated rent

    Home value

    $495,200

    $470,000 - $520,000

    $3,140/mo

    Zestimate® history
    Loading
    Loading...

    Owner options

    List your home for rent

    $3,140/mo

    Rent Zestimate®

    Find your next renter with Zillow Rental Manager. Plus, with online applications, you can quickly screen prospective tenants – for free.

    Learn more

    $3,140/mo

    Rent Zestimate®

    Refinance and save

    $3,558/mo

    Est. payment

    Refinancing to a lower rate could help reduce your monthly payments and save thousands over the life of the loan.

    See today's rates

    $3,558/mo

    Est. payment

    Explore your selling options

    Work with a Zillow partner agent

    Leverage their expertise and Zillow's premium Showcase listings to get your home seen by more buyers.

    Get started

    List with your own agent

    Get your home in front of millions of buyers by listing it on Zillow.

    Learn how to do it

    Sell it yourself

    Take full control of how buyers see your home on Zillow by listing For Sale by Owner (FSBO).

    List your home

    What's special

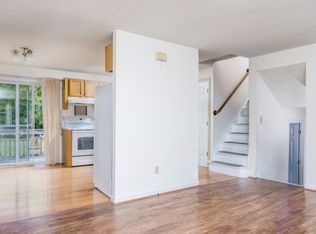
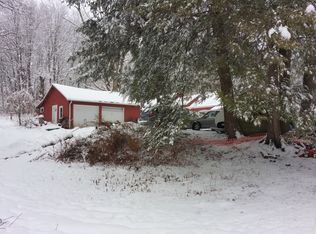
    New to the Market!!! Welcome to 22 Coe Rd, a beautifully maintained 4-bedroom, 1.5-bath home that has been lovingly cared for by its original owner. Situated on 1.5 acres, this property offers the perfect blend of comfort, space, and move-in-ready convenience. This home offers a beautifully remodeled kitchen, with updates including granite countertops, a tile backsplash, newer appliances, and ample cabinet space. Enjoy get-togethers and holidays in the spacious living room that has lots of natural lighting. The sunroom provides a quiet place to relax and look out the window to the beautifully maintained yard. Finishing the main level is a main floor bedroom and one half bath. The second level provides three bedrooms and one full bath. Skylights provide extra light for the upstairs. Outside, enjoy entertaining on the large deck. The yard offers endless possibilities for entertaining, recreation, or simply enjoying the peaceful surroundings. Major updates provide added peace of mind, including a brand-new roof (2026), remodeled kitchen (2021), 2-zoned Mitsubishi ductless system installed (2013), hot water heater replaced (2016), hardwood flooring throughout, a newer furnace, skylights replaced in 2018, and a newer water heater, making this home truly move-in ready. Don't miss this exceptional opportunity to own a lovingly maintained home in a beautiful setting. Schedule your private showing today!

    Zillow last checked:

    Listing updated:

    Listed by:

    Nate Minor (860)906-6190,

    Berkshire Hathaway NE Prop. 860-515-3100,

    Ronald Goldberg 860-985-2876,

    Berkshire Hathaway NE Prop.

    Bought with:

    Noah Gates, RES.0817418

    Real Broker CT, LLC

    Source: Smart MLS,MLS#: 24190440MLS Logo

    Facts & features

    Interior

    Bedrooms & bathrooms
    • Bedrooms: 4
    • Bathrooms: 2
    • Full bathrooms: 1
    • 1/2 bathrooms: 1
    Primary bedroom
    • Features: Walk-In Closet(s), Hardwood Floor
    • Level: Upper
    Bedroom
    • Features: Skylight, Hardwood Floor
    • Level: Upper
    Bedroom
    • Features: Skylight, Hardwood Floor
    • Level: Upper
    Bedroom
    • Features: Hardwood Floor
    • Level: Main
    Bathroom
    • Features: Tile Floor
    • Level: Upper
    Bathroom
    • Features: Laundry Hookup
    • Level: Main
    Dining room
    • Features: Remodeled, Hardwood Floor
    • Level: Main
    Kitchen
    • Features: Remodeled, Granite Counters, Eating Space, Kitchen Island, Tile Floor
    • Level: Main
    Living room
    • Features: Fireplace, Hardwood Floor
    • Level: Main
    Sun room
    • Features: Hardwood Floor
    • Level: Main
    Heating
    • Hot Water, Propane
    Cooling
    • Ductless, Wall Unit(s), Zoned
    Appliances
    • Included: Oven/Range, Microwave, Refrigerator, Freezer, Dishwasher, Washer, Dryer, Tankless Water Heater
    • Laundry: Main Level
    Features
    • Basement: Full
    • Attic: None
    • Number of fireplaces: 1
    Interior area
    • Total structure area: 1,614
    • Total interior livable area: 1,614 sqft
    • Finished area above ground: 1,614

    Property

    Parking
    • Total spaces: 5
    • Parking features: Paved, Driveway, Private
    • Has uncovered spaces: Yes
    Features
    • Patio & porch: Deck
    • Exterior features: Stone Wall
    Lot
    • Size: 1.5 Acres
    • Features: Interior Lot, Few Trees, Landscaped
    Details
    • Additional structures: Shed(s)
    • Parcel number: 965603
    • Zoning: Residential

    Construction

    Type & style
    • Home type: SingleFamily
    • Architectural style: Contemporary
    • Property subtype: Single Family Residence
    Materials
    • Vinyl Siding
    • Foundation: Concrete Perimeter
    • Roof: Asphalt
    Condition
    • New construction: No
    • Year built: 1986

    Utilities & green energy

    • Sewer: Septic Tank
    • Water: Well
    • Utilities for property: Cable Available

    Community & HOA

    HOA
    • Has HOA: No
    Location
    • Region: Durham

    Financial & listing details

    • Price per square foot: $307/sqft
    • Tax assessed value: $266,490
    • Annual tax amount: $7,462
    • Date on market: 7/13/2026
    • Exclusions: See inclusion/exclusion sheet

    Price history

    DateEventPrice
    9/18/2026Sold$495,000+24.1%$307/sqft
    Source: Smart MLS #24190440 Report a problem
    7/24/2026Pending sale$399,000$247/sqft
    Source: Smart MLS #24190440 Report a problem
    7/19/2026Listed for sale$399,000$247/sqft
    Source: Smart MLS #24190440 Report a problem

    Public tax history

    YearProperty taxesTax assessment
    2025$7,239 +4.7%$193,620
    2024$6,912 +2.6%$193,620
    2023$6,734 +0.6%$193,620
    2022$6,693 -2.8%$193,620
    2021$6,885 +5.7%$193,620 +6.3%
    2020$6,514 -0.3%$182,070
    2019$6,534 -1.7%$182,070
    2018$6,646 -7.6%$182,070
    2017$7,192 +11.9%$182,070
    2016$6,429 -7.3%$182,070 -11.5%
    2015$6,939 +1.6%$205,660
    2014$6,832 +1.7%$205,660
    2013$6,717 +1.5%$205,660
    2012$6,620 +5.7%$205,660
    2011$6,264 +6.7%$205,660 -6%
    2010$5,868 +2.3%$218,890
    2009$5,735 -0.2%$218,890
    2008$5,746 $218,890
    2007$5,746 $218,890
    2006$5,746 +18.1%$218,890 +71%
    2005$4,865 +8.4%$128,030
    2004$4,487 +4.6%$128,030
    2003$4,289 -21%$128,030 -30%
    2001$5,432 +90.1%$182,900 +66.7%
    1995$2,857 $109,690
    Find assessor info on the county website

    Neighborhood: 06422

    Nearby schools

    GreatSchools rating
    Sell for more on Zillow
    Get a Zillow Showcase℠ listing at no additional cost and you could sell for .
    $495,200
    2% more
    +$9,904
    With Zillow Showcase(estimated)
    $505,104
    Sell for more on Zillow
    Get a Zillow Showcase℠ listing at no additional cost and you could sell for .
    $495,200
    2% more
    +$9,904
    With Zillow Showcase(estimated)
    $505,104