Skip main navigation
Sold for $371,450
  • $371,450

    22 Cognac Dr, Newark, DE 19702

    4beds
    2,075sqft
    Single Family Residence
    Built in 1991
    8,276 Square Feet Lot
    $380,700 Zestimate®
    $179/sqft
    $2,717 Estimated rent

    Home value

    $380,700

    $343,000 - $423,000

    $2,717/mo

    Zestimate® history
    Loading
    Loading...

    Owner options

    List your home for rent

    $2,717/mo

    Rent Zestimate®

    Find your next renter with Zillow Rental Manager. Plus, with online applications, you can quickly screen prospective tenants – for free.

    Learn more

    $2,717/mo

    Rent Zestimate®

    Refinance and save

    $2,239/mo

    Est. payment

    Refinancing to a lower rate could help reduce your monthly payments and save thousands over the life of the loan.

    See today's rates

    $2,239/mo

    Est. payment

    Explore your selling options

    Work with a Zillow partner agent

    Leverage their expertise and Zillow's premium Showcase listings to get your home seen by more buyers.

    Get started

    List with your own agent

    Get your home in front of millions of buyers by listing it on Zillow.

    Learn how to do it

    Sell it yourself

    Take full control of how buyers see your home on Zillow by listing For Sale by Owner (FSBO).

    List your home

    What's special

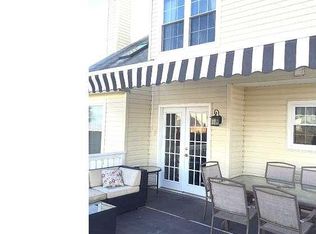
    Welcome to this spacious raised ranch situated on a desirable corner lot, offering a wonderful blend of comfort, function, and updates. The inviting main level features a large living room that flows seamlessly into the oversized dining room, creating the perfect space for gatherings and entertaining. The eat-in kitchen is well-appointed with stainless steel appliances, a stylish tile backsplash, and luxury vinyl flooring. The primary bedroom boasts a charming bay window and a private bath with shower. The entry foyer is both practical and impressive, highlighted by ceramic tile flooring and two oversized coat closets for abundant storage. Price reflects condition. The lower level expands the living space with a warm and inviting family room complete with a cozy fireplace, a 4th bedroom or home office, a convenient powder room, and a laundry/workshop area. The attached two-car garage with openers provides easy access and additional storage. Notable updates include replacement windows throughout, a Lennox HVAC system installed in 2019, a roof replaced in 2009, and a sump pump for peace of mind. Outdoor living is enhanced by a deck and a storage shed, perfect for enjoying the backyard. This home offers the space, updates, and versatility today's buyers are looking for—don't miss the opportunity to make it yours! Price reflects condition.

    Zillow last checked:

    Listing updated:

    Listed by:

    Diane Bacigalupi,

    Long & Foster Real Estate, Inc.

    Source: Long & Foster Broker Feed,MLS#: DENC2088312MLS Logo

    Facts & features

    Interior

    Bedrooms & bathrooms
    • Bedrooms: 4
    • Bathrooms: 3
    • Full bathrooms: 3
    Heating
    • Heat Pump(s)
    Cooling
    • Central A/C
    Features
    • Basement: Daylight, Full,Full,Fully Finished,Heated,Outside Entrance,Sump Pump,Windows
    • Number of fireplaces: 1
    Interior area
    • Total structure area: 2,075
    • Total interior livable area: 2,075 sqft

    Property

    Parking
    • Parking features: Attached Garage, Driveway, Garage - Front Entry, Garage Door Opener
    • Has uncovered spaces: Yes
    Lot
    • Size: 8,276 Square Feet
    • Dimensions: 102.50 x 100.00
    Details
    • Parcel number: 1102540008

    Construction

    Type & style
    • Home type: SingleFamily
    • Architectural style: Detached
    • Property subtype: Single Family Residence
    Materials
    • Vinyl Siding, Aluminum Siding
    Condition
    • New construction: No
    • Year built: 1991

    Utilities & green energy

    • Sewer: Public Sewer
    • Water: Public

    Community & HOA

    Community
    • Subdivision: Frenchtown Woods
    Location
    • Region: Newark

    Financial & listing details

    • Price per square foot: $179/sqft
    • Tax assessed value: $404,100
    • Annual tax amount: $2,967
    • Date on market: 8/28/2025
    • Ownership: Fee Simple

    Price history

    DateEventPrice
    12/8/2025Sold$371,450-4.8%$179/sqft
    Source: Public Record Report a problem
    9/23/2025Pending sale$390,000$188/sqft
    Source: Bright MLS #DENC2088312 Report a problem
    8/28/2025Listed for sale$390,000$188/sqft
    Source: Bright MLS #DENC2088312 Report a problem

    Public tax history

    YearProperty taxesTax assessment
    2025-- $404,100 +451.3%
    2024$3,221 +0%$73,300
    2023$3,221 +23.2%$73,300
    2022$2,615 -1.3%$73,300
    2021$2,649 +3.3%$73,300
    2020$2,565 +15.1%$73,300
    2019$2,229 +7.1%$73,300
    2017$2,082 $73,300
    2016-- $73,300
    2015-- $73,300
    2014-- $73,300
    2013-- $73,300
    2012-- $73,300
    2011-- $73,300
    2010-- $73,300
    2009-- $73,300
    2008-- $73,300
    2007-- $73,300
    2006-- $73,300
    2005-- $73,300
    2004-- $73,300
    2003-- $73,300
    2002-- $73,300
    2001-- $73,300
    Find assessor info on the county website

    Neighborhood: Frenchtown Woods

    Nearby schools

    GreatSchools rating
    Schools provided by the listing agent
    • District: Christina

    Source: Long & Foster Broker Feed. This data may not be complete. We recommend contacting the local school district to confirm school assignments for this home.

    Get a cash offer in 3 minutes
    Find out how much your home could sell for in as little as 3 minutes with a no-obligation cash offer.
    Estimated market value
    $380,700
    Get a cash offer in 3 minutes
    Find out how much your home could sell for in as little as 3 minutes with a no-obligation cash offer.
    Estimated market value
    $380,700