BACK ON THE MARKET ! Experience the serenity of coastal living in this surprisingly spacious home on Juniper Point, w/3 beds & 1.5 baths. Work from home? 2nd floor office & expansive deck w/stunning ocean views sets a serene backdrop blending luxury w/nature. 1st floor features striking original natural stone fireplace, while the eat-in kitchen boasts elegant finishes & high-end appliances. Hardwood floors & bay windows throughout. Your dining room, w/period built-in china cabinet & a large family room at the back of the house includes a 1/2 bath & laundry rm & access to the backyard featuring a tandem 2 car garage & a secluded slice of waterfront heaven. 2nd floor includes a full bath & each bedrm promises comfort & privacy, while a thoughtfully designed floor plan maximizes natural light & waterfront views. Nestled close to Salem’s cultural gems - yet secluded on Juniper Point - this residence offers an unmatched blend of coastal charm & premier living! NEW 2025: B'mt waterproofing!
Sold for $975,000
$975,000
22 Columbus Ave, Salem, MA 01970
3beds
2,136sqft
Single Family Residence
Built in 1900
5,558 Square Feet Lot
$1,060,700 Zestimate®
$456/sqft
$4,849 Estimated rent
Home value
$1,060,700
$986,000 - $1.15M
$4,849/mo
Zestimate® history
Owner options
List your home for rent
$4,849/mo
Rent Zestimate®
Find your next renter with Zillow Rental Manager. Plus, with online applications, you can quickly screen prospective tenants – for free.
$4,849/mo
Rent Zestimate®
Refinance and save
$6,420/mo
Est. payment
Refinancing to a lower rate could help reduce your monthly payments and save thousands over the life of the loan.
$6,420/mo
Est. payment
Explore your selling options
Work with a Zillow partner agent
Leverage their expertise and Zillow's premium Showcase listings to get your home seen by more buyers.
Get startedList with your own agent
Get your home in front of millions of buyers by listing it on Zillow.
Learn how to do itSell it yourself
Take full control of how buyers see your home on Zillow by listing For Sale by Owner (FSBO).
List your homeWhat's special
Large family roomHardwood floorsWaterfront viewsPeriod built-in china cabinetOriginal natural stone fireplaceBay windows
Zillow last checked:
Listing updated:
Listed by:
The Mitchell Team 978-473-9201,
Keller Williams Realty Evolution 978-927-8700
Bought with:
Nikki Martin Team
Compass
Source: MLS PIN,MLS#: 73309708
Facts & features
Interior
Bedrooms & bathrooms
- Bedrooms: 3
- Bathrooms: 2
- Full bathrooms: 1
- 1/2 bathrooms: 1
Primary bedroom
- Features: Ceiling Fan(s), Closet, Flooring - Hardwood, Window(s) - Bay/Bow/Box, Recessed Lighting
- Level: Second
- Area: 195
- Dimensions: 15 x 13
Bedroom 2
- Features: Ceiling Fan(s), Closet, Flooring - Hardwood
- Level: Second
- Area: 153
- Dimensions: 17 x 9
Bedroom 3
- Features: Ceiling Fan(s), Closet, Flooring - Hardwood
- Level: Second
- Area: 110
- Dimensions: 11 x 10
Bedroom 4
- Features: Flooring - Hardwood
- Level: Second
- Area: 77
- Dimensions: 11 x 7
Primary bathroom
- Features: No
Bathroom 1
- Features: Bathroom - Half, Flooring - Stone/Ceramic Tile, Countertops - Stone/Granite/Solid, Dryer Hookup - Gas, Washer Hookup
- Level: First
- Area: 50
- Dimensions: 10 x 5
Bathroom 2
- Features: Bathroom - Full, Bathroom - Tiled With Tub & Shower, Flooring - Stone/Ceramic Tile, Countertops - Stone/Granite/Solid
- Level: Second
- Area: 64
- Dimensions: 8 x 8
Dining room
- Features: Closet/Cabinets - Custom Built, Flooring - Hardwood
- Level: First
- Area: 154
- Dimensions: 14 x 11
Family room
- Features: Bathroom - Full, Ceiling Fan(s), Closet, Closet/Cabinets - Custom Built, Flooring - Hardwood, Exterior Access, Recessed Lighting, Lighting - Pendant
- Level: First
- Area: 200
- Dimensions: 20 x 10
Kitchen
- Features: Flooring - Hardwood, Dining Area, Countertops - Stone/Granite/Solid, Kitchen Island, Cabinets - Upgraded, Stainless Steel Appliances
- Level: First
- Area: 360
- Dimensions: 24 x 15
Living room
- Features: Ceiling Fan(s), Flooring - Hardwood, Window(s) - Bay/Bow/Box, Recessed Lighting
- Level: First
- Area: 272
- Dimensions: 17 x 16
Office
- Features: Ceiling Fan(s), Flooring - Hardwood, Window(s) - Bay/Bow/Box, Deck - Exterior, Exterior Access
- Level: Second
- Area: 98
- Dimensions: 14 x 7
Heating
- Baseboard, Natural Gas
Cooling
- Central Air
Appliances
- Included: Gas Water Heater, Water Heater, Range, Dishwasher, Disposal, Refrigerator, Washer, Dryer
- Laundry: First Floor, Gas Dryer Hookup, Washer Hookup
Features
- Ceiling Fan(s), Office
- Flooring: Tile, Hardwood, Flooring - Hardwood
- Doors: Insulated Doors, Storm Door(s)
- Windows: Bay/Bow/Box, Insulated Windows
- Basement: Partial,Interior Entry,Bulkhead,Sump Pump,Concrete,Unfinished
- Number of fireplaces: 1
- Fireplace features: Living Room
Interior area
- Total structure area: 2,136
- Total interior livable area: 2,136 sqft
- Finished area above ground: 2,136
- Finished area below ground: 0
Property
Parking
- Total spaces: 6
- Parking features: Detached, Garage Door Opener, Garage Faces Side, Paved Drive, Off Street, Tandem, Paved
- Garage spaces: 2
- Uncovered spaces: 4
Accessibility
- Accessibility features: No
Features
- Patio & porch: Deck - Exterior, Deck - Roof, Deck - Composite
- Exterior features: Deck - Roof, Deck - Composite, Rain Gutters, Fenced Yard
- Fencing: Fenced/Enclosed,Fenced
- Has view: Yes
- View description: Scenic View(s), Water, Bay, Ocean
- Has water view: Yes
- Water view: Bay,Ocean,Water
- Waterfront features: Waterfront, Ocean, Bay, Direct Access, Bay, Ocean, Walk to, 0 to 1/10 Mile To Beach, Beach Ownership(Public)
Lot
- Size: 5,558 Square Feet
- Features: Flood Plain, Level
Details
- Parcel number: M:44 L:0152,2138481
- Zoning: R1
Construction
Type & style
- Home type: SingleFamily
- Architectural style: Victorian
- Property subtype: Single Family Residence
Materials
- Frame
- Foundation: Concrete Perimeter, Stone
- Roof: Shingle
Condition
- Year built: 1900
Utilities & green energy
- Electric: 220 Volts, Circuit Breakers, 200+ Amp Service, Generator Connection
- Sewer: Public Sewer
- Water: Public
- Utilities for property: for Gas Range, for Gas Oven, for Gas Dryer, Washer Hookup, Generator Connection
Green energy
- Energy efficient items: Thermostat
Community & HOA
Community
- Features: Public Transportation, Park, Walk/Jog Trails, Bike Path, Sidewalks
HOA
- Has HOA: No
Location
- Region: Salem
Financial & listing details
- Price per square foot: $456/sqft
- Tax assessed value: $791,300
- Annual tax amount: $9,195
- Date on market: 6/24/2026
- Exclusions: Decorative Hanging (Framed) Stained Glass Window At 2nd Floor Hallway Is Not Included In Sale.
- Road surface type: Paved
Price history
| Date | Event | Price |
|---|---|---|
| 3/12/2025 | Sold | $975,000-2.4%$456/sqft |
Source: MLS PIN #73309708 Report a problem | ||
| 2/11/2025 | Contingent | $999,000$468/sqft |
Source: MLS PIN #73309708 Report a problem | ||
| 2/6/2025 | Listed for sale | $999,000$468/sqft |
Source: MLS PIN #73309708 Report a problem | ||
| 1/22/2025 | Listing removed | $999,000$468/sqft |
Source: MLS PIN #73309708 Report a problem | ||
| 11/26/2024 | Price change | $999,000-2.5%$468/sqft |
Source: MLS PIN #73309708 Report a problem | ||
| 11/5/2024 | Listed for sale | $1,025,000+7.9%$480/sqft |
Source: MLS PIN #73309708 Report a problem | ||
| 6/26/2023 | Sold | $950,000$445/sqft |
Source: MLS PIN #73089716 Report a problem | ||
| 4/26/2023 | Contingent | $950,000$445/sqft |
Source: MLS PIN #73089716 Report a problem | ||
| 3/29/2023 | Listed for sale | $950,000+190.1%$445/sqft |
Source: MLS PIN #73089716 Report a problem | ||
| 10/18/2012 | Sold | $327,500-17.9%$153/sqft |
Source: Public Record Report a problem | ||
| 5/22/2012 | Price change | $399,000-6.1%$187/sqft |
Source: RE/MAX Advantage Real Estate #71291339 Report a problem | ||
| 3/31/2012 | Price change | $425,000-5.6%$199/sqft |
Source: RE/MAX Advantage Real Estate #71291339 Report a problem | ||
| 2/15/2012 | Price change | $450,000-5.3%$211/sqft |
Source: RE/MAX Advantage Real Estate #71291339 Report a problem | ||
| 11/17/2011 | Price change | $475,000-0.8%$222/sqft |
Source: RE/MAX Advantage Real Estate #71291339 Report a problem | ||
| 11/9/2011 | Price change | $479,000-4%$224/sqft |
Source: RE/MAX Advantage Real Estate #71291339 Report a problem | ||
| 9/23/2011 | Listed for sale | $499,000$234/sqft |
Source: RE/MAX Advantage Real Estate #71291339 Report a problem | ||
Public tax history
| Year | Property taxes | Tax assessment |
|---|---|---|
| 2025 | $9,500 +3.3% | $837,700 +5.9% |
| 2024 | $9,195 +8.3% | $791,300 +16.5% |
| 2023 | $8,494 | $679,000 |
| 2022 | $8,494 +3.5% | $679,000 +14.2% |
| 2021 | $8,207 +1.1% | $594,700 +5.8% |
| 2020 | $8,119 -2.4% | $561,900 +2% |
| 2019 | $8,320 +2.9% | $551,000 +4.8% |
| 2018 | $8,084 +5.9% | $525,600 +9.2% |
| 2017 | $7,633 +6.2% | $481,300 +5% |
| 2016 | $7,185 -2% | $458,500 +2.6% |
| 2015 | $7,335 +1.4% | $447,000 +3.4% |
| 2014 | $7,236 +2.9% | $432,500 -3.8% |
| 2012 | $7,029 +3.1% | $449,700 -0.7% |
| 2011 | $6,816 -0.4% | $452,900 -7.3% |
| 2010 | $6,844 -7.9% | $488,500 -15% |
| 2009 | $7,429 +2.6% | $575,000 -7.3% |
| 2008 | $7,238 +6.6% | $620,200 -1.7% |
| 2007 | $6,793 -0.3% | $630,700 +3.8% |
| 2006 | $6,811 +10.2% | $607,600 +11.9% |
| 2005 | $6,182 +3% | $543,200 +6% |
| 2004 | $6,001 +7.8% | $512,500 +18.5% |
| 2003 | $5,565 +13.1% | $432,400 +18.9% |
| 2002 | $4,921 +62.2% | $363,700 +81.8% |
| 1999 | $3,034 +36.4% | $200,000 +13.8% |
| 1994 | $2,224 | $175,800 |
Find assessor info on the county website
Neighborhood: 01970
Nearby homes
- $1,150,0003 bd2 ba1.8k sqft26 Columbus Ave, Salem, MA 01970Sold
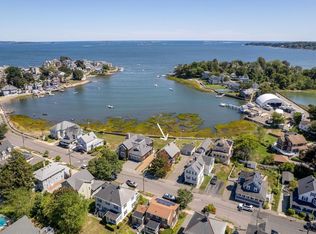
- $751,0003 bd2 ba1.4k sqft14 Columbus Ave, Salem, MA 01970Sold

- $755,1003 bd2 ba1.5k sqft21 Columbus Ave, Salem, MA 01970Off Market
- $818,4003 bd2 ba1.8k sqft19 Columbus Ave, Salem, MA 01970Off Market

- $903,1003 bd1 ba1.4k sqft20 Columbus Ave, Salem, MA 01970Off Market
- $646,4003 bd1 ba1.5k sqft10 Columbus Ave, Salem, MA 01970Off Market
- $902,8004 bd3 ba2.1k sqft13 Columbus Ave, Salem, MA 01970Off Market
- $656,3004 bd1 ba1.5k sqft31 Columbus Ave, Salem, MA 01970Off Market
Nearby schools
GreatSchools rating
- 5/10Carlton Elementary SchoolGrades: K-5Distance: 1 mi
- 5/10Saltonstall SchoolGrades: K-8Distance: 1.6 mi
- NASalem Prep High SchoolGrades: 9-12Distance: 1.3 mi
Get a cash offer in 3 minutes
Find out how much your home could sell for in as little as 3 minutes with a no-obligation cash offer.
Estimated market value
$1,060,700
Get a cash offer in 3 minutes
Find out how much your home could sell for in as little as 3 minutes with a no-obligation cash offer.
Estimated market value
$1,060,700
- Massachusetts
- Essex County
- Salem
- 01970
- 22 Columbus Ave
