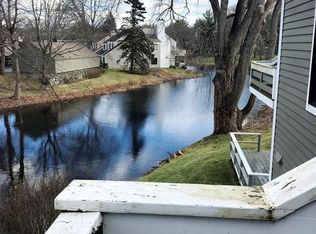
An exceptional offering in every sense, a rarely available Hawthorne layout at Concord Greene. One of the largest garden-style floor plans in the community, this beautifully updated first-floor end unit offers exceptional privacy in a two-unit building with a private entry hall shared by only one upstairs neighbor. Thoughtfully designed for comfortable living, the home features a spacious living room with gas fireplace, dining area, well-appointed and renovated kitchen with adjoining breakfast/sitting area, a walk-in pantry, laundry closet, two generous bedrooms and two renovated full baths. Sunlight fills the interior through expansive windows and glass slider overlooking one of Concord Greene's picturesque ponds. An expanded deck provides the perfect setting to relax and enjoy tranquil water views, rolling lawns and a magnificent cottonwood tree. The carport with additional storage is conveniently located directly across from the front entrance. Extensively improved and meticulously maintained, this turnkey home offers effortless living just a short stroll from vibrant West Concord Village with its restaurants, shops, commuter rail to Cambridge and Boston, Bruce Freeman Rail Trail, Emerson Hospital and nearby conservation land. Residents enjoy Concord Greene's exceptional amenities, including a pool, pickleball, tennis courts and clubhouse. A rare opportunity to enjoy privacy, convenience and one of the community's most desirable layouts!
For sale
$710,000
22 Concord Greene Unit 5, Concord, MA 01742
2beds
1,214sqft
Condominium, Townhouse
Built in 1977
25.42 Acres Lot
$695,000 Zestimate®
$585/sqft
$903/mo HOA
What's special
Rolling lawnsLaundry closetDining areaTwo generous bedroomsMagnificent cottonwood treeWalk-in pantryWell-appointed and renovated kitchen
- 1 day |
- 134 |
- 10 |
Zillow last checked:
Listing updated:
Listed by:
Senkler, Pasley & Whitney 978-505-2652,
Coldwell Banker Realty - Concord 978-369-1000
Source: MLS PIN,MLS#: 73568745
Facts & features
Interior
Bedrooms & bathrooms
- Bedrooms: 2
- Bathrooms: 2
- Full bathrooms: 2
Primary bedroom
- Features: Bathroom - Full, Closet, Flooring - Wall to Wall Carpet, Window(s) - Picture, Lighting - Overhead
- Level: First
- Area: 228
- Dimensions: 19 x 12
Bedroom 2
- Features: Closet, Flooring - Wall to Wall Carpet, Lighting - Overhead
- Level: First
- Area: 180
- Dimensions: 15 x 12
Primary bathroom
- Features: Yes
Bathroom 1
- Features: Bathroom - Full, Bathroom - Tiled With Shower Stall, Flooring - Stone/Ceramic Tile, Recessed Lighting, Lighting - Sconce
- Level: First
- Area: 45
- Dimensions: 9 x 5
Bathroom 2
- Features: Bathroom - Full, Bathroom - Tiled With Shower Stall, Flooring - Stone/Ceramic Tile, Countertops - Stone/Granite/Solid, Lighting - Sconce
- Level: First
- Area: 45
- Dimensions: 9 x 5
Dining room
- Features: Flooring - Wood, Window(s) - Picture, Lighting - Overhead, Crown Molding
- Level: First
Kitchen
- Features: Flooring - Wood, Countertops - Stone/Granite/Solid, Recessed Lighting, Stainless Steel Appliances, Gas Stove
- Level: First
- Area: 104
- Dimensions: 13 x 8
Living room
- Features: Flooring - Wood, Deck - Exterior, Exterior Access, Recessed Lighting, Slider, Crown Molding
- Level: First
- Area: 437
- Dimensions: 23 x 19
Heating
- Forced Air, Natural Gas
Cooling
- Central Air
Appliances
- Included: Range, Dishwasher, Microwave, Refrigerator, Washer, Dryer
- Laundry: Electric Dryer Hookup, Washer Hookup, First Floor, In Unit
Features
- Closet/Cabinets - Custom Built, Crown Molding, Sitting Room, Internet Available - Unknown
- Flooring: Tile, Carpet, Engineered Hardwood, Wood
- Windows: Picture, Insulated Windows, Screens
- Has basement: No
- Number of fireplaces: 1
- Fireplace features: Living Room
- Common walls with other units/homes: End Unit,Corner
Interior area
- Total structure area: 1,214
- Total interior livable area: 1,214 sqft
- Finished area above ground: 1,214
Property
Parking
- Total spaces: 2
- Parking features: Detached, Carport, Off Street, Paved
- Garage spaces: 1
- Has carport: Yes
- Uncovered spaces: 1
Features
- Entry location: Unit Placement(Street,Walkout,Garden)
- Patio & porch: Deck - Composite
- Exterior features: Deck - Composite, Screens
- Pool features: Association, In Ground
- Has view: Yes
- View description: Water, Pond
- Has water view: Yes
- Water view: Pond,Water
Lot
- Size: 25.42 Acres
Details
- Parcel number: M:009E B:3809 L:2205,454173
- Zoning: C
Construction
Type & style
- Home type: Townhouse
- Property subtype: Condominium, Townhouse
Materials
- Frame
- Roof: Shingle
Condition
- Year built: 1977
Utilities & green energy
- Electric: Circuit Breakers, 200+ Amp Service
- Sewer: Public Sewer, Private Sewer
- Water: Public
- Utilities for property: for Gas Range, for Electric Dryer, Washer Hookup
Community & HOA
Community
- Features: Public Transportation, Shopping, Pool, Tennis Court(s), Park, Walk/Jog Trails, Medical Facility, Bike Path, Conservation Area, House of Worship, Private School, Public School
HOA
- Amenities included: Hot Water, Pool, Tennis Court(s), Clubroom, Storage
- Services included: Heat, Gas, Water, Sewer, Insurance, Maintenance Structure, Road Maintenance, Maintenance Grounds, Snow Removal, Trash
- HOA fee: $903 monthly
Location
- Region: Concord
Financial & listing details
- Price per square foot: $585/sqft
- Tax assessed value: $710,300
- Annual tax amount: $9,269
- Date on market: 8/26/2026
Estimated market value
$695,000
$660,000 - $730,000
$3,321/mo
Price history
| Date | Event | Price |
|---|---|---|
| 8/26/2026 | Listed for sale | $710,000+98.6%$585/sqft |
Source: MLS PIN #73568745 Report a problem | ||
| 3/4/2003 | Sold | $357,500$294/sqft |
Source: Public Record Report a problem | ||
Public tax history
| Year | Property taxes | Tax assessment |
|---|---|---|
| 2025 | $8,765 +4.2% | $661,000 +3.2% |
| 2024 | $8,411 +11.5% | $640,600 +10.1% |
| 2023 | $7,541 +0.4% | $581,900 +14.3% |
| 2022 | $7,513 +1.7% | $509,000 +1.4% |
| 2021 | $7,386 +3.4% | $501,800 |
| 2020 | $7,141 +5.9% | $501,800 +5.6% |
| 2019 | $6,740 +8.1% | $475,000 +8.9% |
| 2018 | $6,233 -0.8% | $436,200 -2.3% |
| 2017 | $6,281 +11.5% | $446,400 +10.4% |
| 2016 | $5,631 | $404,500 |
Find assessor info on the county website
Monthly payment
Est. payment
Payment breakdown
Explore the cost of this home by adjusting the details. Changes won't be saved.Climate risks
Neighborhood: 01742
Nearby schools
GreatSchools rating
- 9/10Willard SchoolGrades: PK-5Distance: 1.9 mi
- 8/10Concord Middle SchoolGrades: 6-8Distance: 1.2 mi
- 10/10Concord Carlisle High SchoolGrades: 9-12Distance: 2.1 mi
Schools provided by the listing agent
- Elementary: Willard
- Middle: Cms
- High: Cchs
Source: MLS PIN. This data may not be complete. We recommend contacting the local school district to confirm school assignments for this home.
- $518,0001 bd1 ba976 sqft22 Concord Greene UNIT 2, Concord, MA 01742Sold

- $628,7002 bd2 ba1.1k sqft22 Concord Greene UNIT 1, Concord, MA 01742Off Market
- $580,1002 bd2 ba1k sqft22 Concord Greene UNIT 3, Concord, MA 01742Off Market
- $915,6002 bd2 ba1k sqft22 Concord Greene UNIT 4, Concord, MA 01742Off Market
- $645,7002 bd2 ba1.2k sqft22 Concord Greene UNIT 6, Concord, MA 01742Off Market
- $566,9002 bd2 ba1k sqft23 Concord Greene UNIT 1, Concord, MA 01742Off Market
- $636,0002 bd2 ba1.1k sqft23 Concord Greene UNIT 3, Concord, MA 01742Off Market
- $446,5001 bd1 ba975 sqft23 Concord Greene UNIT 2, Concord, MA 01742Off Market
A local agent can set up tours, give advice and negotiate with sellers.
A local lender can help you make sure your offer is ready when you are.
Similar homes
- $579,0002 bd2 ba1k sqftConcord Greene, Concord, MA 01742For Sale
 MLS ID #73525202, Michael Mahoney, RTN Realty Advisors LLC.. MLS PIN
 - $490,0001 bd1 ba966 sqftConcord Greene, Concord, MA 01742For Sale
 MLS ID #73533728, Michael Mahoney, RTN Realty Advisors LLC.. MLS PIN
 - $649,9993 bd3 ba1.6k sqftFort Pond Brook Condominum, Acton, MA 01720For Sale
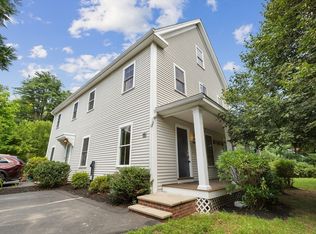 MLS ID #73563578, Rebecca Koulalis, Redfin Corp.. MLS PIN
 - $679,0002 bd1 ba960 sqft1832 Main St, Concord, MA 01742For Sale
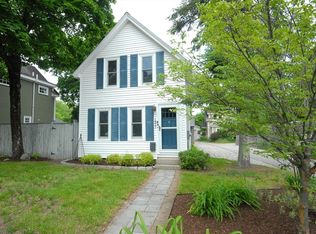 MLS ID #73525539, Sarah Kussin, Barrett Sotheby's International Realty. MLS PIN
 - $500,0002 bd2 ba1.7k sqftDrummer Farm Condominiums, Acton, MA 01720For SaleMLS ID #73568841, Ann Erickson Shaw, Keller Williams Realty Boston Northwest. MLS PIN
- $995,0002 bd2 ba1.3k sqft150 Hubbard St, Concord, MA 01742For SaleMLS ID #73479161, The Zur Attias Team, The Attias Group, LLC. MLS PIN
- $659,9002 bd3 ba1.7k sqftStoneridge Village Association, Wayland, MA 01778For SaleMLS ID #73568520, Adriana Scholz, Lamacchia Realty, Inc.. MLS PIN
- $644,0003 bd2 ba1.4k sqft70 Muller Rd, Burlington, MA 01803For SaleMLS ID #73567559, Andersen Group Realty, Keller Williams Realty Boston Northwest. MLS PIN
- $788,0002 bd1 ba1.3k sqft26 Hartford St, Bedford, MA 01730For SaleMLS ID #73568346, Team Suzanne and Company, Compass. MLS PIN
- $599,0003 bd2 ba1.4k sqft20 Temi Rd, Framingham, MA 01701For SaleMLS ID #73568120, Rajendra Sunuwar, Keller Williams Realty. MLS PIN
- $675,0003 bd2 ba1.5k sqft4 Jeffrey Rd, Billerica, MA 01821For SaleMLS ID #73568215, Fermin Group, Century 21 North East. MLS PIN
- $569,9002 bd2 ba1.7k sqftSummerfields, Boxborough, MA 01719For SaleMLS ID #73533404, Janice VanDerAa, Keller Williams Realty Boston Northwest. MLS PIN
- $999,0003 bd2 ba1.7k sqft62 Edgewood Rd, Concord, MA 01742For SaleMLS ID #73549906, Denise Garzone, William Raveis R.E. & Home Services. MLS PIN
- $579,0003 bd2 ba1.7k sqft82 Keystone Ln, Billerica, MA 01821For SaleMLS ID #73567907, Laura Rakauskas, Berkshire Hathaway HomeServices Commonwealth Real Estate. MLS PIN
- $599,9003 bd1 ba1.6k sqft403 Middlesex Tpke, Billerica, MA 01821For SaleMLS ID #73567884, Donna Bozza, Barrett Sotheby's International Realty. MLS PIN
- $660,0002 bd2 ba1k sqft315 College Farm Road Condominium, Waltham, MA 02451For SaleMLS ID #73567399, Aditi Jain, Redfin Corp.. MLS PIN
- $699,0003 bd3 ba1.7k sqft62 Harrington Rd, Framingham, MA 01701For SaleMLS ID #73564946, Michael Lord, Capital Realty Group. MLS PIN
- $749,9003 bd2 ba1.7k sqft68 Murphy Rd, Hudson, MA 01749For SaleMLS ID #73543603, Daiana Diaz, Coldwell Banker Realty - Leominster. MLS PIN
- $579,9003 bd1 ba1.3k sqft214 School St, Acton, MA 01720For SaleMLS ID #73562485, Cheryl Burgoyne, Central Mass Real Estate. MLS PIN
- $665,0003 bd2 ba1.4k sqft11 Mary Agnes Rd, Framingham, MA 01701For SaleMLS ID #73562223, Michael Hunter, The Hunter Group. MLS PIN
