Welcome to Eastwood Estates, a 55+ community nestled inside a residential neighborhood! This well cared for home sits on a tranquil lot with established trees and flower gardens providing a private outdoor area. The interior is perfectly laid out with the main bedroom located at the back of the home for privacy and the full bath just steps away. The kitchen, dining area, and living room are at the center of it all with the 2nd bedroom for guests at the front, offering its own 1/2 bath. Several light fixtures have been updated and new luxury vinyl plank flooring was installed in the freshly painted kitchen. Both baths were refreshed with new coats of paint as well, so all you need to do is move in and get settled! This home is a must see...don't miss your opportunity to own a home in this sought after community!
Sold for $137,500
$137,500
22 Contessa Dr, Springfield, MA 01119
2beds
860sqft
Mobile Home
Built in 1979
-- sqft lot
$-- Zestimate®
$160/sqft
$-- Estimated rent
Home value
Not available
Estimated sales range
Not available
Not available
Zestimate® history
Owner options
List your home for rent
Find your next renter with Zillow Rental Manager. Plus, with online applications, you can quickly screen prospective tenants – for free.
Refinance and save
$954/mo
Est. payment
Refinancing to a lower rate could help reduce your monthly payments and save thousands over the life of the loan.
$954/mo
Est. payment
Explore your selling options
Work with a Zillow partner agent
Leverage their expertise and Zillow's premium Showcase listings to get your home seen by more buyers.
Get startedList with your own agent
Get your home in front of millions of buyers by listing it on Zillow.
Learn how to do itSell it yourself
Take full control of how buyers see your home on Zillow by listing For Sale by Owner (FSBO).
List your homeWhat's special
Private outdoor area
Zillow last checked:
Listing updated:
Listed by:
Diane Franklin 413-297-2720,
Keller Williams Realty 413-565-5478
Bought with:
Susan Rheaume
Landmark, REALTORS®
Source: MLS PIN,MLS#: 73529625
Facts & features
Interior
Bedrooms & bathrooms
- Bedrooms: 2
- Bathrooms: 2
- Full bathrooms: 1
- 1/2 bathrooms: 1
- Main level bathrooms: 2
- Main level bedrooms: 2
Primary bedroom
- Features: Ceiling Fan(s), Closet, Flooring - Vinyl, Lighting - Overhead
- Level: Main,First
- Area: 155.41
- Dimensions: 11.58 x 13.42
Bedroom 2
- Features: Bathroom - Half, Closet, Flooring - Vinyl, Lighting - Overhead
- Level: Main,First
- Area: 197.9
- Dimensions: 14.75 x 13.42
Bathroom 1
- Features: Bathroom - With Shower Stall, Flooring - Vinyl, Lighting - Sconce, Lighting - Overhead
- Level: Main,First
- Area: 48.35
- Dimensions: 4.92 x 9.83
Bathroom 2
- Features: Bathroom - Half, Lighting - Overhead
- Level: Main,First
- Area: 20.5
- Dimensions: 3.42 x 6
Dining room
- Area: 46.69
- Dimensions: 6.75 x 6.92
Kitchen
- Features: Flooring - Vinyl, Dining Area, Deck - Exterior, Dryer Hookup - Electric, Exterior Access, Washer Hookup, Lighting - Overhead
- Level: Main,First
- Area: 190.07
- Dimensions: 14.17 x 13.42
Living room
- Features: Closet/Cabinets - Custom Built, Cable Hookup, Exterior Access
- Level: Main,First
- Area: 230.32
- Dimensions: 17.17 x 13.42
Heating
- Central, Forced Air, Natural Gas
Cooling
- Wall Unit(s)
Appliances
- Included: Range, Refrigerator, Washer, Dryer, Range Hood
- Laundry: Electric Dryer Hookup, Washer Hookup, First Floor, Gas Dryer Hookup
Features
- Flooring: Vinyl
- Windows: Insulated Windows
- Has basement: No
- Has fireplace: No
Interior area
- Total structure area: 860
- Total interior livable area: 860 sqft
- Finished area above ground: 860
- Finished area below ground: 0
Property
Parking
- Total spaces: 2
- Parking features: Paved Drive, Off Street, Paved
- Uncovered spaces: 2
Features
- Patio & porch: Deck - Wood
- Exterior features: Deck - Wood, Storage, Garden
Lot
- Features: Level
Details
- Foundation area: 0
- Zoning: 0
Construction
Type & style
- Home type: MobileManufactured
- Property subtype: Mobile Home
Materials
- Foundation: Block
- Roof: Shingle
Condition
- Year built: 1979
Utilities & green energy
- Sewer: Public Sewer
- Water: Public
- Utilities for property: for Electric Range, for Gas Dryer, for Electric Dryer, Washer Hookup
Community & HOA
Community
- Features: Public Transportation, Shopping, Park, Walk/Jog Trails, Bike Path
- Senior community: Yes
HOA
- Has HOA: Yes
- HOA fee: $380 monthly
Location
- Region: Springfield
Financial & listing details
- Price per square foot: $160/sqft
- Date on market: 7/27/2026
- Exclusions: Staging Items
- Road surface type: Paved
- Body type: Single Wide
Price history
| Date | Event | Price |
|---|---|---|
| 8/25/2026 | Sold | $137,500+1.9%$160/sqft |
Source: MLS PIN #73529625 Report a problem | ||
| 7/16/2026 | Pending sale | $134,900$157/sqft |
Source: MLS PIN #73529625 Report a problem | ||
| 7/3/2026 | Contingent | $134,900$157/sqft |
Source: MLS PIN #73529625 Report a problem | ||
| 6/3/2026 | Listed for sale | $134,900$157/sqft |
Source: MLS PIN #73529625 Report a problem | ||
Public tax history
Tax history is unavailable.
Neighborhood: Boston Road
Nearby homes
- $109,0002 bd2 ba924 sqft48 Contessa St, Springfield, MA 01119Off Market
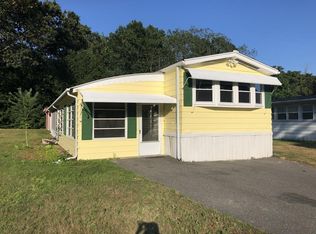
- $---- bd-- ba-- sqft23 Lamplighter Ln, Springfield, MA 01119Off Market
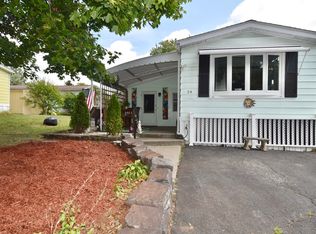
- $140,0002 bd1 ba1k sqft24 Lamplighter Ln #24, Springfield, MA 01119Sold
- $145,9002 bd2 ba1.1k sqft47 Contessa Dr, Springfield, MA 01119Sold

- $---- bd-- ba-- sqft19 Lamplighter Ln, Springfield, MA 01119Off Market
- $---- bd-- ba-- sqft20 Lamplighter Ln, Springfield, MA 01119Off Market
- $107,4002 bd1 ba980 sqft37 Contessa St, Springfield, MA 01119Off Market
- $---- bd-- ba-- sqft25 Lamplighter Ln, Springfield, MA 01119Off Market
Nearby schools
GreatSchools rating
- 5/10Thomas M Balliet Elementary SchoolGrades: PK-5Distance: 1.1 mi
- 3/10STEM Middle AcademyGrades: 6-8Distance: 2.4 mi
- 1/10Springfield Public Day High SchoolGrades: 9-12Distance: 1.6 mi
Schools provided by the listing agent
- Elementary: Springfield Public Schools
- Middle: Springfield Public Schools
- High: Springfield Public Schools
Source: MLS PIN. This data may not be complete. We recommend contacting the local school district to confirm school assignments for this home.
- Massachusetts
- Hampden County
- Springfield
- 01119
- Boston Road
- 22 Contessa Dr
