Room for everyone with 4 bedrooms and 2 and 1/4 baths! A large primary bedroom, a bathroom with walk in shower, full laundry and a 2nd 1/4 bath ALL on the 1st level! Affordable too! Comfort, Convenience & Timeless Functionality are All Here in One Address. This well-maintained 4-bedroom, 2 full bath home delivers. Includes a first-floor bedroom, full bath, and laundry, ideal for flexible living, guests, or long-term convenience. Step inside to a welcoming flow. The living room features a classic fireplace creating a warm, functional centerpiece. The dining room offers the perfect setting for gatherings, while the kitchen with pantry provides everyday practicality with room to grow. Upstairs, you’ll find three bedrooms and a second full bath, clean, move-in ready, and designed for immediate comfort. Outside there is an inviting front porch for morning coffee or evening unwinding The backyard is ideal for pets, play, or privacy. There is plenty of off street parking with a driveway on both sides of the home! The oversized, heated & attached single car garage offers space for woodworking, hobbies, or serious storage Additional highlights include vinyl windows, an asphalt shingle roof, and a full, dry basement offering excellent storage or future expansion potential. Location? Ruthlessly efficient: 1 minute to the hospital, minutes to the plaza, Springfield Medical Center, and nearby schools. Close to the town central square with shops, restaurants & movie theatre. Public water and sewer complete the package. Bottom line: A solid, versatile home in a quiet neighborhood that checks both lifestyle and practical boxes without compromise. Ready to view now!
Active under contract
Listed by: Connecticut River Valley Realty • Jennifer Baker • Contact: Jen Baker, Connecticut River Valley Realty
Price cut: $10K (5/11)
$249,900
22 Coolidge Road, Springfield, VT 05156
4beds
1,776sqft
:
Get pre-qualified$2,154/mo
Single Family Residence
Built in 1928
5,663 Square Feet Lot
$241,400 Zestimate®
$141/sqft
$-- HOA
What's special
Inviting front porchFirst-floor bedroomLarge primary bedroomAsphalt shingle roofVinyl windowsKitchen with pantry
- 95 days |
- 8 |
- 0 |
Zillow last checked:
Listing updated:
Listed by:
Jennifer Baker,
Connecticut River Valley Realty ConnecticutRiverValleyRealty
Source: PrimeMLS,MLS#: 5085189
Facts & features
Interior
Bedrooms & bathrooms
- Bedrooms: 4
- Bathrooms: 3
- Full bathrooms: 2
- 1/4 bathrooms: 1
Heating
- Oil, Baseboard
Cooling
- None
Features
- Basement: Concrete,Interior Entry
Interior area
- Total structure area: 2,376
- Total interior livable area: 1,776 sqft
- Finished area above ground: 1,776
- Finished area below ground: 0
Property
Parking
- Total spaces: 1
- Parking features: Paved
- Garage spaces: 1
Features
- Levels: Two
- Stories: 2
- Frontage length: Road frontage: 60
Lot
- Size: 5,663 Square Feet
- Features: City Lot, Level, In Town
Details
- Parcel number: 60619013582
- Zoning description: residential
Construction
Type & style
- Home type: SingleFamily
- Architectural style: Gambrel
- Property subtype: Single Family Residence
Materials
- Wood Frame, Vinyl Siding
- Foundation: Concrete
- Roof: Shingle
Condition
- New construction: No
- Year built: 1928
Utilities & green energy
- Electric: Circuit Breakers
- Sewer: Public Sewer
- Utilities for property: Cable Available, Phone Available
Community & HOA
Location
- Region: Springfield
Financial & listing details
- Price per square foot: $141/sqft
- Tax assessed value: $148,500
- Annual tax amount: $5,252
- Date on market: 4/24/2026
Estimated market value
$241,400
$229,000 - $253,000
$2,161/mo
Price history
| Date | Event | Price |
|---|---|---|
| 5/11/2026 | Price change | $249,900-3.8%$141/sqft |
Source:  PrimeMLS #5085189 Report a problem PrimeMLS #5085189 Report a problem | ||
| 4/24/2026 | Listed for sale | $259,900+92.5%$146/sqft |
Source: PrimeMLS #5085189 Report a problem | ||
| 2/2/2015 | Listing removed | $135,000$76/sqft |
Source: Barrett & Valley Associates Inc #4395318 Report a problem | ||
| 12/4/2014 | Listed for sale | $135,000$76/sqft |
Source: Barrett & Valley Associates Inc #4395318 Report a problem | ||
Public tax history
| Year | Property taxes | Tax assessment |
|---|---|---|
| 2024 | -- | $148,500 |
| 2023 | -- | $148,500 |
| 2022 | -- | $148,500 +33.2% |
| 2021 | -- | $111,500 |
| 2020 | -- | $111,500 +0.1% |
| 2019 | -- | $111,400 |
| 2018 | -- | $111,400 -21.9% |
| 2017 | -- | $142,600 |
| 2016 | -- | $142,600 +9900% |
| 2015 | -- | $1,426 |
| 2014 | -- | $1,426 |
| 2013 | -- | $1,426 +14.3% |
| 2012 | -- | $1,248 |
| 2011 | -- | $1,248 +5.8% |
| 2010 | -- | $1,180 -5.4% |
| 2009 | -- | $1,248 |
| 2008 | -- | $1,248 |
| 2007 | -- | $1,248 +82.2% |
| 2006 | -- | $685 |
| 2003 | $2,295 | $685 |
Find assessor info on the county website
Monthly payment
Est. payment
Payment breakdown
Explore the cost of this home by adjusting the details. Changes won't be saved.Climate risks
Neighborhood: 05156
Nearby schools
GreatSchools rating
- 4/10Union SchoolGrades: 3-5Distance: 0.4 mi
- 2/10Riverside SchoolGrades: 6-8Distance: 0.4 mi
- 2/10Springfield High SchoolGrades: 9-12Distance: 1.5 mi
- $235,200-- bd-- ba-- sqft18 Coolidge Rd, Springfield, VT 05156Off Market
- $147,0002 bd1 ba900 sqft26 Coolidge Rd, Springfield, VT 05156Sold
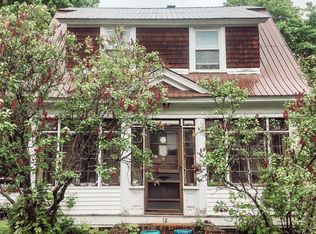
- $186,0003 bd1 ba1.2k sqft12 Coolidge Rd, Springfield, VT 05156Sold
- $175,5002 bd1 ba1k sqft25 Harlow Rd, Springfield, VT 05156Sold
- $221,0003 bd2 ba1.1k sqft21 Coolidge Rd, Springfield, VT 05156Off Market
- $240,500-- bd-- ba-- sqft17 Coolidge Rd, Springfield, VT 05156Off Market
- $224,4003 bd1 ba1.2k sqft32 Coolidge Rd, Springfield, VT 05156Off Market
- $185,5003 bd1 ba1.2k sqft19 Harlow Rd, Springfield, VT 05156Off Market
A local agent can set up tours, give advice and negotiate with sellers.
Similar homes
- $195,0004 bd2 ba1.3k sqft16 Harlow Road, Springfield, VT 05156Active
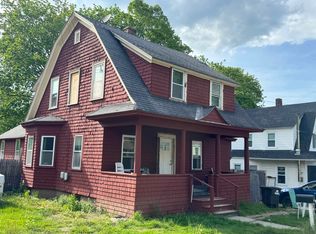 MLS ID #5090398, Christine M Lewis. PrimeMLS
 - $300,0004 bd2 ba1.5k sqft6 Juniper Hill Road, Springfield, VT 05156Active
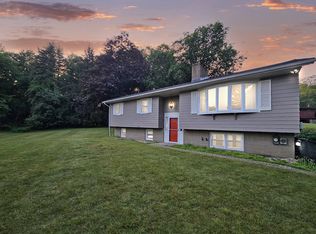 MLS ID #5100642, Betsy Adamovich. PrimeMLS
 - $309,0003 bd3 ba2.1k sqft147 Park Street, Springfield, VT 05156Active
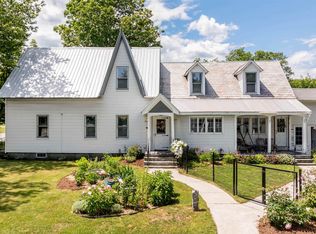 MLS ID #5095753, Mary Paino. PrimeMLS
 - $299,9005 bd2 ba1.7k sqft3 Lark Lane, Springfield, VT 05156Active
 MLS ID #5091902, Bobbie Lynn Thomas. PrimeMLS
 - $249,0004 bd1 ba1.7k sqft1009 Route 131, Weathersfield, VT 05030ActiveMLS ID #5073482, Don Chabot. PrimeMLS
- $325,0003 bd1 ba1.4k sqft58 Reservoir Road, Springfield, VT 05156ActiveMLS ID #5094561, Chelsea Cary. PrimeMLS
- $249,5004 bd3 ba1.9k sqft3668 VT Route 103 North, Chester, VT 05143ActiveMLS ID #5097620, Dan Vigeant. PrimeMLS
- $279,0005 bd3 ba1.8k sqft2100 Baltimore Road, Baltimore, VT 05143ActiveMLS ID #5078525, Don Chabot. PrimeMLS
- $--3 bd2 ba1.5k sqft788 Wheeler Rand Rd, Charlestown, NH 03603AuctionAuction.com 2
- $320,0003 bd2 ba2k sqft20 Church Street, Springfield, VT 05150ActiveMLS ID #5098397, Daire Gibney. PrimeMLS
- $249,9004 bd2 ba1.3k sqft301 Mill Village Road, Goshen, NH 03752ActiveMLS ID #5092485, Scott Bennett. PrimeMLS
- $175,0002 bd2 ba944 sqft184 South Street, Springfield, VT 05156ActiveMLS ID #5080217, Glenn Olney. PrimeMLS
- $235,0003 bd1 ba980 sqft64 County Road, Springfield, VT 05150ActiveMLS ID #5077778, Carol Slocum. PrimeMLS
- $--4 bd2 ba2.1k sqft36 W Pleasant St, Claremont, NH 03743AuctionServiceLink Auction
- $--2 bd1 ba1.4k sqft40 Old Cheshire County Rd, Unity, NH 03773AuctionServiceLink Auction
- $290,0004 bd2 ba2k sqft76 East Street, Charlestown, NH 03603ActiveMLS ID #5078480, Buddy Howe. PrimeMLS
- $259,9002 bd1 ba980 sqft138 Village Road, Langdon, NH 03602ActiveMLS ID #5098095, Robin N Sanctuary. PrimeMLS
- $250,0003 bd1 ba1k sqft5362 US Route 5, Westminster, VT 05158ActiveMLS ID #5060360, Karen Hoppe. PrimeMLS
- $214,0004 bd1 ba1.9k sqft302 Plains Rd, Claremont, NH 03743For Sale By Owner
- $219,0003 bd2 ba1.6k sqft43 Woodland Street, Claremont, NH 03743ActiveMLS ID #5096441, Bonnie Miles. PrimeMLS
