Skip main navigation
Sold
  • $405,000

    22 Cordova Dr, Hampton, VA 23666

    4beds
    2,115sqft
    Single Family Residence
    Built in 1981
    0.51 Acres Lot
    $415,700 Zestimate®
    $191/sqft
    $2,761 Estimated rent

    Home value

    $415,700

    $366,000 - $470,000

    $2,761/mo

    Zestimate® history
    Loading
    Loading...

    Owner options

    List your home for rent

    $2,761/mo

    Rent Zestimate®

    Find your next renter with Zillow Rental Manager. Plus, with online applications, you can quickly screen prospective tenants – for free.

    Learn more

    $2,761/mo

    Rent Zestimate®

    Refinance and save

    $2,481/mo

    Est. payment

    Refinancing to a lower rate could help reduce your monthly payments and save thousands over the life of the loan.

    See today's rates

    $2,481/mo

    Est. payment

    Explore your selling options

    Work with a Zillow partner agent

    Leverage their expertise and Zillow's premium Showcase listings to get your home seen by more buyers.

    Get started

    List with your own agent

    Get your home in front of millions of buyers by listing it on Zillow.

    Learn how to do it

    Sell it yourself

    Take full control of how buyers see your home on Zillow by listing For Sale by Owner (FSBO).

    List your home

    What's special

    All-brick ranchOversized detached garagePrivate fenced backyardMultiple living spacesBeautifully renovated bathNew flooringFour spacious bedrooms
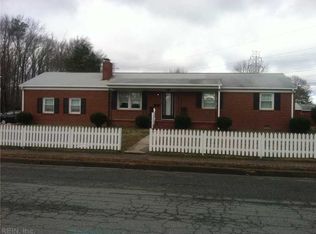
    This all-brick ranch in Whealton Heights sits on over half an acre and shines with rich acacia wood floors and thoughtful updates throughout. Inside, enjoy multiple living spaces including a formal living room and a spacious den with a gas fireplace. The updated kitchen features new flooring, a modern backsplash, and a bright eat-in area that's great for everyday living. With four spacious bedrooms—including a large owner’s suite with a beautifully renovated bath—plus a finished bonus room over the garage, there’s room for everyone and everything. Step outside to a large deck overlooking a private, fenced backyard for relaxing or entertaining. An oversized detached garage adds extra storage or workshop space, and the brand-new HVAC (2023) means all the big stuff is done.

    Zillow last checked:

    Listing updated:

    Listed by:

    Sarah Marchese,

    KW Allegiance 757-530-9500

    Bought with:

    Shanique Hills

    Real Broker LLC

    Source: REIN Inc.,MLS#: 10593412MLS Logo

    Facts & features

    Interior

    Bedrooms & bathrooms
    • Bedrooms: 4
    • Bathrooms: 3
    • Full bathrooms: 2
    • 1/2 bathrooms: 1
    Primary bedroom
    • Level: First
    Heating
    • Forced Air, Natural Gas
    Cooling
    • Central Air
    Appliances
    • Included: Dishwasher, Microwave, Electric Range, Refrigerator, Gas Water Heater
    • Laundry: Dryer Hookup, Washer Hookup
    Features
    • Ceiling Fan(s)
    • Flooring: Carpet, Ceramic Tile, Wood
    • Basement: Crawl Space
    • Number of fireplaces: 1
    • Fireplace features: Fireplace Gas-natural
    Interior area
    • Total interior livable area: 2,115 sqft

    Property

    Parking
    • Total spaces: 3
    • Parking features: Garage Att 1 Car, Garage Det 2 Car, Carport, Garage Door Opener
    • Garage spaces: 1
    • Has carport: Yes
    • Covered spaces: 3
    Features
    • Stories: 1
    • Patio & porch: Deck
    • Pool features: None
    • Fencing: Back Yard,Privacy,Fenced
    • Waterfront features: Not Waterfront
    Lot
    • Size: 0.51 Acres
    • Features: Cul-De-Sac
    Details
    • Parcel number: 3000801
    • Zoning: R13
    • Other equipment: Attic Fan

    Construction

    Type & style
    • Home type: SingleFamily
    • Architectural style: Ranch
    • Property subtype: Single Family Residence
    Materials
    • Brick
    • Roof: Asphalt Shingle
    Condition
    • New construction: No
    • Year built: 1981

    Utilities & green energy

    • Sewer: City/County
    • Water: City/County

    Community & neighborhood

    Location
    • Region: Hampton
    • Subdivision: Whealton Heights

    HOA & financial

    HOA
    • Has HOA: No

    Price history

    Price history is unavailable.

    Public tax history

    YearProperty taxesTax assessment
    2025$4,081 +7.7%$348,700 +8.9%
    2024$3,788 +0.6%$320,200 +3.3%
    2023$3,765 +6.7%$310,100 +12.4%
    2022$3,527 +4.7%$275,900 +5.3%
    2021$3,370 $261,900 -0.5%
    2020$3,370 $263,200
    2019$3,370 +5.7%$263,200 +5.5%
    2018$3,187 $249,400
    2017$3,187 --
    2016$3,187 +9.5%--
    2015$2,909 --
    2014$2,909 $227,000
    2013-- --
    2012-- --
    2011-- --
    2010-- --
    2009-- --
    2008-- --
    2007-- --
    2006-- --
    2005-- --
    2004-- --
    2003-- --
    2002-- $130,700 +5.2%
    2001-- $124,200

    Find assessor info on the county website

    Neighborhood: Northampton

    Nearby schools

    GreatSchools rating
    Schools provided by the listing agent
    • Elementary: George P. Phenix
    • Middle: George P. Phenix
    • High: Bethel

    Source: REIN Inc.. This data may not be complete. We recommend contacting the local school district to confirm school assignments for this home.

    Get pre-qualified for a loan
    At Zillow Home Loans, we can pre-qualify you in as little as 5 minutes with no impact to your credit score.

    An equal housing lender. NMLS #10287.

    Sell for more on Zillow
    Get a Zillow Showcase℠ listing at no additional cost and you could sell for .
    $415,700
    2% more
    +$8,314
    With Zillow Showcase(estimated)
    $424,014