Skip main navigation
Sold for $912,500
  • $912,500

    22 Corning Street, Rhinecliff, NY 12574

    2beds
    1,044sqft
    Single Family Residence, Residential
    Built in 1930
    3,485 Square Feet Lot
    $-- Zestimate®
    $874/sqft
    $1,828 Estimated rent

    Home value

    Not available

    Estimated sales range

    Not available

    $1,828/mo

    Zestimate® history
    Loading
    Loading...

    Owner options

    List your home for rent

    $1,828/mo

    Rent Zestimate®

    Find your next renter with Zillow Rental Manager. Plus, with online applications, you can quickly screen prospective tenants – for free.

    Learn more

    $1,828/mo

    Rent Zestimate®

    Refinance and save

    $6,301/mo

    Est. payment

    Refinancing to a lower rate could help reduce your monthly payments and save thousands over the life of the loan.

    See today's rates

    $6,301/mo

    Est. payment

    Explore your selling options

    Work with a Zillow partner agent

    Leverage their expertise and Zillow's premium Showcase listings to get your home seen by more buyers.

    Get started

    List with your own agent

    Get your home in front of millions of buyers by listing it on Zillow.

    Learn how to do it

    Sell it yourself

    Take full control of how buyers see your home on Zillow by listing For Sale by Owner (FSBO).

    List your home

    What's special

    Cozy fireplaceModern touchesFully renovated homeCentral air conditioningThoughtfully landscaped yardLaundry facilitiesWalk-out finished basement
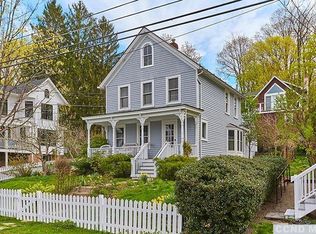
    This fully renovated home with a garage in the hamlet of Rhinecliff combines modern touches, warmth and views of the Hudson River. It is easy walking distance to the water and train station, providing a quick commute to NYC. The property is in the heart of Rhinecliff and a five-minute drive to Rhinebeck village, which has been repeatedly recognized for its cultural attractions, shops and restaurants. This well-designed two-bedroom, two-bathroom layout features vaulted ceilings, exposed beams, a cozy fireplace, and modern fixtures and appliances in the bathrooms and kitchen. A full bathroom and bedroom are conveniently located on the first floor, along with an outdoor deck off the kitchen for dining and grilling, and an outdoor shower. The primary bedroom and bathroom are on the second floor along with an outdoor balcony deck with a river view and an inside alcove balcony loft, also with a river view, overlooking the high-ceilinged living room which are both perfect for working, relaxing or reading. A walk-out finished basement with an additional entrance expands the living area, with laundry facilities and a large, separate storage cellar. The garage also has a separate storage area and a 50 Amp 120/240 volt power outlet. The wood exterior maintains the authentic architectural character of the neighborhood. Central air conditioning, ceiling fans and radiant floor heating ensure consistent comfort. A Nest system with cameras, locks and thermostats facilitate security and climate control. A large generator provides back-up power for the full house. The thoughtfully landscaped yard, driveway and deck are nestled next to a charming path and are surrounded by trees that bring added privacy and shade to the property. With distinctly modern touches, a central location, river views, historic appeal, and functionality, this jewel is not to be missed.

    Zillow last checked:

    Listing updated:

    Listed by:

    KRISTIN HANSON 917-755-2234,

    Upstate Down 845-516-5123

    Bought with:

    Marilyn Heir, 40HE1055971

    BHHS Hudson Valley Properties

    Source: OneKey® MLS as distributed by MLS GRID,MLS#: 882228MLS Logo

    Facts & features

    Interior

    Bedrooms & bathrooms
    • Bedrooms: 2
    • Bathrooms: 2
    • Full bathrooms: 2
    Bathroom 1
    • Description: First floor bedroom for easy access to the first floor amenities and exterior
    • Level: First
    Heating
    • Baseboard
    Cooling
    • Central Air
    Appliances
    • Included: Cooktop, Dishwasher, Dryer, Exhaust Fan, Freezer, Gas Cooktop, Gas Oven, Microwave, Refrigerator, Stainless Steel Appliance(s), Washer, Gas Water Heater, Oil Water Heater, Wine Refrigerator
    • Laundry: Washer/Dryer Hookup
    Features
    • First Floor Bedroom, First Floor Full Bath, Beamed Ceilings, Built-in Features, Cathedral Ceiling(s), Ceiling Fan(s), Eat-in Kitchen, Natural Woodwork, Recessed Lighting, Smart Thermostat, Storage, Walk Through Kitchen
    • Basement: Full,Partially Finished,Storage Space,Walk-Out Access
    • Attic: Crawl
    • Has fireplace: Yes
    Interior area
    • Total structure area: 1,044
    • Total interior livable area: 1,044 sqft

    Property

    Parking
    • Total spaces: 3
    • Parking features: Garage
    • Garage spaces: 1
    Features
    • Patio & porch: Deck, Terrace
    • Exterior features: Rain Gutters
    • Fencing: Other
    • Has view: Yes
    • View description: River
    • Has water view: Yes
    • Water view: River
    Lot
    • Size: 3,485 sqft
    • Dimensions: 0.08 Ac
    • Features: Hilly, Historic District, Landscaped, Near Public Transit, Views
    Details
    • Parcel number: 1350896069064249670000
    • Special conditions: None

    Construction

    Type & style
    • Home type: SingleFamily
    • Architectural style: Cape Cod
    • Property subtype: Single Family Residence, Residential
    Materials
    • Wood Siding
    • Foundation: Stone
    Condition
    • Year built: 1930

    Utilities & green energy

    • Sewer: Public Sewer
    • Water: Public
    • Utilities for property: Electricity Connected, Natural Gas Connected, Propane, Water Connected

    Community & neighborhood

    Security
    • Security features: Fire Alarm, Key Card Entry, Video Cameras
    Location
    • Region: Rhinecliff

    Other

    Other facts
    • Listing agreement: Exclusive Agency

    Price history

    DateEventPrice
    8/20/2025Sold$912,500+4.3%$874/sqft
    Source: OneKey® MLS as distributed by MLS GRID #882228 Report a problem
    7/20/2025Pending sale$875,000$838/sqft
    Source: OneKey® MLS as distributed by MLS GRID #882228 Report a problem
    6/25/2025Listed for sale$875,000+266.1%$838/sqft
    Source: OneKey® MLS as distributed by MLS GRID #882228 Report a problem
    11/20/2007Sold$239,000$229/sqft
    Source: MHMLS #254823 Report a problem

    Public tax history

    YearProperty taxesTax assessment
    2018$6,008 $273,000
    2017$6,008 $273,000
    2016-- $273,000
    2015-- $273,000
    2014-- $273,000

    Find assessor info on the county website

    Neighborhood: 12574

    Nearby schools

    GreatSchools rating
    Schools provided by the listing agent
    • Elementary: Chancellor Livingston Elementary Sch
    • Middle: Bulkeley Middle School
    • High: Rhinebeck Senior High School

    Source: OneKey® MLS as distributed by MLS GRID. This data may not be complete. We recommend contacting the local school district to confirm school assignments for this home.