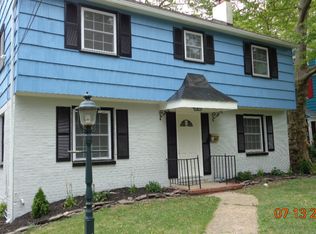
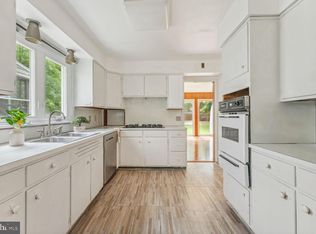
Nestled in the historic and prestigious Hiltonia neighborhood, this exceptional residence offers a rare blend of timeless character and modern luxury. Surrounded by distinguished homes, this property embodies the elegance and charm that Hilltonia is known for while delivering today’s most sought-after amenities. The home features four generously sized bedrooms and 2.5 beautifully appointed baths, providing both comfort and flexibility for everyday living and entertaining. At the heart of the home is a stunning, designer kitchen showcasing quartz countertops, custom cabinetry, and brand-new stainless steel Frigidaire appliances. A striking powered center island anchors the space, making it ideal for casual dining, entertaining, or hosting memorable gatherings. The main level flows seamlessly between the living room and formal dining room, both enhanced by a built-in ceiling surround sound speaker system, creating the perfect ambiance for entertaining or relaxing evenings at home. The lower-level family room offers a warm and inviting retreat, perfect for movie nights, game days, or a private lounge, adding valuable additional living space to the home. With its prime Hiltonia location, thoughtful design, and refined finishes throughout, this property is a rare opportunity to own a truly special home in one of the area’s most coveted neighborhoods.
Sold for $499,000
Zillow last checked:
Listing updated:
Bought with:
Lynn Fitzgerald
EXP Realty, LLC
Source: Bright MLS,MLS#: NJME2071292
Price history
| Date | Event | Price |
|---|---|---|
| 9/25/2026 | Sold | $499,000+2%$231/sqft |
Source:  Bright MLS #NJME2071292 Report a problem Bright MLS #NJME2071292 Report a problem | ||
| 2/21/2026 | Pending sale | $489,000$226/sqft |
Source: Bright MLS #NJME2071292 Report a problem | ||
| 1/31/2026 | Price change | $489,000-2.2%$226/sqft |
Source: Bright MLS #NJME2071292 Report a problem | ||
| 1/9/2026 | Listed for sale | $499,800+61.2%$231/sqft |
Source: Bright MLS #NJME2071292 Report a problem | ||
| 11/12/2025 | Sold | $310,000+37.8%$143/sqft |
Source: Public Record Report a problem | ||
| 9/28/2009 | Sold | $225,000-2.1%$104/sqft |
Source: Public Record Report a problem | ||
| 7/5/2009 | Listed for sale | $229,900+359.8%$106/sqft |
Source: Weidel Realtors #5557439 Report a problem | ||
| 10/18/1999 | Sold | $50,000$23/sqft |
Source: Public Record Report a problem | ||


Get pre-qualified for a loan
At Zillow Home Loans, we can pre-qualify you in as little as 5 minutes with no impact to your credit score.An equal housing lender. NMLS #10287.
