Skip main navigation
Sold for $455,000
  • $455,000

    22 Cottage Avenue, West Hartford, CT 06107

    3beds
    1,256sqft
    Single Family Residence
    Built in 1941
    7,840 Square Feet Lot
    $506,400 Zestimate®
    $362/sqft
    $3,261 Estimated rent

    Home value

    $506,400

    $481,000 - $532,000

    $3,261/mo

    Zestimate® history
    Loading
    Loading...

    Owner options

    List your home for rent

    $3,261/mo

    Rent Zestimate®

    Find your next renter with Zillow Rental Manager. Plus, with online applications, you can quickly screen prospective tenants – for free.

    Learn more

    $3,261/mo

    Rent Zestimate®

    Refinance and save

    $3,276/mo

    Est. payment

    Refinancing to a lower rate could help reduce your monthly payments and save thousands over the life of the loan.

    See today's rates

    $3,276/mo

    Est. payment

    Explore your selling options

    Work with a Zillow partner agent

    Leverage their expertise and Zillow's premium Showcase listings to get your home seen by more buyers.

    Get started

    List with your own agent

    Get your home in front of millions of buyers by listing it on Zillow.

    Learn how to do it

    Sell it yourself

    Take full control of how buyers see your home on Zillow by listing For Sale by Owner (FSBO).

    List your home

    What's special

    Gas conversionModernized kitchenRaised garden bedsWhite picket fenceClassic charmMaster bedroomLevel backyard
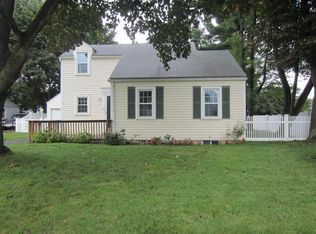
    This charming home nestled in the sought after West Hartford neighborhood is an absolute gem! The white picket fence adds a touch of classic charm, and the proximity to Webster Hill School and the Town Center makes it incredibly convenient. The combination living and dining room with hardwood floors and a gas plumbed fireplace makes for the perfect cozy space for gatherings or quiet evenings. And the fully fenced, level backyard with a deck is a wonderful bonus for outdoor entertaining or just enjoying some sunshine. The raised garden beds for growing vegetables are a lovely touch for those with a green thumb, and the two bedrooms and updated full bathroom on the main level offer comfortable living spaces. But the real highlight is the master suite Oasis upstairs. With the entire second floor dedicated to the master bedroom, complete with a walk-in closet and full bathroom, creating a peaceful retreat from the hustle and bustle of daily life. And with recent updates including new siding, roof, windows, gas conversion, and a modernized kitchen with quartz countertops and stainless steel appliances, not to mention the energy efficient Navient Combi-Boiler, This home offers both charm and functionality. Overall, this is a wonderful opportunity for anyone looking for a cozy and modern home in a desirable neighborhood. Make your appointment today! Just starting out and looking to escape HOA fees, this home is a must see. Laundry included and plenty of storage in dry basement.

    Zillow last checked:

    Listing updated:

    Listed by:

    Noora Brown 860-989-9076,

    William Pitt Sotheby's Int'l 860-777-1800

    Bought with:

    Nicole G. Talmadge, RES.0798433

    Berkshire Hathaway NE Prop.

    Source: Smart MLS,MLS#: 24014131MLS Logo

    Facts & features

    Interior

    Bedrooms & bathrooms
    • Bedrooms: 3
    • Bathrooms: 2
    • Full bathrooms: 2
    Primary bedroom
    • Features: Ceiling Fan(s), Full Bath, Walk-In Closet(s), Hardwood Floor
    • Level: Upper
    Bedroom
    • Features: Ceiling Fan(s), Hardwood Floor
    • Level: Main
    Bedroom
    • Features: Ceiling Fan(s), Hardwood Floor
    • Level: Main
    Dining room
    • Features: Ceiling Fan(s), Combination Liv/Din Rm, Hardwood Floor
    • Level: Main
    Kitchen
    • Features: Quartz Counters, Hardwood Floor
    • Level: Main
    Living room
    • Features: Combination Liv/Din Rm, Fireplace, Hardwood Floor
    • Level: Main
    Heating
    • Hot Water, Natural Gas
    Cooling
    • None
    Appliances
    • Included: Oven/Range, Refrigerator, Freezer, Disposal, Washer, Tankless Water Heater
    • Laundry: Lower Level
    Features
    • Basement: Full
    • Attic: None
    • Number of fireplaces: 1
    Interior area
    • Total structure area: 1,256
    • Total interior livable area: 1,256 sqft
    • Finished area above ground: 1,256

    Property

    Parking
    • Total spaces: 1
    • Parking features: Attached, Garage Door Opener
    • Attached garage spaces: 1
    Features
    • Patio & porch: Deck
    Lot
    • Size: 7,840 Square Feet
    • Features: Wooded, Level
    Details
    • Parcel number: 1894765
    • Zoning: R-6

    Construction

    Type & style
    • Home type: SingleFamily
    • Architectural style: Cape Cod,Saltbox
    • Property subtype: Single Family Residence
    Materials
    • Vinyl Siding
    • Foundation: Concrete Perimeter
    • Roof: Asphalt
    Condition
    • New construction: No
    • Year built: 1941

    Utilities & green energy

    • Sewer: Public Sewer
    • Water: Public
    • Utilities for property: Cable Available

    Community & HOA

    Community
    • Security: Security System
    HOA
    • Has HOA: No
    Location
    • Region: West Hartford

    Financial & listing details

    • Price per square foot: $362/sqft
    • Tax assessed value: $215,110
    • Annual tax amount: $8,802
    • Date on market: 6/7/2024

    Price history

    DateEventPrice
    6/6/2024Sold$455,000+21.3%$362/sqft
    Source: Smart MLS #24014131 Report a problem
    6/1/2024Pending sale$375,000$299/sqft
    Source: Smart MLS #24014131 Report a problem
    5/3/2024Listed for sale$375,000+15.4%$299/sqft
    Source: Smart MLS #24014131 Report a problem
    4/19/2021Sold$325,000+12.5%$259/sqft
    Source: Smart MLS #170377075 Report a problem
    3/23/2021Contingent$289,000$230/sqft
    Source: Smart MLS #170377075 Report a problem
    3/19/2021Listed for sale$289,000+61.7%$230/sqft
    Source: Smart MLS #170377075 Report a problem
    6/29/2018Sold$178,700+5.1%$142/sqft
    Source: Smart MLS #170052835 Report a problem
    5/16/2018Pending sale$170,000$135/sqft
    Source: CENTURY 21 Clemens Group #170052835 Report a problem
    4/3/2018Price change$170,000-4%$135/sqft
    Source: CENTURY 21 Clemens Group #170052835 Report a problem
    2/16/2018Listed for sale$177,000-0.8%$141/sqft
    Source: Century 21 Clemens and Sons #170052835 Report a problem
    12/26/2017Sold$178,338+65.1%$142/sqft
    Source: Public Record Report a problem
    5/1/1995Sold$108,000$86/sqft
    Source: Public Record Report a problem

    Public tax history

    YearProperty taxesTax assessment
    2025$9,633 +5.7%$215,110
    2024$9,110 +3.5%$215,110
    2023$8,802 +0.3%$215,110 -0.3%
    2022$8,779 +11.6%$215,810 +16.4%
    2021$7,866 +26.9%$185,430 +25.1%
    2020$6,197 $148,260
    2019$6,197 +1.9%$148,260
    2018$6,079 +0.6%$148,260 +0.7%
    2017$6,041 +6.9%$147,210 -0.2%
    2015$5,653 +2.5%$147,560
    2014$5,514 +2.9%$147,560
    2013$5,356 +1.5%$147,560
    2012$5,275 -12.4%$147,560 -3.4%
    2011$6,022 +3.5%$152,700 +0.7%
    2010$5,818 +2.2%$151,600
    2009$5,691 +1.2%$151,600
    2008$5,623 +34.2%$151,600 +39.8%
    2007$4,190 +21.6%$108,463 +25%
    2006$3,445 -9.9%$86,770
    2005$3,824 +4.6%$86,770
    2004$3,655 +11.8%$86,770 0%
    2003$3,268 +5.5%$86,800 +0%
    2001$3,097 +2.9%$86,770 -13.4%
    1998$3,010 $100,170
    Find assessor info on the county website

    Neighborhood: 06107

    Nearby schools

    GreatSchools rating
    Schools provided by the listing agent
    • Elementary: Webster Hill
    • High: Conard

    Source: Smart MLS. This data may not be complete. We recommend contacting the local school district to confirm school assignments for this home.

    Get pre-qualified for a loan
    At Zillow Home Loans, we can pre-qualify you in as little as 5 minutes with no impact to your credit score.

    An equal housing lender. NMLS #10287.

    Sell for more on Zillow
    Get a Zillow Showcase℠ listing at no additional cost and you could sell for .
    $506,400
    2% more
    +$10,128
    With Zillow Showcase(estimated)
    $516,528