UNIQUE CUL-DE-SAC SALTWATER CANAL OPPORTUNITY! Rarely available center-tip waterfront lot, positioned on the area's wider saltwater canal basins, offering a beautiful setting and quick access to the Intracoastal Waterway. This fully renovated 3-bedroom, 2-bath home with a 2-car garage features an open-concept layout, desirable split-bedroom floor plan and breathtaking water views from nearly every room in the house. Bring your boat, your jet ski, fishing gear, paddle board, and enjoy the Florida life right from your backyard! Keep your boat just steps away on the existing dock with a 6,000-lb. boat lift. The dock is equipped with water and electricity, adding convenience for all your waterfront activities. The seawall has been recapped and reinforced for added peace of mind. The spacious home provides an exceptional waterfront experience, while the location offers convenient access to shopping, restaurants, banks, and everyday amenities. Approximately 4 miles to the nearest beach and nestle between historic St. Augustine and Daytona Beach, this property offers the perfect combination of waterfront living, boating convenience, and Florida coastal lifestyle. THIS ONE WON'T LAST LONG, CALL TODAY TO SCHEDULE A TOUR!!
For sale
$825,000
22 COTTONTON COURT, PALM COAST, FL 32137
3beds
1,681sqft
Single Family Residence
Built in 1980
0.3 Acres Lot
$-- Zestimate®
$491/sqft
$-- HOA
What's special
Center-tip waterfront lotOpen-concept layoutSpacious homeDesirable split-bedroom floor plan
- 10 days
- 755
- 70
Likely to sell faster than
Zillow last checked:
Listing updated:
Listed by:
Pamela Gimenez 386-931-2032,
EXIT REALTY FIRST CHOICE 386-246-3161
Source: Stellar MLS,MLS#: FC320925 Originating MLS: Flagler
Originating MLS: Flagler
Facts & features
Interior
Bedrooms & bathrooms
- Bedrooms: 3
- Bathrooms: 2
- Full bathrooms: 2
Rooms
- Room types: Breakfast Room Separate
Primary bedroom
- Features: Walk-In Closet(s)
- Level: First
- Area: 238.29 Square Feet
- Dimensions: 16.9x14.1
Bedroom 2
- Features: Built-in Closet
- Level: First
- Area: 206.15 Square Feet
- Dimensions: 15.5x13.3
Bedroom 3
- Features: Built-in Closet
- Level: First
- Area: 142.6 Square Feet
- Dimensions: 11.5x12.4
Balcony porch lanai
- Level: First
- Area: 573.43 Square Feet
- Dimensions: 40.1x14.3
Dinette
- Level: First
- Area: 104.13 Square Feet
- Dimensions: 10.3x10.11
Dining room
- Level: First
- Area: 99.56 Square Feet
- Dimensions: 13.1x7.6
Family room
- Level: First
- Area: 287.79 Square Feet
- Dimensions: 18.1x15.9
Kitchen
- Level: First
- Area: 144.72 Square Feet
- Dimensions: 7.2x20.1
Heating
- Heat Pump
Cooling
- Central Air
Appliances
- Included: Dishwasher, Disposal, Electric Water Heater, Microwave, Range, Refrigerator
- Laundry: In Garage
Features
- Eating Space In Kitchen, Living Room/Dining Room Combo, Open Floorplan, Primary Bedroom Main Floor, Solid Surface Counters, Solid Wood Cabinets, Stone Counters, Thermostat, Walk-In Closet(s)
- Flooring: Ceramic Tile, Tile
- Doors: Sliding Doors
- Windows: Window Treatments
- Has fireplace: No
Interior area
- Total structure area: 2,544
- Total interior livable area: 1,681 sqft
Video & virtual tour
Property
Parking
- Total spaces: 2
- Parking features: Driveway, Garage Door Opener, Ground Level
- Attached garage spaces: 2
- Has uncovered spaces: Yes
Features
- Levels: One
- Stories: 1
- Patio & porch: Covered, Enclosed, Patio, Rear Porch, Screened
- Exterior features: Irrigation System, Private Entrance, Private Mailbox, Private Yard, Rain Gutters, Sidewalk, Boat Slip
- Has view: Yes
- View description: Water, Canal
- Has water view: Yes
- Water view: Water,Canal
- Waterfront features: Canal - Saltwater, Saltwater Canal Access, Bridges - No Fixed Bridges, Sailboat Water, Seawall
Lot
- Size: 0.3 Acres
- Residential vegetation: Mature Landscaping
Details
- Additional parcels included: 0
- Parcel number: 0711317014000200300
- Zoning: SFR-2
- Special conditions: None
Construction
Type & style
- Home type: SingleFamily
- Architectural style: Ranch
- Property subtype: Single Family Residence
Materials
- Block, Concrete, Stucco
- Foundation: Slab
- Roof: Shingle
Condition
- New construction: No
- Year built: 1980
Utilities & green energy
- Sewer: Public Sewer
- Water: Public
- Utilities for property: Cable Available, Electricity Connected, Fiber Optics, Public, Sewer Connected, Sprinkler Well, Street Lights, Underground Utilities, Water Connected
Community & HOA
Community
- Pet fee: $0 monthly
- Subdivision: COUNTRY CLUB COVE
HOA
- Has HOA: No
Location
- Region: Palm Coast
Financial & listing details
- Price per square foot: $491/sqft
- Tax assessed value: $477,412
- Annual tax amount: $8,270
- Date on market: 8/25/2026
- Cumulative days on market: 10 days
- Listing terms: Cash,FHA,VA Loan
- Ownership: Fee Simple
- Total actual rent: 0
- Electric utility on property: Yes
- Road surface type: Paved
Estimated market value
Not available
Estimated sales range
Not available
Not available
Price history
| Date | Event | Price |
|---|---|---|
| 8/25/2026 | Listed for sale | $825,000+200%$491/sqft |
Source:  Stellar MLS #FC320925 Report a problem Stellar MLS #FC320925 Report a problem | ||
| 1/6/2017 | Sold | $275,000-26.7%$164/sqft |
Source: Public Record Report a problem | ||
| 7/5/2009 | Listing removed | $375,000$223/sqft |
Source: Prudential Real Estate #156477 Report a problem | ||
| 4/26/2009 | Price change | $375,000-6%$223/sqft |
Source: Prudential Real Estate #156477 Report a problem | ||
| 12/11/2008 | Price change | $399,000-0.2%$237/sqft |
Source: Prudential Real Estate #156477 Report a problem | ||
| 7/1/2008 | Listed for sale | $399,900+135.2%$238/sqft |
Source: Prudential Real Estate #156477 Report a problem | ||
| 7/14/1998 | Sold | $170,000$101/sqft |
Source: Public Record Report a problem | ||
Public tax history
| Year | Property taxes | Tax assessment |
|---|---|---|
| 2025 | $8,270 +6.1% | $445,690 +10% |
| 2024 | $7,798 +5.9% | $405,173 +11% |
| 2023 | $7,363 +3.3% | $365,157 +10% |
| 2022 | $7,130 +21.4% | $331,961 +10% |
| 2021 | $5,875 +4% | $301,783 +5.6% |
| 2020 | $5,652 +3.5% | $285,671 +4.7% |
| 2019 | $5,460 -4.8% | $272,921 -3.1% |
| 2018 | $5,737 +2.4% | $281,601 +2.4% |
| 2017 | $5,605 | $274,882 +9.4% |
| 2016 | $5,605 +6.8% | $251,265 +10% |
| 2015 | $5,246 +7.9% | $228,423 +0.7% |
| 2014 | $4,863 | $226,754 +20.1% |
| 2013 | -- | $188,779 -8.9% |
| 2012 | -- | $207,177 -3.7% |
| 2011 | -- | $215,204 -16.3% |
| 2010 | -- | $257,056 -14.3% |
| 2009 | -- | $300,085 -19.2% |
| 2008 | -- | $371,514 -17.4% |
| 2007 | -- | $449,987 +1.8% |
| 2006 | -- | $441,910 +27.6% |
| 2005 | -- | $346,224 -6% |
| 2004 | -- | $368,216 |
Find assessor info on the county website
Monthly payment
Est. payment
Payment breakdown
Explore the cost of this home by adjusting the details. Changes won't be saved.Climate risks
Neighborhood: 32137
Nearby schools
Schools provided by the listing agent
- Elementary: Old Kings Elementary
- Middle: Indian Trails Middle-FC
- High: Matanzas High
Source: Stellar MLS. This data may not be complete. We recommend contacting the local school district to confirm school assignments for this home.
Similar homes
- $859,9003 bd3 ba2.1k sqft17 COLLINGTON COURT, PALM COAST, FL 32137For Sale
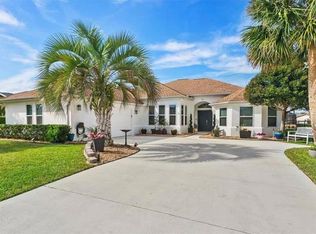
 MLS ID #FC320943, Catherine Swanson, COASTAL GATEWAY REAL ESTATE GR. Stellar MLS
 - $799,9004 bd2 ba2.3k sqft25 COTTONWOOD COURT, PALM COAST, FL 32137For Sale
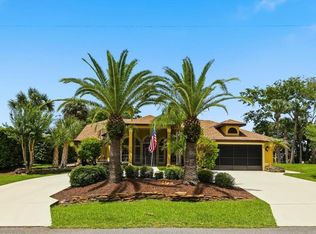 MLS ID #FC319069, Julie Sabine, REALTY EXCHANGE, LLC. Stellar MLS
 - $829,9004 bd3 ba2.3k sqft10 Fleming Ct, Palm Coast, FL 32137For Sale
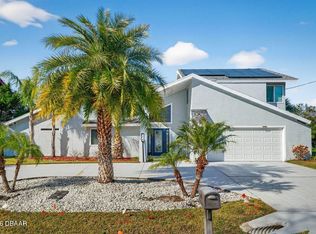
 MLS ID #1228338, Anthony Lombardo, Coastal Gateway Real Estate Group. DBAMLS
 - $799,0003 bd3 ba2.1k sqft18 CLASSIC COURT S, PALM COAST, FL 32137For Sale
 MLS ID #FC317884, Hedy Aloia, COLDWELL BANKER PREMIER PROPERTIES. Stellar MLS
 - $649,9003 bd3 ba2.1k sqft27 LONGVIEW WAY N, PALM COAST, FL 32137For SaleMLS ID #FC320304, Emily Kirshaw, COASTAL REALTY PROS LLC. Stellar MLS
- $750,0004 bd3 ba2.5k sqft110 CIMMARON DRIVE, PALM COAST, FL 32137For SaleMLS ID #TB8528824, Stephen Hachey, FLAT FEE MLS REALTY. Stellar MLS
- $829,0003 bd3 ba1.6k sqft200 OCEAN CREST DRIVE #1018, PALM COAST, FL 32137For SaleMLS ID #FC319587, Amanda Tully, TULLY REAL ESTATE & COMPANY. Stellar MLS
- $569,5003 bd2 ba1.6k sqft109 CORAL REEF COURT N, PALM COAST, FL 32137For SaleMLS ID #FC320580, Taner Banks, KELLER WILLIAMS RLTY FL. PARTN. Stellar MLS
- $765,0003 bd2 ba2.3k sqft2 CHER COURT, PALM COAST, FL 32137For SaleMLS ID #FC314689, Anna DiCrescenzo, REALTY EXCHANGE, LLC. Stellar MLS
- $865,0003 bd3 ba2k sqft2 DEL PALMA DRIVE, PALM COAST, FL 32137For SaleMLS ID #FC321050, Steven Thomas, TRADEMARK REALTY GROUP LLC. Stellar MLS
- $615,0003 bd2 ba2k sqft2 CLAYMONT COURT S, PALM COAST, FL 32137For SaleMLS ID #S5146515, David Hartigan, JASON MITCHELL REAL ESTATE FLO. Stellar MLS
- $595,0003 bd2 ba2.1k sqft10 FELICIA COURT, PALM COAST, FL 32137For SaleMLS ID #FC320812, M. Gina DosSantos, COASTAL GATEWAY REAL ESTATE GR. Stellar MLS
- $675,0004 bd3 ba2.4k sqft15 FAIRCHILD LANE, PALM COAST, FL 32137For SaleMLS ID #FC320759, Ana Medeiros, COLDWELL BANKER PREMIER PROPERTIES. Stellar MLS
- $515,0003 bd2 ba2.3k sqft100 FLAMINGO DRIVE, PALM COAST, FL 32137For SaleMLS ID #FC321005, Autumn Benitez, REALTY EXCHANGE, LLC. Stellar MLS
- $540,0003 bd2 ba2.3k sqft8 COLE PLACE, PALM COAST, FL 32137For SaleMLS ID #FC315795, Morgan Kujawa, RE/MAX SELECT PROFESSIONALS. Stellar MLS
- $619,0003 bd3 ba2.4k sqft10 MONTERREY DRIVE, PALM COAST, FL 32137For SaleMLS ID #FC318619, Carlene Reardon, COASTAL GATEWAY REAL ESTATE GR. Stellar MLS
- $644,9003 bd2 ba1.7k sqft83 COVINGTON LANE, PALM COAST, FL 32137For SaleMLS ID #FC313028, Kathlene Welsh, EXP REALTY LLC. Stellar MLS
