Welcome to single-level living at its finest in Wethersfield. This charming 2-bedroom, 2-bathroom ranch offers 1,237 square feet of light-filled living space, highlighted by a cozy living room with a classic fireplace and custom built-in cabinetry. Sliding glass doors lead into a sun-drenched, four-season enclosed room complete with vaulted ceilings, wall-to-wall windows, and direct access to the back deck overlooking a lush, private yard. The main level features hardwood floors throughout the spacious bedrooms, while the partially finished lower level provides exceptional additional space with a second brick-faced fireplace-perfect for a home office, recreation room, or media lounge. Complete with an attached garage and positioned just minutes from downtown Wethersfield, local shops, popular restaurants, and major commute routes, this home offers classic Connecticut charm with everyday convenience.
For sale
$379,000
22 Cottwell Drive, Wethersfield, CT 06109
2beds
1,237sqft
Single Family Residence
Built in 1953
0.3 Acres Lot
$-- Zestimate®
$306/sqft
$-- HOA
What's special
Second brick-faced fireplaceClassic fireplaceVaulted ceilingsLush private yardAttached garageSun-drenched four-season enclosed roomPartially finished lower level
- 3 days |
- 949 |
- 33 |
Likely to sell faster than
Zillow last checked:
Listing updated:
Listed by:
Jessica San Juan (860)460-5401,
William Pitt Sotheby's Int'l 860-434-2400
Source: Smart MLS,MLS#: 24198383
Facts & features
Interior
Bedrooms & bathrooms
- Bedrooms: 2
- Bathrooms: 2
- Full bathrooms: 2
Primary bedroom
- Level: Main
Bedroom
- Level: Main
Dining room
- Level: Main
Living room
- Level: Main
Sun room
- Level: Main
Heating
- Hot Water, Oil
Cooling
- Central Air
Appliances
- Included: Oven/Range, Microwave, Refrigerator, Dishwasher, Washer, Dryer, Water Heater
- Laundry: Lower Level
Features
- Basement: Partial,Partially Finished
- Attic: Crawl Space,Pull Down Stairs
- Number of fireplaces: 2
Interior area
- Total structure area: 1,237
- Total interior livable area: 1,237 sqft
- Finished area above ground: 1,237
Property
Parking
- Total spaces: 1
- Parking features: Attached
- Attached garage spaces: 1
Lot
- Size: 0.3 Acres
- Features: Level
Details
- Additional structures: Shed(s)
- Parcel number: 760334
- Zoning: A
Construction
Type & style
- Home type: SingleFamily
- Architectural style: Ranch
- Property subtype: Single Family Residence
Materials
- Vinyl Siding
- Foundation: Concrete Perimeter
- Roof: Asphalt
Condition
- New construction: No
- Year built: 1953
Utilities & green energy
- Sewer: Public Sewer, Other
- Water: Public, Other
Community & HOA
Community
- Features: Park, Private School(s), Near Public Transport, Shopping/Mall, Tennis Court(s)
HOA
- Has HOA: No
Location
- Region: Wethersfield
Financial & listing details
- Price per square foot: $306/sqft
- Tax assessed value: $231,430
- Annual tax amount: $9,253
- Date on market: 8/17/2026
Estimated market value
Not available
Estimated sales range
Not available
Not available
Price history
| Date | Event | Price |
|---|---|---|
| 8/17/2026 | Listed for sale | $379,000+51.6%$306/sqft |
Source:  Smart MLS #24198383 Report a problem Smart MLS #24198383 Report a problem | ||
| 5/26/2006 | Sold | $250,000+31.6%$202/sqft |
Source: Public Record Report a problem | ||
| 4/26/2004 | Sold | $190,000+40.7%$154/sqft |
Source: Public Record Report a problem | ||
| 12/10/1993 | Sold | $135,000$109/sqft |
Source: Public Record Report a problem | ||
Public tax history
| Year | Property taxes | Tax assessment |
|---|---|---|
| 2025 | $6,961 +8.8% | $231,430 +56.4% |
| 2024 | $6,397 +3.3% | $148,020 -0.1% |
| 2023 | $6,193 +1.7% | $148,220 |
| 2022 | $6,089 +1% | $148,220 |
| 2021 | $6,028 0% | $148,220 |
| 2020 | $6,031 -0.1% | $148,220 |
| 2019 | $6,038 +0.2% | $148,220 +0.4% |
| 2018 | $6,023 +2.5% | $147,700 |
| 2017 | $5,874 +3.2% | $147,700 |
| 2016 | $5,692 +0.9% | $147,700 |
| 2015 | $5,641 +4% | $147,700 |
| 2014 | $5,426 +1% | $147,700 -8% |
| 2013 | $5,370 +2.7% | $160,500 |
| 2012 | $5,229 +5.3% | $160,500 +1.6% |
| 2011 | $4,964 +2.5% | $158,000 |
| 2010 | $4,844 -0.1% | $158,000 |
| 2009 | $4,847 +3.7% | $158,000 +17.4% |
| 2008 | $4,672 +5.4% | $134,600 |
| 2007 | $4,434 +2.6% | $134,600 +1.1% |
| 2006 | $4,320 +7.4% | $133,200 |
| 2005 | $4,021 +25.7% | $133,200 +45.1% |
| 2003 | $3,200 +12.2% | $91,800 -27.2% |
| 1996 | $2,851 | $126,100 |
Find assessor info on the county website
Monthly payment
Est. payment
Payment breakdown
Explore the cost of this home by adjusting the details. Changes won't be saved.Climate risks
Neighborhood: 06109
Nearby schools
GreatSchools rating
- 7/10Charles Wright SchoolGrades: PK-6Distance: 0.7 mi
- 6/10Silas Deane Middle SchoolGrades: 7-8Distance: 0.2 mi
- 7/10Wethersfield High SchoolGrades: 9-12Distance: 0.2 mi
- $486,0003 bd3 ba1.9k sqft28 Cottwell Dr, Wethersfield, CT 06109Off Market
- $420,5003 bd1 ba1.3k sqft14 Cottwell Dr, Wethersfield, CT 06109Off Market
- $419,3003 bd1 ba1.6k sqft40 Cottwell Dr, Wethersfield, CT 06109Off Market
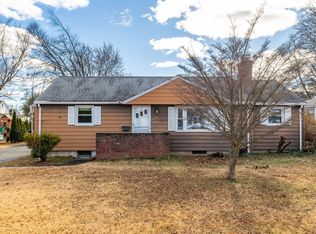
- $453,6003 bd2 ba1.6k sqft34 Cottwell Dr, Wethersfield, CT 06109Off Market
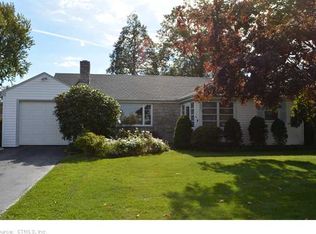
- $531,6004 bd3 ba1.6k sqft5 Maxwell Dr, Wethersfield, CT 06109Off Market
- $463,8003 bd1 ba1.7k sqft8 Somerset St, Wethersfield, CT 06109Off Market
- $373,5002 bd1 ba1.2k sqft412 Wolcott Hill Rd, Wethersfield, CT 06109Off Market
- $468,2003 bd1 ba1.8k sqft418 Wolcott Hill Rd, Wethersfield, CT 06109Off Market
A local agent can set up tours, give advice and negotiate with sellers.
Similar homes
- $399,9003 bd2 ba1.6k sqft61 Chamberlain Road, Wethersfield, CT 06109For Sale
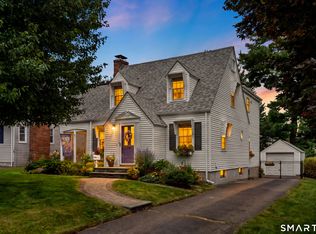
 MLS ID #24196818, William D. Stiles, Coldwell Banker Realty. Smart MLS
 - $349,0002 bd2 ba1.3k sqft308 Church Street, Wethersfield, CT 06109For Sale
 MLS ID #24197581, Dawn M. Gagliardi, Serhant Connecticut, LLC. Smart MLS
 - $349,9002 bd2 ba1.4k sqft349 Nott Street, Wethersfield, CT 06109For Sale
 MLS ID #24196343, Robyn Letourneau, Berkshire Hathaway NE Prop.. Smart MLS
 - $399,9003 bd2 ba1.7k sqft257 Goff Road, Wethersfield, CT 06109For Sale
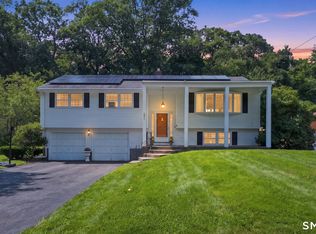 MLS ID #24195614, Adam Cannon, Coldwell Banker Realty. Smart MLS
 - $459,9004 bd2 ba1.4k sqft70 Burwood Road, Wethersfield, CT 06109For SaleMLS ID #24192219, Joseph P. Aiello, SalCal Real Estate Connections. Smart MLS
- $385,9003 bd2 ba1k sqft25 Crystal Street, Wethersfield, CT 06109For SaleMLS ID #24184763, Sabrina Bhikhdhari, Five Stars Realty. Smart MLS
- $384,9003 bd2 ba1.6k sqft1761 Main Street, Newington, CT 06111For SaleMLS ID #24200202, Dawn E. Satagaj, William Raveis Real Estate. Smart MLS
- $549,9993 bd3 ba1.7k sqft129 Midwell Road, Wethersfield, CT 06109For SaleMLS ID #24198596, Maria L. Latina, Eagle Eye Realty PLLC. Smart MLS
- $399,9003 bd2 ba1.4k sqft52 Greenhouse Boulevard, West Hartford, CT 06110For SaleMLS ID #24198732, Susan M. Wiley, Berkshire Hathaway NE Prop.. Smart MLS
- $380,0003 bd2 ba1.7k sqft432 South Main Street, West Hartford, CT 06110For SaleMLS ID #24198621, Jia Wu, JJ HOMES REAL ESTATE, LLC. Smart MLS
- $425,0002 bd2 ba1.2k sqft134 Oakwood Avenue, West Hartford, CT 06119For SaleMLS ID #24199334, Michael P. Antisdale, Coldwell Banker Realty. Smart MLS
- $319,9003 bd1 ba1k sqft165 Indian Hill Road, Newington, CT 06111For SaleMLS ID #24199611, Lina D'Angelo, Coldwell Banker Realty. Smart MLS
- $439,9003 bd2 ba1.2k sqft125 Bailey Road, Rocky Hill, CT 06067For SaleMLS ID #24199530, Dawn E. Satagaj, William Raveis Real Estate. Smart MLS
- $399,0003 bd2 ba1.5k sqft299 South Road, Farmington, CT 06032For SaleMLS ID #24196888, Stephanie Liriano, Redfin Corporation. Smart MLS
- $399,0003 bd3 ba1.8k sqft37 Skyview Lane, Waterbury, CT 06708For SaleMLS ID #24198332, Arthur J. Spector, Regency Real Estate, LLC. Smart MLS
- $--4 bd1 ba1k sqft140 Gilman St, Hartford, CT 06114AuctionAuction.com 2
- $385,0003 bd2 ba1.7k sqft87 Cumberland Street, Hartford, CT 06106For SaleMLS ID #24185752, Diane N. Rankine, Berkshire Hathaway NE Prop.. Smart MLS
- $395,0002 bd3 ba1.4k sqftMeadow Hill, Glastonbury, CT 06033For SaleMLS ID #24199968, Tracy L. Molloy, Coldwell Banker Realty. Smart MLS
- $449,9003 bd2 ba1.3k sqft245 Grindle Brook Road, Glastonbury, CT 06073For SaleMLS ID #24197015, Britt Miglietta, Berkshire Hathaway NE Prop.. Smart MLS
- $369,9002 bd1 ba1.1k sqft33 Edgemere Avenue, West Hartford, CT 06110For SaleMLS ID #24196020, Kamil Andrukiewicz, New Haus Group LLC. Smart MLS
