Skip main navigation
Off market
  • $565,200

    22 County Road 2263, Valley View, TX 76272

    3beds
    2,330sqft
    SingleFamily
    Built in 2004
    5 Acres Lot
    $565,200 Zestimate®
    $243/sqft
    $3,307 Estimated rent

    Home value

    $565,200

    $526,000 - $610,000

    $3,307/mo

    Zestimate® history
    Loading
    Loading...

    Owner options

    List your home for rent

    $3,307/mo

    Rent Zestimate®

    Find your next renter with Zillow Rental Manager. Plus, with online applications, you can quickly screen prospective tenants – for free.

    Learn more

    $3,307/mo

    Rent Zestimate®

    Refinance and save

    $3,678/mo

    Est. payment

    Refinancing to a lower rate could help reduce your monthly payments and save thousands over the life of the loan.

    See today's rates

    $3,678/mo

    Est. payment

    Explore your selling options

    Work with a Zillow partner agent

    Leverage their expertise and Zillow's premium Showcase listings to get your home seen by more buyers.

    Get started

    List with your own agent

    Get your home in front of millions of buyers by listing it on Zillow.

    Learn how to do it

    Sell it yourself

    Take full control of how buyers see your home on Zillow by listing For Sale by Owner (FSBO).

    List your home

    What's special

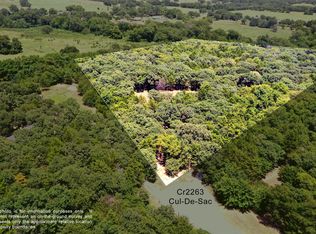
    2300 sf log cabin in the community of Mountain Springs. The house was completed in 2005 and sits on 5.19 acres of wooded property. The cabin has 3 bedrooms, 2 ½ baths, a loft, and an office or craft room. It is surrounded by an inviting wrap-around porch. Exterior walls are Satterwhite Logs and offer excellent insulation and sound dampening. The metal roof delivers outstanding protection against hail and fire. Downstairs is an open-concept living, dining, and kitchen area meant to host gatherings of family and friends. The living room ceiling reaches just over 20 feet at the peak, and is open to the loft above. The wood-burning stove is faced with natural stone, and the mantle is made from pecan and cedar trees that were felled and milled from this very property. The entry hosts a ½ bath and a storage closet. The kitchen is equipped with refrigerator, oven and microwave, ample counterspace, a double sink, dishwasher, and an island with stovetop and bar seating area. All cabinets are custom. There is a desk area in the kitchen, as well. The dining space looks out to the shaded back yard through French doors. The large laundry/mud room sits just off the kitchen and serves as an informal entry into the home. There is space for a fridge or freezer, and there is a large broom closet, cabinets, and a laundry sink. The office/craft room has a full wall of custom upper and lower cabinets with countertop. It makes a great workspace or could be converted into a nursery. The downstairs master suite has a private French Door exit to the porch. The bathroom has dual sinks, a walk-in closet, a shower, and an oversized Jacuzzi corner tub. It also has a cabinet wall to serve as additional storage for linens and toiletries. Upstairs is home to a sizeable loft seating or game space. The loft overlooks the living room, and is framed by a beautiful custom cedar banister and railing. There are two bedrooms upstairs. The first has two walk-in closets. The second has one walk-in closet and one full bathroom. There is attic storage access from each of the upstairs closets. There is not a garage on the property. There is a cement pad for an oversized two-car garage, which has space for a half-bath in the garage. The foundation was intended for a two-story building with garage and bath downstairs and an upstairs workshop. It could easily support a garage plus an upstairs game room or additional living space, or a simple garage or carport. There is a creek near the back of the property that adds tranquility. In the back yard, there is a storage building that matches the log look of the home. There is also a tree house, but it needs some repairs. The large trees in the back yard are perfect for a few tree swings. The home is located on a cul-de-sac, at the end of the neighborhood, and has virtually no traffic noise. The neighborhood, “The Woods”, offers the peace of mind of lot restrictions, without high HOA dues you see with other neighborhoods of this caliber. It offers country living within a short drive of any shopping or entertainment needs. Nearby Lake Ray Roberts and Johnson Branch State Park provide opportunities for fishing, boating, camping, hiking, swimming, and biking. Utilities: Electrical lines are buried from the street. Water is Mountain Springs city water supply. There are two on-demand water heaters in the home. Aerobic septic system has recently been serviced and maintained. Internet/TV/Phone is provided via high-speed fiberoptic cable. There is a weekly trash pick-up service. This home has had a single owner. The home is structurally sound and tight, but it does need some cosmetic upgrades. It will need new flooring and paint. The master shower and upstairs bathroom could use a remodel. The front steps were natural cedar and need to be replaced. We are open to negotiating a flooring/updating allowance if needed. The home is offered as-is, with updating to be taken on by the buyer.

    This property is not currently displayed as for sale or rent on Zillow. This may be different from what's on other websites or public sources.
    Facts & features

    Interior

    Bedrooms & bathrooms
    • Bedrooms: 3
    • Bathrooms: 3
    • Full bathrooms: 2
    • 1/2 bathrooms: 1
    Heating
    • Forced air, Other, Electric, Wood / Pellet
    Cooling
    • Central
    Features
    • Basement: Basement (not specified)
    Interior area
    • Total interior livable area: 2,330 sqft

    Property

    Parking
    • Parking features: Off-street
    Features
    • Exterior features: Wood
    • Has view: Yes
    • View description: Territorial
    Lot
    • Size: 5 Acres
    Details
    • Parcel number: 55364

    Construction

    Type & style
    • Home type: SingleFamily
    Materials
    • log
    • Foundation: Slab
    • Roof: Metal
    Condition
    • Year built: 2004

    Community & HOA

    HOA
    • Has HOA: Yes
    • HOA fee: $8 monthly
    Location
    • Region: Valley View

    Financial & listing details

    • Price per square foot: $243/sqft
    • Tax assessed value: $501,406
    • Annual tax amount: $7,218

    Price history

    DateEventPrice
    6/28/2023Sold--
    Source: NTREIS #20332828 Report a problem
    6/19/2023Pending sale$475,000$204/sqft
    Source: NTREIS #20332828 Report a problem
    6/2/2023Contingent$475,000$204/sqft
    Source: NTREIS #20332828 Report a problem
    5/18/2023Listed for sale$475,000-7.8%$204/sqft
    Source: NTREIS #20332828 Report a problem
    4/6/2023Listing removed--
    Source: NTREIS #20160068 Report a problem
    10/9/2022Listing removed$515,000$221/sqft
    Source: NTREIS #20160068 Report a problem
    9/22/2022Price change$515,000-1.9%$221/sqft
    Source: NTREIS #20160068 Report a problem
    9/9/2022Listed for sale$525,000-13.9%$225/sqft
    Source: NTREIS #20160068 Report a problem
    7/5/2022Listing removed--
    Source: Owner Report a problem
    6/25/2022Listed for sale$610,000$262/sqft
    Source: Owner Report a problem

    Public tax history

    YearProperty taxesTax assessment
    2024$7,218 +304.2%$501,406 +25.1%
    2023$1,786 -49.8%$400,840 +10%
    2022$3,554 -0.9%$364,400 +10%
    2021$3,586 $331,273 +10%
    2020-- $301,157 +10%
    2019$3,567 +4.1%$273,779 +8.6%
    2018$3,426 $252,023 +4.5%
    2017$3,426 +0.1%$241,258 +3.9%
    2015$3,424 -3.6%$232,286 +0.7%
    2014$3,552 $230,557 +2.6%
    2013-- $224,739 +1.6%
    2012-- $221,295 -0.8%
    2011-- $223,017 -4%
    2010-- $232,354 -2%
    2009-- $237,108 +3.1%
    2008-- $229,992 +2.3%
    2007-- $224,862
    Find assessor info on the county website

    Neighborhood: 76272

    Nearby schools

    GreatSchools rating
    Get a cash offer in 3 minutes
    Find out how much your home could sell for in as little as 3 minutes with a no-obligation cash offer.
    Estimated market value
    $565,200
    Get a cash offer in 3 minutes
    Find out how much your home could sell for in as little as 3 minutes with a no-obligation cash offer.
    Estimated market value
    $565,200