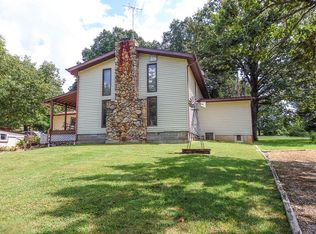
PROPERTY STILL BEING SHOWN AND BACK UP OFFERS ARE WELCOMED! Welcome to the Lake at 22 County Road 612, Pontiac MO! 3br/2bt home, one level, all electric, fully furnished, all kitchen appliances stay, washer & dryer too, with everything you need, just move right in and start enjoying life on lake time! Complete with beautiful concrete patio to hang out on those summer evenings, chain linked fenced back yard for the pooches and the kiddos! 2 car detached garage with attached 1 car carport (perfect for the lake toys!) Newer central heat and air in 2022. All this just a stones throw from Bull Shoals lake. Even has a winter lake view! Call today to make this home or the vacation/weekend getaway!
Closed
Price Unknown
22 County Road 612, Pontiac, MO 65729
3beds
1,296sqft
Manufactured On Land
Built in 1991
0.5 Acres Lot
$170,400 Zestimate®
$--/sqft
$-- Estimated rent
Home value
$170,400
$153,000 - $187,000
Not available
Zestimate® history
Owner options
List your home for rent
Find your next renter with Zillow Rental Manager. Plus, with online applications, you can quickly screen prospective tenants – for free.
Refinance and save
Refinancing to a lower rate could help reduce your monthly payments and save thousands over the life of the loan.
Explore your selling options
Work with a Zillow partner agent
Leverage their expertise and Zillow's premium Showcase listings to get your home seen by more buyers.
Get startedList with your own agent
Get your home in front of millions of buyers by listing it on Zillow.
Learn how to do itSell it yourself
Take full control of how buyers see your home on Zillow by listing For Sale by Owner (FSBO).
List your homeWhat's special
Pontiac moWinter lake viewNewer central heatKitchen appliances
Zillow last checked:
Listing updated:
Listed by:
Michelle Vivero 417-967-2001,
1ST Choice Realty
Bought with:
Misty Scott, 2016019891
Murney Associates - Primrose
Source: SOMOMLS as distributed by MLS GRID,MLS#: 60270214
Facts & features
Interior
Bedrooms & bathrooms
- Bedrooms: 3
- Bathrooms: 2
- Full bathrooms: 2
Rooms
- Room types: Master Bedroom
Primary bedroom
- Description: Carpet
- Area: 156
- Dimensions: 12 x 13
Bedroom 2
- Description: Carpet - Front
- Area: 90
- Dimensions: 10 x 9
Bedroom 3
- Description: Carpet - Back
- Area: 110
- Dimensions: 10 x 11
Primary bathroom
- Description: Wood Laminate
- Area: 91
- Dimensions: 13 x 7
Bathroom full
- Description: Wood Laminate - Hall
- Area: 32
- Dimensions: 8 x 4
Breakfast room
- Description: Vinyl Squares
- Area: 70
- Dimensions: 10 x 7
Dining area
- Description: Wood Laminate
- Area: 105
- Dimensions: 15 x 7
Kitchen
- Description: Vinyl Squares
- Area: 110
- Dimensions: 11 x 10
Living room
- Description: Carpet
- Area: 270
- Dimensions: 18 x 15
Heating
- Central, Electric
Cooling
- Ceiling Fan(s), Central Air
Appliances
- Included: Dishwasher, Dryer, Exhaust Fan, Free-Standing Electric Oven, Ice Maker, Refrigerator, Washer
- Laundry: Laundry Room, W/D Hookup
Features
- Internet - Cellular/Wireless, Internet - Satellite, Laminate Counters, Soaking Tub, Walk-In Closet(s), Walk-in Shower
- Flooring: Carpet, Laminate, Vinyl
- Windows: Single Pane, Storm Window(s), Window Coverings, Window Treatments
- Has basement: No
- Attic: None
- Has fireplace: No
Interior area
- Total structure area: 1,296
- Total interior livable area: 1,296 sqft
- Finished area above ground: 1,296
- Finished area below ground: 0
Property
Parking
- Total spaces: 3
- Parking features: Driveway, Garage Faces Side, Parking Space, Permit Required
- Garage spaces: 3
- Carport spaces: 1
- Has uncovered spaces: Yes
Features
- Levels: One
- Stories: 1
- Patio & porch: Front Porch, Patio, Side Porch
- Fencing: Chain Link
- Has view: Yes
- View description: Lake
- Has water view: Yes
- Water view: Lake
Lot
- Size: 0.5 Acres
- Dimensions: 0.50 Acre or 248 x 87 x 236 x 87
- Features: Cleared
Details
- Parcel number: 200.2100000000039.000
- Other equipment: TV Antenna
Construction
Type & style
- Home type: MobileManufactured
- Property subtype: Manufactured On Land
Materials
- Lap Siding
- Foundation: Block, Permanent, Pillar/Post/Pier
- Roof: Composition
Condition
- Year built: 1991
Utilities & green energy
- Sewer: Septic Tank
- Water: Shared Well
Community & HOA
Community
- Subdivision: Ozark-Not in List
Location
- Region: Pontiac
Financial & listing details
- Annual tax amount: $360
- Date on market: 8/29/2024
- Listing terms: Cash,Conventional
- Road surface type: Gravel, Asphalt
Price history
| Date | Event | Price |
|---|---|---|
| 7/26/2024 | Sold | -- |
Source:  SOMOMLS as distributed by MLS GRID #60270214 Report a problem SOMOMLS as distributed by MLS GRID #60270214 Report a problem | ||
| 6/10/2024 | Pending sale | $155,000$120/sqft |
Source: SOMOMLS as distributed by MLS GRID #60270214 Report a problem | ||
| 6/7/2024 | Listed for sale | $155,000$120/sqft |
Source: SOMOMLS as distributed by MLS GRID #60270214 Report a problem | ||
Public tax history
Tax history is unavailable.
Neighborhood: 65729
Nearby homes
- $201,2003 bd2 ba1.5k sqft127 County Road 612, Pontiac, MO 65729Off Market

- $177,100-- bd1 ba1.6k sqft60 Looney Ln, Pontiac, MO 65729Off Market
- $380,5004 bd4 ba2.4k sqft51 Tara Ln, Pontiac, MO 65729Off Market

- $--4 bd2 ba1.7k sqft87 County Road 612, Pontiac, MO 65729Sold

- $268,2002 bd2 ba944 sqft26 Tara Ln, Pontiac, MO 65729Off Market
- $119,900-- bd1 ba1k sqft106 County Road 611, Pontiac, MO 65729Off Market
- $200,100-- bd2 ba1.2k sqft125 County Road 612, Pontiac, MO 65729Off Market
- $278,300-- bd-- ba-- sqft141 County Road 611, Pontiac, MO 65729Off Market
Nearby schools
GreatSchools rating
- 6/10Gainesville Elementary SchoolGrades: K-6Distance: 13.2 mi
- 5/10Gainesville High SchoolGrades: 7-12Distance: 13.1 mi
Schools provided by the listing agent
- Elementary: Gainesville
- Middle: Gainesville
- High: Gainesville
Source: SOMOMLS as distributed by MLS GRID. This data may not be complete. We recommend contacting the local school district to confirm school assignments for this home.
- Missouri
- Ozark County
- Pontiac
- 65729
- 22 County Road 612
