Spacious, Updated & Designed for the Way You Live - Welcome home to this thoughtfully designed property offering an ideal blend of comfort, functionality, and modern updates. The main level features a spacious primary suite complete with a private en suite bath, creating a peaceful retreat at the end of the day. The inviting kitchen flows seamlessly into the dining and living areas, where sliding doors lead to the backyard and expansive wraparound deck - an ideal setting for private outdoor dining, entertaining guests, or simply enjoying your surroundings. A dedicated office on the main floor provides the perfect space for working remotely or managing everyday tasks. The second level offers exceptional flexibility with a potential second primary suite featuring its own en suite bath, along with two additional rooms that can easily serve as bedrooms, guest accommodations, home offices, fitness space, or hobby rooms to suit your lifestyle. This home has been meticulously maintained with numerous recent improvements, providing peace of mind for its next owner. Significant updates include a roof and a furnace that are less than three years old, a partial-house generator supplying approximately three-quarters of the home, an approximately five year old hot water heater, a washer and dryer that are less than one year old, and new carpeting in select areas. With so many major systems already updated, this home is truly move-in ready and offers the perfect combination of space, versatility, and value. Elementary school bus stops across from driveway, and it is an easy walk for middle and high school students to the North entrance bus stop. Close proximity to the North Entrance of Eastman for ease of commuting.
Active
Listed by: BHHS Verani Upper Valley • Jaime Durell • 603-643-8822
Price cut: $10K (9/28)
$610,000
22 Cove Drive, Grantham, NH 03753
4beds
2,660sqft
Single Family Residence
Built in 2000
0.67 Acres Lot
$599,000 Zestimate®
$229/sqft
$-- HOA
What's special
Expansive wraparound deckInviting kitchenPrivate en suite bathSpacious primary suite
- 80 days
- 700
- 19
Zillow last checked:
Listing updated:
Listed by:
Jaime Durell,
BHHS Verani Upper Valley Cell:617-549-3807
Source: PrimeMLS,MLS#: 5102687
Facts & features
Interior
Bedrooms & bathrooms
- Bedrooms: 4
- Bathrooms: 3
- Full bathrooms: 2
- 3/4 bathrooms: 1
Heating
- Propane, Baseboard, Electric
Cooling
- None
Features
- Basement: Concrete Floor,Partially Finished,Storage Space,Interior Access,Interior Entry
Interior area
- Total structure area: 3,242
- Total interior livable area: 2,660 sqft
- Finished area above ground: 2,293
- Finished area below ground: 367
Property
Parking
- Total spaces: 1
- Parking features: Gravel, Driveway, Garage
- Garage spaces: 1
- Has uncovered spaces: Yes
Features
- Levels: 1.75
- Stories: 1.75
- Waterfront features: Beach Access
- Body of water: Eastman Pond
Lot
- Size: 0.67 Acres
- Features: Corner Lot, Sloped, Steep Slope, Trail/Near Trail, Walking Trails, Wooded, Near Golf Course
Details
- Parcel number: GRNTM216L114
- Zoning description: RR1
- Special conditions: Standard
Construction
Type & style
- Home type: SingleFamily
- Architectural style: Cape
- Property subtype: Single Family Residence
Materials
- Wood Frame, Clapboard Exterior
- Foundation: Concrete
- Roof: Shingle
Condition
- New construction: No
- Year built: 2000
Utilities & green energy
- Electric: 200+ Amp Service, 220 Plug
- Sewer: 1250 Gallon, Private Sewer
- Utilities for property: Cable Available, Propane, Underground Gas, Phone Available
Community & HOA
Community
- Subdivision: Eastman Community Association
HOA
- Services included: Buy In Fee
- Additional fee info: Fee: $7000
Location
- Region: Grantham
Financial & listing details
- Price per square foot: $229/sqft
- Tax assessed value: $384,100
- Annual tax amount: $8,500
- Date on market: 7/31/2026
- Road surface type: Paved
Estimated market value
$599,000
$569,000 - $629,000
$3,293/mo
Price history
| Date | Event | Price |
|---|---|---|
| 9/28/2026 | Price change | $610,000-1.6%$229/sqft |
Source:  PrimeMLS #5102687 Report a problem | ||
| 7/31/2026 | Listed for sale | $620,000+157.3%$233/sqft |
Source: PrimeMLS #5102687 Report a problem | ||
| 4/10/2018 | Sold | $241,000+9.8%$91/sqft |
Source: Public Record Report a problem | ||
| 2/2/2017 | Sold | $219,533-0.2%$83/sqft |
Source: Public Record Report a problem | ||
| 11/21/2016 | Pending sale | $219,900$83/sqft |
Source: Coldwell Banker Lifestyles #4488685 Report a problem | ||
| 11/15/2016 | Price change | $219,900-4.3%$83/sqft |
Source: Coldwell Banker Lifestyles #4488685 Report a problem | ||
| 9/7/2016 | Price change | $229,900-4.2%$86/sqft |
Source: Country Houses Real Estate/Grantham #4488685 Report a problem | ||
| 8/1/2016 | Price change | $239,900-4%$90/sqft |
Source: Country Houses Real Estate/Grantham #4488685 Report a problem | ||
| 5/20/2016 | Price change | $249,900-7.4%$94/sqft |
Source: Country Houses Real Estate/Grantham #4488685 Report a problem | ||
| 5/9/2016 | Listed for sale | $269,900+184.1%$101/sqft |
Source: Country Houses Real Estate/Grantham #4488685 Report a problem | ||
| 3/25/2010 | Sold | $95,000-13.6%$36/sqft |
Source: Public Record Report a problem | ||
| 5/29/2009 | Sold | $110,000+2100%$41/sqft |
Source: Public Record Report a problem | ||
| 4/13/1999 | Sold | $5,000$2/sqft |
Source: Public Record Report a problem | ||
Public tax history
| Year | Property taxes | Tax assessment |
|---|---|---|
| 2024 | $8,346 +13.5% | $384,100 +2.2% |
| 2023 | $7,356 +7.8% | $375,700 |
| 2022 | $6,826 +1.7% | $375,700 +40.3% |
| 2021 | $6,709 -0.6% | $267,700 |
| 2020 | $6,749 +1.2% | $267,700 +10.6% |
| 2019 | $6,672 -0.8% | $242,000 |
| 2018 | $6,725 +9.7% | $242,000 |
| 2017 | $6,130 +6.3% | $242,000 |
| 2016 | $5,769 -1.2% | $242,000 |
| 2015 | $5,837 +4.2% | $242,000 -3.8% |
| 2014 | $5,603 +3.9% | $251,600 |
| 2013 | $5,394 +24.3% | $251,600 +11.9% |
| 2011 | $4,341 +22.6% | $224,900 +22% |
| 2010 | $3,540 -1.2% | $184,400 -14.5% |
| 2009 | $3,583 | $215,700 |
Find assessor info on the county website
Monthly payment
Est. payment
Payment breakdown
Explore the cost of this home by adjusting the details. Changes won't be saved.Climate risks
Neighborhood: 03753
Nearby schools
Schools provided by the listing agent
- Elementary: Grantham Village School
- Middle: Lebanon Middle School
- High: Lebanon High School
Source: PrimeMLS. This data may not be complete. We recommend contacting the local school district to confirm school assignments for this home.
- $487,3005 bd3 ba1.4k sqft801 Covered Bridge Ln, Grantham, NH 03753Off Market
- $497,0004 bd4 ba2.4k sqft831 Covered Bridge Ln, Grantham, NH 03753Off Market
- $495,0003 bd4 ba2.1k sqft829 Covered Bridge Ln, Grantham, NH 03753Sold
- $417,500-- bd-- ba-- sqft829 Covered Bridge Ln #29, Grantham, NH 03753Off Market
Similar homes
- $650,0003 bd3 ba2.2k sqft17 Walton Heath Drive, Grantham, NH 03753Active
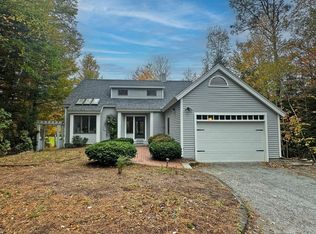 MLS ID #5113368, Jeff S Adie. PrimeMLS
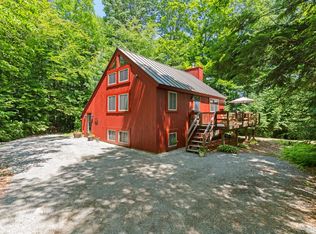
- $560,0003 bd2 ba1.9k sqft4 Anderson Pond Road, Grantham, NH 03753Active
 MLS ID #5103377, Doug Peel. PrimeMLS
- $475,0003 bd2 ba1.4k sqft2 Draper Mill Road, Grantham, NH 03753Active
 MLS ID #5097698, Carol Shepherd. PrimeMLS
- $699,8754 bd4 ba2.8k sqft224 Walker Road, Grantham, NH 03753Active
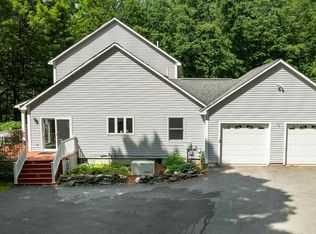 MLS ID #5088929, Fred Bender. PrimeMLS
