Skip main navigation
Sold for $440,000
  • $440,000

    22 Coventry Dr, Carlisle, PA 17015

    4beds
    2,746sqft
    Single Family Residence
    Built in 2004
    0.44 Acres Lot
    $509,800 Zestimate®
    $160/sqft
    $2,676 Estimated rent

    Home value

    $509,800

    $484,000 - $535,000

    $2,676/mo

    Zestimate® history
    Loading
    Loading...

    Owner options

    List your home for rent

    $2,676/mo

    Rent Zestimate®

    Find your next renter with Zillow Rental Manager. Plus, with online applications, you can quickly screen prospective tenants – for free.

    Learn more

    $2,676/mo

    Rent Zestimate®

    Refinance and save

    $2,861/mo

    Est. payment

    Refinancing to a lower rate could help reduce your monthly payments and save thousands over the life of the loan.

    See today's rates

    $2,861/mo

    Est. payment

    Explore your selling options

    Work with a Zillow partner agent

    Leverage their expertise and Zillow's premium Showcase listings to get your home seen by more buyers.

    Get started

    List with your own agent

    Get your home in front of millions of buyers by listing it on Zillow.

    Learn how to do it

    Sell it yourself

    Take full control of how buyers see your home on Zillow by listing For Sale by Owner (FSBO).

    List your home

    What's special

    Classic eleganceSpacious loftModern comfortExpansive lotShopping centersHome officeHobby room
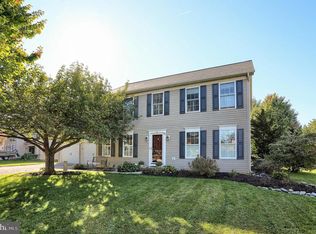
    Charming 2-Story Home with Sunroom and Expansive Lot in quiet Neighborhood Welcome to your dream home nestled in the family-friendly neighborhood of Forgedale Crossing! This delightful 2-story residence offers a perfect blend of modern comfort and classic elegance, featuring 4 bedrooms and a sunroom on an impressive .44-acre lot. As you step into this inviting home, you'll immediately appreciate the thoughtfully designed layout and the abundance of natural light streaming through the windows. The main level boasts a spacious and airy family room, ideal for entertaining friends and family. The focal point of the main level is the primary bedroom, offering a retreat-like oasis for rest and relaxation, conveniently located on the same floor. The kitchen has ample cabinet space, and an island where family and friends will be sure to gather. Whether you're hosting intimate gatherings or preparing daily meals, this kitchen is sure to impress. One of the highlights of this home is the delightful sunroom, a perfect spot to bask in the warmth of natural sunlight throughout the year. Whether you use it as a reading nook or a charming space to unwind, the sunroom will quickly become your favorite spot in the house. Head upstairs to discover three additional generously sized bedrooms, each with its own character and charm. These rooms offer flexible space for a home office, gym, or hobby room, making it easy to adapt to your unique lifestyle needs. The upper level also features a full bathroom and a spacious loft for added convenience. Outside, the allure of this property continues with an expansive .44-acre lot, offering a private and serene setting. You'll have plenty of room for outdoor activities, gardening, and creating cherished memories with your loved ones. The backyard is an idyllic retreat, providing a peaceful escape from the hustle and bustle of daily life. Located in a quiet neighborhood, you'll enjoy a sense of community and peace, while still being conveniently close to schools, parks, shopping centers, and major transportation routes. This property presents an exceptional opportunity to embrace a lifestyle of comfort and convenience. Don't miss the chance to make this charming 2-story home with 4 bedrooms and a sunroom your own! Schedule a tour today and experience the beauty and serenity this residence has to offer. Your dream home awaits!

    Zillow last checked:

    Listing updated:

    Listed by:

    BOB DWULET 717-979-4996,

    Coldwell Banker Realty

    Bought with:

    MELISSA PAYNE, RS296960

    Howard Hanna Company-Camp Hill

    Source: Bright MLS,MLS#: PACB2022934MLS Logo

    Facts & features

    Interior

    Bedrooms & bathrooms
    • Bedrooms: 4
    • Bathrooms: 3
    • Full bathrooms: 2
    • 1/2 bathrooms: 1
    • Main level bathrooms: 2
    • Main level bedrooms: 1
    Rooms
    • Room types: Dining Room, Bedroom 2, Bedroom 3, Bedroom 4, Family Room, Bedroom 1, Sun/Florida Room, Bathroom 1, Bathroom 2
    Basement
    • Description: Percent Finished: 0.0
    • Area: 1500
    Heating
    • Forced Air, Natural Gas
    Cooling
    • Central Air, Electric
    Appliances
    • Included: Dishwasher, Gas Water Heater
    • Laundry: Main Level
    Features
    • Ceiling Fan(s), Central Vacuum, Dining Area, Entry Level Bedroom, Open Floorplan, Eat-in Kitchen
    • Flooring: Carpet
    • Basement: Concrete
    • Number of fireplaces: 1
    • Fireplace features: Gas/Propane
    Interior area
    • Total structure area: 4,246
    • Total interior livable area: 2,746 sqft
    • Finished area above ground: 2,746
    • Finished area below ground: 0

    Property

    Parking
    • Total spaces: 2
    • Parking features: Garage Faces Front, Garage Door Opener, Asphalt, Attached
    • Attached garage spaces: 2
    • Has uncovered spaces: Yes
    • Details: Garage Sqft: 624
    Accessibility
    • Accessibility features: None
    Features
    • Levels: Two
    • Stories: 2
    • Pool features: None
    Lot
    • Size: 0.44 Acres
    Details
    • Additional structures: Above Grade, Below Grade
    • Parcel number: 40100636359
    • Zoning: RESIDENTIAL
    • Special conditions: Standard

    Construction

    Type & style
    • Home type: SingleFamily
    • Architectural style: Traditional
    • Property subtype: Single Family Residence
    Materials
    • Brick Front, Vinyl Siding
    • Foundation: Concrete Perimeter
    Condition
    • New construction: No
    • Year built: 2004

    Utilities & green energy

    • Sewer: Public Sewer
    • Water: Public
    • Utilities for property: Cable Connected, Electricity Available, Natural Gas Available, Phone Available

    Community & HOA

    Community
    • Subdivision: Forgedale Crossing
    HOA
    • Has HOA: Yes
    • Services included: Common Area Maintenance
    • HOA fee: $120 annually
    Location
    • Region: Carlisle
    • Municipality: SOUTH MIDDLETON TWP

    Financial & listing details

    • Price per square foot: $160/sqft
    • Tax assessed value: $337,200
    • Annual tax amount: $5,085
    • Date on market: 8/6/2023
    • Listing agreement: Exclusive Right To Sell
    • Inclusions: Refrigerator In Kitchen, Washer & Dryer, Freezer In Basement
    • Ownership: Fee Simple

    Price history

    DateEventPrice
    10/17/2023Sold$440,000-4.3%$160/sqft
    Source: Bright MLS #PACB2022934 Report a problem
    10/3/2023Pending sale$459,900$167/sqft
    Source: Bright MLS #PACB2022934 Report a problem
    9/28/2023Listed for sale$459,900$167/sqft
    Source: Bright MLS #PACB2022934 Report a problem
    8/15/2023Pending sale$459,900$167/sqft
    Source: Bright MLS #PACB2022934 Report a problem
    8/6/2023Listed for sale$459,900+74.7%$167/sqft
    Source: Bright MLS #PACB2022934 Report a problem
    12/9/2003Sold$263,288$96/sqft
    Source: Public Record Report a problem

    Public tax history

    YearProperty taxesTax assessment
    2025$5,742 +9.4%$337,200
    2024$5,248 +3.2%$337,200
    2023$5,085 +2.6%$337,200
    2022$4,954 +2.1%$337,200
    2021$4,852 +4.4%$337,200
    2020$4,646 +365.4%$337,200
    2019$998 -77.6%$337,200
    2018$4,454 $337,200
    2017-- $337,200
    2016-- $337,200
    2015-- $337,200
    2014-- $337,200
    2013-- $337,200
    2012-- $337,200
    2011-- $337,200 +28.1%
    2010-- $263,240
    2009-- $263,240
    2008-- $263,240
    2007-- $263,240
    2006-- $263,240
    2005-- $263,240
    Find assessor info on the county website

    Neighborhood: 17015

    Nearby schools

    GreatSchools rating
    Schools provided by the listing agent
    • High: Boiling Springs
    • District: South Middleton

    Source: Bright MLS. This data may not be complete. We recommend contacting the local school district to confirm school assignments for this home.

    Get pre-qualified for a loan
    At Zillow Home Loans, we can pre-qualify you in as little as 5 minutes with no impact to your credit score.

    An equal housing lender. NMLS #10287.

    Sell for more on Zillow
    Get a Zillow Showcase℠ listing at no additional cost and you could sell for .
    $509,800
    2% more
    +$10,196
    With Zillow Showcase(estimated)
    $519,996