UNDER CONTRACT Corner Lot Cutie! Rambler So Fine! Raised ranch charm with room to shine. Bring your vision, start anew, a GREAT OPPORTUNITY is waiting for you. Nestled on a .35-acre corner lot, this Northeastern, "Bobcat Nation", raised ranch exudes the home sweet home vibe, offering a perfect blend of comfort, charm, and opportunity. Built in 1974, this residence has been lovingly maintained for the past 30 years by the same owners and showcases a timeless brick & vinyl exterior, and a new roof installed in 2024. Step inside to a walkout basement, which could also be a ground level bedroom with its cozy fireplace, full bathroom, and garage access. Curl up with your favorite book in the reading nook or sneak outside to your private patio. The upper level showcases an abundance of natural light that dances through generous windows and an escape to your very own double-tiered deck through your dining room slider which offers a multitude of entertainment options. The backyard is fully fenced and offers a shed for all of your storage needs. The surroundings create a peaceful retreat, while the proximity to local amenities ensures convenience at your fingertips. Experience the perfect blend of simplicity and comfort in a space that truly feels like your own sanctuary. Embrace the opportunity to create lasting memories in this raised rambler which is ready for more. Make it your own, design and restore. Welcome Home!
Sold for $300,000
$300,000
22 Covington Dr, Manchester, PA 17345
3beds
2,000sqft
Single Family Residence
Built in 1974
0.35 Acres Lot
$310,800 Zestimate®
$150/sqft
$1,994 Estimated rent
Home value
$310,800
$292,000 - $329,000
$1,994/mo
Zestimate® history
Owner options
List your home for rent
$1,994/mo
Rent Zestimate®
Find your next renter with Zillow Rental Manager. Plus, with online applications, you can quickly screen prospective tenants – for free.
$1,994/mo
Rent Zestimate®
Refinance and save
$2,119/mo
Est. payment
Refinancing to a lower rate could help reduce your monthly payments and save thousands over the life of the loan.
$2,119/mo
Est. payment
Explore your selling options
Work with a Zillow partner agent
Leverage their expertise and Zillow's premium Showcase listings to get your home seen by more buyers.
Get startedList with your own agent
Get your home in front of millions of buyers by listing it on Zillow.
Learn how to do itSell it yourself
Take full control of how buyers see your home on Zillow by listing For Sale by Owner (FSBO).
List your homeWhat's special
Cozy fireplacePrivate patioWalkout basementGenerous windowsAbundance of natural lightCorner lotDining room slider
Zillow last checked:
Listing updated:
Listed by:
Jenni Goodling 717-495-4702,
Coldwell Banker Realty
Bought with:
Leah Landis, RS342908
Berkshire Hathaway HomeServices Homesale Realty
Source: Bright MLS,MLS#: PAYK2097218
Facts & features
Interior
Bedrooms & bathrooms
- Bedrooms: 3
- Bathrooms: 2
- Full bathrooms: 2
- Main level bathrooms: 1
- Main level bedrooms: 3
Rooms
- Room types: Living Room, Dining Room, Bedroom 2, Bedroom 3, Kitchen, Basement, Bedroom 1, Laundry, Other, Bathroom 1
Bedroom 1
- Level: Main
- Area: 140 Square Feet
- Dimensions: 10 X 14
Bedroom 2
- Level: Main
- Area: 132 Square Feet
- Dimensions: 11 X 12
Bedroom 3
- Level: Main
- Area: 154 Square Feet
- Dimensions: 11 X 14
Bathroom 1
- Level: Main
- Area: 88 Square Feet
- Dimensions: 8 X 11
Bathroom 1
- Level: Lower
Basement
- Features: Basement - Finished, Fireplace - Wood Burning
- Level: Lower
- Area: 288 Square Feet
- Dimensions: 12 X 24
Dining room
- Features: Balcony Access
- Level: Main
- Area: 132 Square Feet
- Dimensions: 11 X 12
Kitchen
- Features: Kitchen - Electric Cooking, Breakfast Nook
- Level: Main
- Area: 154 Square Feet
- Dimensions: 11 X 14
Laundry
- Level: Lower
Living room
- Level: Main
- Area: 252 Square Feet
- Dimensions: 14 X 18
Other
- Description: reading nook
- Level: Lower
Heating
- Forced Air, Natural Gas
Cooling
- Central Air, Electric
Appliances
- Included: Gas Water Heater
- Laundry: Laundry Room
Features
- Block Walls
- Basement: Full,Garage Access,Walk-Out Access,Windows
- Number of fireplaces: 1
Interior area
- Total structure area: 4,000
- Total interior livable area: 2,000 sqft
- Finished area above ground: 1,300
- Finished area below ground: 700
Property
Parking
- Total spaces: 6
- Parking features: Garage Faces Side, Garage Door Opener, Inside Entrance, Attached, Driveway
- Attached garage spaces: 2
- Uncovered spaces: 4
Accessibility
- Accessibility features: Accessible Approach with Ramp
Features
- Levels: Two
- Stories: 2
- Pool features: None
- Fencing: Full
Lot
- Size: 0.35 Acres
Details
- Additional structures: Above Grade, Below Grade
- Parcel number: 760000101220000000
- Zoning: RESIDENTIAL 107R
- Special conditions: Standard
Construction
Type & style
- Home type: SingleFamily
- Architectural style: Raised Ranch/Rambler
- Property subtype: Single Family Residence
Materials
- Brick, Vinyl Siding
- Foundation: Block
Condition
- Good
- New construction: No
- Year built: 1974
Utilities & green energy
- Electric: 100 Amp Service
- Sewer: Public Sewer
- Water: Public
Community & HOA
Community
- Subdivision: None Available
HOA
- Has HOA: No
Location
- Region: Manchester
- Municipality: MANCHESTER BORO
Financial & listing details
- Price per square foot: $150/sqft
- Tax assessed value: $144,240
- Annual tax amount: $5,453
- Date on market: 2/7/2026
- Listing agreement: Exclusive Right To Sell
- Listing terms: Cash,Conventional
- Inclusions: Three Kitchen Bar Stools, Tv Wall Mount In Living Room
- Exclusions: Washer, Dryer, And Personal Property
- Ownership: Fee Simple
Price history
| Date | Event | Price |
|---|---|---|
| 3/20/2026 | Sold | $300,000$150/sqft |
Source:  Bright MLS #PAYK2097218 Report a problem Bright MLS #PAYK2097218 Report a problem | ||
| 2/21/2026 | Pending sale | $300,000$150/sqft |
Source: Bright MLS #PAYK2097218 Report a problem | ||
| 2/7/2026 | Listed for sale | $300,000$150/sqft |
Source: Bright MLS #PAYK2097218 Report a problem | ||
Public tax history
| Year | Property taxes | Tax assessment |
|---|---|---|
| 2026 | $5,454 +1.5% | $144,240 |
| 2025 | $5,374 +1.5% | $144,240 |
| 2024 | $5,295 | $144,240 |
| 2023 | $5,295 +4.1% | $144,240 |
| 2022 | $5,087 -0.6% | $144,240 |
| 2021 | $5,119 +0.6% | $144,240 |
| 2020 | $5,087 +0.9% | $144,240 |
| 2019 | $5,041 +0.5% | $144,240 |
| 2018 | $5,018 +331.6% | $144,240 |
| 2017 | $1,163 | $144,240 |
| 2016 | -- | $144,240 |
| 2015 | -- | $144,240 |
| 2014 | -- | $144,240 |
| 2013 | -- | $144,240 |
| 2012 | -- | $144,240 |
| 2011 | -- | $144,240 |
| 2010 | -- | $144,240 |
| 2009 | -- | $144,240 |
| 2008 | -- | $144,240 |
| 2007 | -- | $144,240 |
| 2006 | -- | $144,240 +21.1% |
| 2005 | -- | $119,150 -0.3% |
| 2004 | -- | $119,500 |
| 2003 | -- | $119,500 +0.3% |
| 2002 | -- | $119,150 |
| 2000 | -- | $119,150 |
| 1999 | -- | $119,150 |
Find assessor info on the county website
Neighborhood: 17345
Nearby homes
- $288,1003 bd1 ba1.7k sqft18 Covington Dr, Manchester, PA 17345Off Market
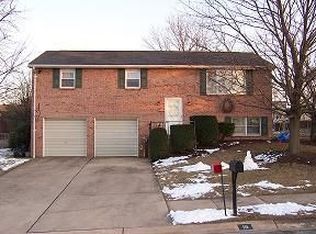
- $326,2003 bd1 ba1.6k sqft131 Malvern Dr, Manchester, PA 17345Off Market
- $286,7003 bd2 ba1.2k sqft125 Malvern Dr, Manchester, PA 17345Off Market
- $289,0003 bd3 ba1.1k sqft14 Covington Dr, Manchester, PA 17345Off Market
- $368,0005 bd2 ba2.2k sqft160 Meeting House Rd, Manchester, PA 17345Off Market
- $323,6003 bd2 ba1.1k sqft25 Covington Dr, Manchester, PA 17345Off Market
- $352,5004 bd2 ba1.9k sqft140 Meeting House Rd, Manchester, PA 17345Off Market
- $300,0003 bd2 ba1.8k sqft21 Covington Dr, Manchester, PA 17345Sold
Nearby schools
GreatSchools rating
- 5/10Orendorf El SchoolGrades: K-3Distance: 0.7 mi
- 5/10Northeastern Middle SchoolGrades: 7-8Distance: 0.2 mi
- 6/10Northeastern Senior High SchoolGrades: 9-12Distance: 0.4 mi
Schools provided by the listing agent
- District: Northeastern York
Source: Bright MLS. This data may not be complete. We recommend contacting the local school district to confirm school assignments for this home.
Sell for more on Zillow
Get a Zillow Showcase℠ listing at no additional cost and you could sell for .
$310,800
2% more
+$6,216
With Zillow Showcase(estimated)
$317,016
Sell for more on Zillow
Get a Zillow Showcase℠ listing at no additional cost and you could sell for .
$310,800
2% more
+$6,216
With Zillow Showcase(estimated)
$317,016
- Pennsylvania
- York County
- Manchester
- 17345
- 22 Covington Dr
