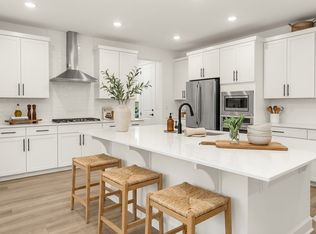
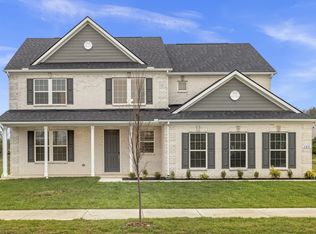
Hurry in to take advantage of our huge price improvement and up to $20,000 in Flex Funds! Welcome to Lynwood Station, Mt. Juliet's brand-new affordable luxury community, where upscale finishes come standard with every home! Enjoy access to top-of-the-line community amenities (coming in phase 2), including a pool, clubhouse, fitness center, playground, dog park and walking trail, all while being just minutes from top-rated Wilson County schools, shopping, dining and everyday conveniences. The 5 Bed / 3.5 Bath "Ashcroft" offers the perfect blend of comfort and convenience. Nestled in a cul-de-sac, this home boasts an all-brick and Hardie exterior, showcasing timeless curb appeal and lasting durability. The heart of the home is the gourmet kitchen that includes white cabinetry with soft close doors and drawers, quartz countertops and built-in stainless steel appliances! The expansive, open floor plan offers a seamless flow from the kitchen to the living room and dining area. The "Ashcroft" offers a primary suite on each floor, providing you with flexibility for multi-generational living! The 1st floor primary suite includes a tiled shower with seat, spacious walk-in closet and dedicated space for its own stackable washer/dryer! The 2nd floor primary suite includes his and her walk-in closets, tiled shower with seat and a freestanding soaking tub! Three additional bedrooms are located on the 2nd floor, all with walk-in closets! The 2nd floor loft is the perfect space for movie nights or a game room. Every home in our community also includes a tankless water heater, gas fireplace in the great room, hardwood stairs, blinds and a stainless-steel refrigerator. This is the one you have been waiting for - schedule your private showing today! HOMESITE 2
Closed
Zillow last checked:
Listing updated:
Bought with:
Rachele (Rocky) Carminati, 347973
Richmond American Homes of Tennessee Inc
Source: RealTracs MLS as distributed by MLS GRID,MLS#: 2990359
Price history
| Date | Event | Price |
|---|---|---|
| 10/30/2025 | Sold | $689,990$213/sqft |
Source:  RealTracs MLS as distributed by MLS GRID #2990359 Report a problem RealTracs MLS as distributed by MLS GRID #2990359 Report a problem | ||
| 9/18/2025 | Pending sale | $689,990$213/sqft |
Source: RealTracs MLS as distributed by MLS GRID #2990359 Report a problem | ||
| 8/25/2025 | Price change | $689,990-5.5%$213/sqft |
Source: RealTracs MLS as distributed by MLS GRID #2965536 Report a problem | ||
| 8/14/2025 | Price change | $729,990-1.4%$225/sqft |
Source: Richmond Homes Report a problem | ||
| 7/16/2025 | Price change | $740,480+0.3%$229/sqft |
Source: Richmond Homes Report a problem | ||
| 7/9/2025 | Price change | $738,213-5.5%$228/sqft |
Source: Richmond Homes Report a problem | ||
| 6/18/2025 | Price change | $781,213-0.8%$241/sqft |
Source: Richmond Homes Report a problem | ||
| 5/28/2025 | Listed for sale | $787,223$243/sqft |
Source: Richmond Homes Report a problem | ||


Get a cash offer in 3 minutes
Find out how much your home could sell for in as little as 3 minutes with a no-obligation cash offer.
Estimated market value
$691,700
