Skip main navigation
Sold for $955,000
  • $955,000

    22 Cranbrook Court, Centerport, NY 11721

    4beds
    2,047sqft
    Single Family Residence, Residential
    Built in 1974
    0.42 Acres Lot
    $1,009,800 Zestimate®
    $467/sqft
    $4,465 Estimated rent

    Home value

    $1,009,800

    $899,000 - $1.13M

    $4,465/mo

    Zestimate® history
    Loading
    Loading...

    Owner options

    List your home for rent

    $4,465/mo

    Rent Zestimate®

    Find your next renter with Zillow Rental Manager. Plus, with online applications, you can quickly screen prospective tenants – for free.

    Learn more

    $4,465/mo

    Rent Zestimate®

    Refinance and save

    $6,505/mo

    Est. payment

    Refinancing to a lower rate could help reduce your monthly payments and save thousands over the life of the loan.

    See today's rates

    $6,505/mo

    Est. payment

    Explore your selling options

    Work with a Zillow partner agent

    Leverage their expertise and Zillow's premium Showcase listings to get your home seen by more buyers.

    Get started

    List with your own agent

    Get your home in front of millions of buyers by listing it on Zillow.

    Learn how to do it

    Sell it yourself

    Take full control of how buyers see your home on Zillow by listing For Sale by Owner (FSBO).

    List your home

    What's special

    Brand-new roofGenerously sized bedroomsNew stainless steel appliancesCustom wood cabinetryWood-burning fireplaceFormal dining roomInviting family room
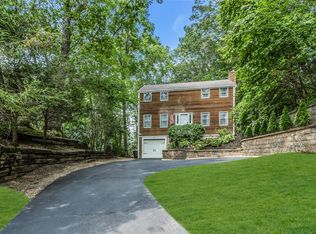
    Set back on just under half an acre, this deceiving Expanded Cape in Harborfields School District blends classic style with modern updates. Thoughtfully maintained and continuously upgraded, this move-in-ready home offers both comfort and convenience. Step inside to a spacious living room that flows seamlessly into a beautifully redesigned EIK, featuring custom wood cabinetry, a pantry with pull-out shelves, new stainless steel appliances, and updated plumbing. The Formal Dining Room, perfectly positioned off the kitchen, makes entertaining effortless. Relax in the inviting Family Room, complete with a wood-burning fireplace and direct access to a charming brick patio—ideal for outdoor gatherings. Enjoy the flexibility of choosing your Primary Bedroom on either the first or second floor, with a recently renovated full bathroom featuring a newer vanity and shower. Upstairs, you’ll find generously sized bedrooms with fresh paint and updated windows. Modern comforts include Central Air, a newly replaced heating coil, and a Generac whole-house generator (2024) powered by two large propane tanks, ensuring peace of mind in any season. The exterior is just as impressive, with a brand-new roof, siding, gutters, and gutter guards (2024), plus an expanded driveway with additional parking. This beautifully maintained home in a prime location won’t last long—schedule your private showing today!

    Zillow last checked:

    Listing updated:

    Listed by:

    Anthony M. Perrotta CBR SFR CRB 516-286-5640,

    Signature Premier Properties 631-368-6800

    Bought with:

    Laura Sutherland, 10401234621

    Signature Premier Properties

    Source: OneKey® MLS as distributed by MLS GRID,MLS#: 836967MLS Logo

    Facts & features

    Interior

    Bedrooms & bathrooms
    • Bedrooms: 4
    • Bathrooms: 2
    • Full bathrooms: 2
    Heating
    • Oil
    Cooling
    • Central Air
    Appliances
    • Included: Dishwasher, Dryer
    Features
    • First Floor Bedroom, First Floor Full Bath, Cathedral Ceiling(s), Chefs Kitchen, Eat-in Kitchen, Formal Dining, Granite Counters, Kitchen Island, Master Downstairs, Open Floorplan, Open Kitchen, Pantry
    • Flooring: Hardwood
    • Basement: Unfinished
    • Attic: None
    • Number of fireplaces: 1
    • Fireplace features: Family Room
    Interior area
    • Total structure area: 2,047
    • Total interior livable area: 2,047 sqft

    Property

    Parking
    • Total spaces: 1
    • Parking features: Garage
    • Garage spaces: 1
    Features
    • Patio & porch: Covered, Porch
    Lot
    • Size: 0.42 Acres
    Details
    • Parcel number: 0400078000300008001
    • Special conditions: None

    Construction

    Type & style
    • Home type: SingleFamily
    • Architectural style: Exp Cape
    • Property subtype: Single Family Residence, Residential
    Materials
    • Vinyl Siding
    Condition
    • Year built: 1974

    Utilities & green energy

    • Sewer: Cesspool
    • Water: Public
    • Utilities for property: Cable Connected, Electricity Connected

    Community & neighborhood

    Location
    • Region: Centerport

    Other

    Other facts
    • Listing agreement: Exclusive Right To Sell

    Price history

    DateEventPrice
    5/14/2025Sold$955,000-3.4%$467/sqft
    Source: OneKey® MLS as distributed by MLS GRID #836967 Report a problem
    3/28/2025Pending sale$989,000$483/sqft
    Source: OneKey® MLS as distributed by MLS GRID #836967 Report a problem
    3/19/2025Listed for sale$989,000+92.8%$483/sqft
    Source: OneKey® MLS as distributed by MLS GRID #836967 Report a problem
    8/8/2016Sold$513,000-1.2%$251/sqft
    Source: OneKey® MLS as distributed by MLS GRID #L2832787 Report a problem
    5/10/2016Price change$519,000-3.7%$254/sqft
    Source: Prime Properties Long Island #2832787 Report a problem
    3/3/2016Listed for sale$539,000$263/sqft
    Source: Prime Properties Long Island #2832787 Report a problem

    Public tax history

    YearProperty taxesTax assessment
    2025-- $3,640
    2024-- $3,640
    2023-- $3,640
    2022-- $3,640
    2021-- $3,640
    2020-- $3,640
    2019-- $3,640
    2018-- $3,640
    2017$14,006 $3,640 -20%
    2016-- $4,550
    2015-- $4,550
    2014-- $4,550
    2013-- $4,550
    2012-- $4,550
    2011-- $4,550
    2010-- $4,550
    2009-- $4,550
    2008-- $4,550
    2007$11,758 +3.1%$4,550
    2005$11,406 +7.5%$4,550
    2004$10,611 +7.4%$4,550
    2003$9,875 +8.7%$4,550
    2002$9,088 +9.6%$4,550
    2001$8,289 +4.1%$4,550
    2000$7,960 $4,550

    Find assessor info on the county website

    Neighborhood: 11721

    Nearby schools

    GreatSchools rating
    Schools provided by the listing agent
    • Elementary: Thomas J Lahey Elementary School
    • Middle: Oldfield Middle School
    • High: Harborfields High School

    Source: OneKey® MLS as distributed by MLS GRID. This data may not be complete. We recommend contacting the local school district to confirm school assignments for this home.

    Get a cash offer in 3 minutes
    Find out how much your home could sell for in as little as 3 minutes with a no-obligation cash offer.
    Estimated market value
    $1,009,800
    Get a cash offer in 3 minutes
    Find out how much your home could sell for in as little as 3 minutes with a no-obligation cash offer.
    Estimated market value
    $1,009,800