Skip main navigation
Sold
  • Price Unknown

    22 Cravey Rd, Boerne, TX 78006

    4beds
    2,280sqft
    Manufactured Home
    Built in 2022
    8.99 Acres Lot
    $590,000 Zestimate®
    $--/sqft
    $-- Estimated rent

    Home value

    $590,000

    $561,000 - $620,000

    Not available

    Zestimate® history
    Loading
    Loading...

    Owner options

    List your home for rent

    Find your next renter with Zillow Rental Manager. Plus, with online applications, you can quickly screen prospective tenants – for free.

    Learn more
    Refinance and save

    Refinancing to a lower rate could help reduce your monthly payments and save thousands over the life of the loan.

    See today's rates

    Explore your selling options

    Work with a Zillow partner agent

    Leverage their expertise and Zillow's premium Showcase listings to get your home seen by more buyers.

    Get started

    List with your own agent

    Get your home in front of millions of buyers by listing it on Zillow.

    Learn how to do it

    Sell it yourself

    Take full control of how buyers see your home on Zillow by listing For Sale by Owner (FSBO).

    List your home

    What's special

    Electric fireplaceUsable landPartially fencedNew flooringOpen-concept interiorStackable washer and dryerSoaking tub
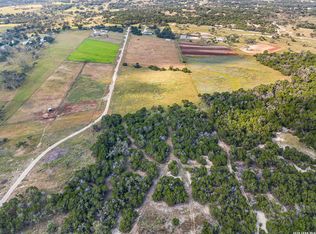
    This property may be purchased together with the adjacent approximately 16 acres, offering even more room for agricultural use, animals, equipment, or future development. Located just 10 minutes from downtown Boerne, this well-maintained Texas Hill Country ranchette provides privacy, flexibility, and convenient access to shopping, dining, and everyday amenities. The unrestricted, Ag-Exempt property is partially fenced and includes a large, usable field ready for livestock or other agricultural purposes. The primary residence is a beautifully designed 2021 manufactured home offering approximately 2,200 square feet of living space. The open-concept interior features new flooring, an electric fireplace, abundant kitchen cabinetry, and a large island ideal for meal preparation and entertaining. The split-bedroom layout provides privacy, with the spacious primary suite separated from the secondary bedrooms. The luxurious primary bathroom features a soaking tub. An inviting outdoor deck offers a peaceful setting for enjoying beautiful Hill Country evenings, entertaining guests, or taking in the scenic surroundings.The second residence is an approximately 810-square-foot park model manufactured home featuring one bedroom, an additional office or flex room, one bathroom, and a stackable washer and dryer. This guest home is ideal for extended family, visitors, rental income, or a private workspace.With usable land, low property taxes, and multiple living spaces, this property offers an excellent opportunity to build your dream home while maintaining rentals, creating a family compound, or enjoying a private Hill Country lifestyle. Don't miss this rare opportunity so close to Boerne-schedule your showing today!

    Zillow last checked:

    Listing updated:

    Listed by:

    Audra Miller TREC #774141 (210) 367-3048,

    Keller Williams City-View

    Source: LERA MLS,MLS#: 2007935MLS Logo

    Facts & features

    Interior

    Bedrooms & bathrooms
    • Bedrooms: 4
    • Bathrooms: 2
    • Full bathrooms: 2
    Primary bedroom
    • Features: Split, Full Bath
    • Area: 196
    • Dimensions: 14 x 14
    Bedroom 2
    • Area: 126
    • Dimensions: 9 x 14
    Bedroom 3
    • Area: 126
    • Dimensions: 9 x 14
    Bedroom 4
    • Area: 110
    • Dimensions: 10 x 11
    Primary bathroom
    • Features: Tub/Shower Separate, Double Vanity
    • Area: 140
    • Dimensions: 14 x 10
    Dining room
    • Area: 126
    • Dimensions: 9 x 14
    Kitchen
    • Area: 108
    • Dimensions: 9 x 12
    Living room
    • Area: 238
    • Dimensions: 17 x 14
    Heating
    • Central, Electric
    Cooling
    • Central Air, Other
    Appliances
    • Included: Self Cleaning Oven, Microwave, Range, Disposal, Dishwasher
    • Laundry: Main Level, Washer Hookup, Dryer Connection
    Features
    • Two Living Area, Liv/Din Combo, Two Eating Areas, Kitchen Island, Utility Room Inside, Open Floorplan, Ceiling Fan(s), Chandelier
    • Flooring: Vinyl
    • Has basement: No
    • Number of fireplaces: 1
    • Fireplace features: One, Living Room
    Interior area
    • Total interior livable area: 2,280 sqft

    Property

    Parking
    • Parking features: None
    Features
    • Stories: 1
    • Patio & porch: Deck
    • Exterior features: Partial Sprinkler System
    • Pool features: None
    • Fencing: Partial
    Lot
    • Size: 8.99 Acres
    • Dimensions: 1221x327
    • Features: 5 - 14 Acres
    Details
    • Parcel number: 1001700093030

    Construction

    Type & style
    • Home type: MobileManufactured
    • Property subtype: Manufactured Home
    Materials
    • Siding
    • Foundation: Other
    • Roof: Composition
    Condition
    • Pre-Owned
    • New construction: No
    • Year built: 2022
    Details
    • Builder name: TITAN

    Utilities & green energy

    • Electric: Bandera
    • Sewer: Septic, Septic
    • Water: Well
    • Utilities for property: Private Garbage Service

    Community & HOA

    Community
    • Features: None
    • Subdivision: N/A
    Location
    • Region: Boerne

    Financial & listing details

    • Tax assessed value: $137,490
    • Annual tax amount: $4,344
    • Date on market: 8/12/2026
    • Cumulative days on market: 63 days
    • Listing terms: Conventional,FHA,VA Loan,Cash
    • Body type: Double Wide

    Price history

    DateEventPrice
    10/28/2026Sold--
    Source: LERA MLS #2007935 Report a problem
    10/14/2026Pending sale$599,000$263/sqft
    Source: LERA MLS #2007935 Report a problem
    9/10/2026Contingent$599,000$263/sqft
    Source: LERA MLS #2007935 Report a problem
    8/12/2026Listed for sale$599,000$263/sqft
    Source: LERA MLS #2007935 Report a problem

    Public tax history

    YearProperty taxesTax assessment
    2026$212 +1.2%$137,490
    2025$209 -43.4%$137,490 -42.6%
    2024$369 +0.9%$239,510
    2023$366 +4551.5%$239,510 -20%
    2022$8 $299,380
    Find assessor info on the county website

    Neighborhood: 78006

    Nearby schools

    GreatSchools rating
    Schools provided by the listing agent
    • Elementary: Comfort
    • Middle: Comfort
    • High: Comfort
    • District: Comfort

    Source: LERA MLS. This data may not be complete. We recommend contacting the local school district to confirm school assignments for this home.

    Get a cash offer in 3 minutes
    Find out how much your home could sell for in as little as 3 minutes with a no-obligation cash offer.
    Estimated market value

    $590,000

    Get a cash offer in 3 minutes
    Find out how much your home could sell for in as little as 3 minutes with a no-obligation cash offer.
    Estimated market value

    $590,000