Skip main navigation
Off market
  • $732,300

    22 Creek Pass Ct, Saint Charles, MO 63304

    4beds
    4,372sqft
    SingleFamily
    Built in 2005
    0.32 Acres Lot
    $732,300 Zestimate®
    $167/sqft
    $3,560 Estimated rent

    Home value

    $732,300

    $696,000 - $769,000

    $3,560/mo

    Zestimate® history
    Loading
    Loading...

    Owner options

    List your home for rent

    $3,560/mo

    Rent Zestimate®

    Find your next renter with Zillow Rental Manager. Plus, with online applications, you can quickly screen prospective tenants – for free.

    Learn more

    $3,560/mo

    Rent Zestimate®

    Refinance and save

    $4,671/mo

    Est. payment

    Refinancing to a lower rate could help reduce your monthly payments and save thousands over the life of the loan.

    See today's rates

    $4,671/mo

    Est. payment

    Explore your selling options

    Work with a Zillow partner agent

    Leverage their expertise and Zillow's premium Showcase listings to get your home seen by more buyers.

    Get started

    List with your own agent

    Get your home in front of millions of buyers by listing it on Zillow.

    Learn how to do it

    Sell it yourself

    Take full control of how buyers see your home on Zillow by listing For Sale by Owner (FSBO).

    List your home

    What's special

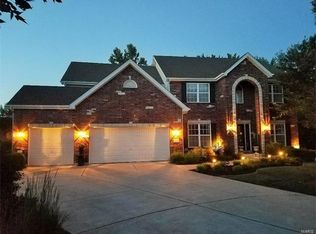
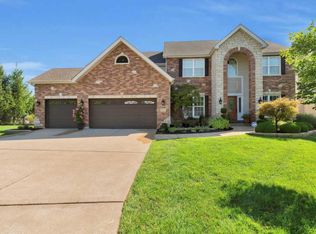
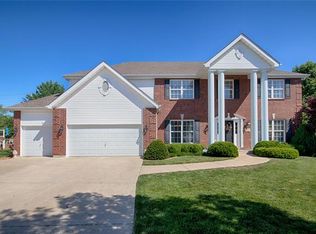
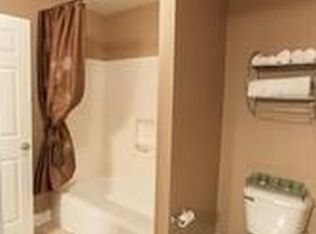
    Stunning 1.5 Story home on a .30 acre, tree lined, cul de sac lot! This home sits on an intimate cul de sac of only 15 homes and features two Master Suites. This feature rich home has a brick façade, three car garage, architectural shingles, professional landscaping, an irrigation system, patio and screened in porch overlooking a heavily tree lined back yard. This home backs to community common ground and a wooded, federally mitigated wildlife area (per onsite signage). Inside, this home has a two story Entry, MAIN FLOOR MASTER SUITE, hardwood flooring in the Entry-Office-Dining Room-Great Room, 9 foot ceilings, custom millwork, staggered height cabinets with crown, glass accent door cabinets, granite countertops, breakfast bar, roll out trays, Stainless steel Profile Gas Range, KitchenAid Dishwasher, walk in pantry, a 5 window bay with custom shutters overlooking the back yard, gas Fireplace, coffered ceiling in the main floor Master, Luxury bath with corner tub, raised height double bowl vanities, walk in closet, main floor laundry, ceramic tile floors in the Kitchen-Breakfast Room-Bathrooms-Laundry, tray ceiling in the Dining Room, an Office with double French doors and a transom window, built in shelving in the Great Room, zoned HVAC, security system and more. Upstairs there is a Loft with vaulted ceilings and hardwood floors, large secondary bedrooms, a Jack and Jill bath and an amazing second Master Suite with vaulted ceilings, two walk in closets and a Luxury Master Bath. The lower level has a tall pour, two finished rooms and a bath rough in for an easy future finish. This excellent location has easy access to highway 94,364, 40-61 and all of the shopping, services, recreation and restaurants on Highway K in O’Fallon. Desirable Francis Howell schools, beautiful home, fantastic location…so much to love!

    This property is off market, which means it's not currently listed for sale or rent on Zillow. This may be different from what's available on other websites or public sources.

    Facts & features

    Interior

    Bedrooms & bathrooms
    • Bedrooms: 4
    • Bathrooms: 4
    • Full bathrooms: 3
    • 1/2 bathrooms: 1
    Heating
    • Forced air, Gas
    Cooling
    • Central
    Appliances
    • Included: Dishwasher, Garbage disposal, Microwave, Range / Oven, Refrigerator
    Features
    • Flooring: Tile, Carpet, Hardwood
    • Basement: Partially finished
    • Has fireplace: Yes
    Interior area
    • Total interior livable area: 4,372 sqft

    Property

    Parking
    • Total spaces: 3
    • Parking features: Garage - Attached
    Features
    • Exterior features: Vinyl, Brick
    • Has view: Yes
    • View description: Park
    Lot
    • Size: 0.32 Acres
    Details
    • Parcel number: 3157C98290001310000000

    Construction

    Type & style
    • Home type: SingleFamily
    Materials
    • masonry
    • Roof: Asphalt
    Condition
    • Year built: 2005

    Community & HOA

    HOA
    • Has HOA: Yes
    • HOA fee: $29 monthly
    Location
    • Region: Saint Charles

    Financial & listing details

    • Price per square foot: $167/sqft
    • Tax assessed value: $630,070
    • Annual tax amount: $7,600

    Price history

    DateEventPrice
    5/23/2017Sold--
    Source: MARIS #17011728 Report a problem
    3/5/2017Pending sale$525,000$120/sqft
    Source: Berkshire Hathaway HomeServices Select Properties #17011728 Report a problem
    3/1/2017Listed for sale$525,000+5.2%$120/sqft
    Source: Berkshire Hathaway HomeServices Select Properties #17011728 Report a problem
    11/21/2015Listing removed$499,000$114/sqft
    Source: Coldwell Banker Premier Group #15024204 Report a problem
    6/2/2015Price change$499,000-2.2%$114/sqft
    Source: Coldwell Banker Premier Group #15024204 Report a problem
    5/12/2015Listed for sale$510,000-1.9%$117/sqft
    Source: Coldwell Banker Premier Group Report a problem
    4/27/2015Listing removed$519,900$119/sqft
    Source: Lauralei Properties, LLC #14047961 Report a problem
    11/15/2014Price change$519,900-1%$119/sqft
    Source: Lauralei Properties, LLC #14047961 Report a problem
    11/5/2014Price change$524,900-4.4%$120/sqft
    Source: Owner Report a problem
    8/4/2014Price change$549,000-3.5%$126/sqft
    Source: Owner Report a problem
    7/21/2014Listed for sale$569,000$130/sqft
    Source: Owner Report a problem
    11/18/2008Sold--
    Source: Public Record Report a problem

    Public tax history

    YearProperty taxesTax assessment
    2025$7,600 -2.3%$119,713 -1.5%
    2024$7,780 -0.1%$121,503
    2023$7,784 +12.5%$121,503 +21.2%
    2022$6,918 $100,264
    2021-- $100,264 +11.5%
    2020-- $89,954
    2019$6,733 $89,954 +0.1%
    2018$6,733 +1.2%$89,862
    2017$6,653 +5.7%$89,862 +9.6%
    2016$6,296 +0.5%$81,964
    2015$6,268 +13.9%$81,964 +16.6%
    2014$5,501 $70,266
    2013-- $70,266 -0.6%
    2012-- $70,700 -12%
    2011-- $80,310
    2010-- $80,310
    2009-- $80,310 -8.5%
    2008-- $87,730 -79.8%
    2007-- $433,809
    2006-- --
    2005-- --
    Find assessor info on the county website

    Neighborhood: 63304

    Nearby schools

    GreatSchools rating
    Schools provided by the listing agent
    • Elementary: John Weldon Elem.
    • Middle: Francis Howell Middle
    • High: Francis Howell
    • District: Francis Howell

    Source: The MLS. This data may not be complete. We recommend contacting the local school district to confirm school assignments for this home.

    Get a cash offer in 3 minutes
    Find out how much your home could sell for in as little as 3 minutes with a no-obligation cash offer.
    Estimated market value
    $732,300
    Get a cash offer in 3 minutes
    Find out how much your home could sell for in as little as 3 minutes with a no-obligation cash offer.
    Estimated market value
    $732,300