Skip main navigation
Sold for $6,300,000
  • Listed by: Real Broker • Jim Watson • Contact: 714-342-4040
    Bought with: Real Broker
    $6,300,000

    22 Crest Ter, Irvine, CA 92603

    5beds
    4,221sqft
    Single Family Residence
    Built in 2004
    0.27 Acres Lot
    $6,301,800 Zestimate®
    $1,493/sqft
    $12,666 Estimated rent

    Home value

    $6,301,800

    $5.86M - $6.81M

    $12,666/mo

    Zestimate® history
    Loading
    Loading...

    Owner options

    List your home for rent

    $12,666/mo

    Rent Zestimate®

    Find your next renter with Zillow Rental Manager. Plus, with online applications, you can quickly screen prospective tenants – for free.

    Learn more

    $12,666/mo

    Rent Zestimate®

    Refinance and save

    $40,238/mo

    Est. payment

    Refinancing to a lower rate could help reduce your monthly payments and save thousands over the life of the loan.

    See today's rates

    $40,238/mo

    Est. payment

    Explore your selling options

    Work with a Zillow partner agent

    Leverage their expertise and Zillow's premium Showcase listings to get your home seen by more buyers.

    Get started

    List with your own agent

    Get your home in front of millions of buyers by listing it on Zillow.

    Learn how to do it

    Sell it yourself

    Take full control of how buyers see your home on Zillow by listing For Sale by Owner (FSBO).

    List your home

    What's special

    Spacious main-floor primary suiteLarge center islandPrivate single-loaded streetCrown moldingDedicated library or denProfessional viking appliancesCustom built-ins
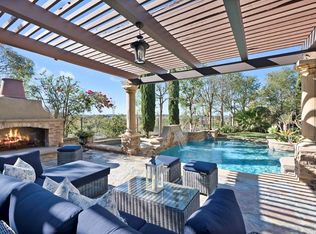
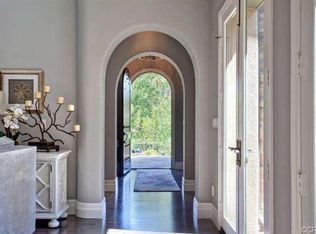
    Located on a private, single-loaded street in the guard-gated Summit at Turtle Ridge, this renovated Amberhill Plan 2 offers a refined yet comfortable living experience. The 4,200-square-foot floor plan is bright and open, featuring five bedrooms, three and a half bathrooms, and a dedicated library or den. A standout feature is the spacious main-floor primary suite, which includes custom built-ins, and French doors that open to a peaceful outdoor water feature. The kitchen is designed for high-end cooking and entertaining, equipped with a large center island, butler’s pantry, Sub-Zero refrigerator, and professional Viking appliances. Throughout the home, quality upgrades like vaulted ceilings, crown molding, and custom built-ins add character and luxury. The interior flows naturally to the outdoors through multiple sets of French doors, making the space ideal for hosting. Residents also enjoy access to premium community amenities, including pools, a fitness center, and hiking trails, all within walking distance to Vista Verde K-8 and University High School.

    Zillow last checked:

    Listing updated:

    Listed by:

    Jim Watson DRE #01196080 714-342-4040,

    Real Broker,

    Laura liu DRE #02080958,

    Real Broker

    Bought with:

    Cindy Chin, DRE #01921826

    Real Broker

    Source: CRMLS,MLS#: OC26104974MLS LogoOriginating MLS: California Regional MLS

    Facts & features

    Interior

    Bedrooms & bathrooms
    • Bedrooms: 5
    • Bathrooms: 5
    • Full bathrooms: 4
    • 1/2 bathrooms: 1
    • Main level bathrooms: 2
    • Main level bedrooms: 2
    Rooms
    • Room types: Bonus Room, Bedroom, Entry/Foyer, Family Room
    Bedroom
    • Features: Bedroom on Main Level
    Family room
    • Features: Separate Family Room
    Cooling
    • Central Air
    Appliances
    • Laundry: Laundry Room
    Features
    • Bedroom on Main Level
    • Has fireplace: Yes
    • Fireplace features: Family Room
    • Common walls with other units/homes: No Common Walls
    Interior area
    • Total interior livable area: 4,221 sqft

    Property

    Parking
    • Total spaces: 3
    • Parking features: Garage - Attached
    • Attached garage spaces: 3
    Features
    • Levels: Two
    • Stories: 2
    • Entry location: 1
    • Pool features: Community, Association
    • Has view: Yes
    • View description: City Lights, Canyon, Hills, Panoramic, Trees/Woods
    Lot
    • Size: 0.27 Acres
    • Features: 0-1 Unit/Acre
    Details
    • Parcel number: 47837115
    • Special conditions: Standard

    Construction

    Type & style
    • Home type: SingleFamily
    • Property subtype: Single Family Residence
    Condition
    • New construction: No
    • Year built: 2004

    Utilities & green energy

    • Sewer: Public Sewer
    • Water: Public

    Community & HOA

    Community
    • Features: Curbs, Pool
    • Subdivision: Amberhill (Ambh)
    HOA
    • Has HOA: Yes
    • Amenities included: Clubhouse, Controlled Access, Sport Court, Fitness Center, Fire Pit, Meeting Room, Outdoor Cooking Area, Other Courts, Barbecue, Picnic Area, Playground, Pool, Recreation Room, Guard, Spa/Hot Tub, Security, Trail(s)
    • HOA fee: $688 monthly
    • HOA name: The Summit at Turtle Ridge
    • HOA phone: 949-854-1373
    Location
    • Region: Irvine

    Financial & listing details

    • Price per square foot: $1,493/sqft
    • Tax assessed value: $4,005,540
    • Date on market: 5/15/2026
    • Cumulative days on market: 65 days
    • Listing terms: Conventional

    Price history

    DateEventPrice
    8/7/2026Sold$6,300,000-2.8%$1,493/sqft
    Source: CRMLS #OC26104974 Report a problem
    7/31/2026Pending sale$6,480,000$1,535/sqft
    Source: CRMLS #OC26104974 Report a problem
    7/21/2026Contingent$6,480,000$1,535/sqft
    Source: CRMLS #OC26104974 Report a problem
    7/10/2026Listed for sale$6,480,000$1,535/sqft
    Source: CRMLS #OC26104974 Report a problem
    6/24/2026Contingent$6,480,000$1,535/sqft
    Source: CRMLS #OC26104974 Report a problem
    5/15/2026Listed for sale$6,480,000+68.3%$1,535/sqft
    Source: CRMLS #OC26104974 Report a problem
    7/28/2023Sold$3,850,000+28.3%$912/sqft
    Source: Public Record Report a problem
    10/31/2018Sold$3,000,000-6.2%$711/sqft
    Source: Public Record Report a problem
    10/23/2018Pending sale$3,198,000$758/sqft
    Source: Compass #OC18154051 Report a problem
    9/7/2018Price change$3,198,000-4.8%$758/sqft
    Source: Compass #OC18154051 Report a problem
    7/25/2018Price change$3,360,000-3.4%$796/sqft
    Source: Compass #OC18154051 Report a problem
    6/28/2018Listed for sale$3,480,000+138.2%$824/sqft
    Source: Compass #OC18154051 Report a problem
    1/30/2004Sold$1,461,000$346/sqft
    Source: Public Record Report a problem

    Public tax history

    YearProperty taxesTax assessment
    2026-- $4,005,540 +2%
    2025$42,150 -5.6%$3,927,000 +2%
    2024$44,634 +17.3%$3,850,000 +19.7%
    2023$38,047 +1.9%$3,216,605 +2%
    2022$37,336 +1.6%$3,153,535 +2%
    2021$36,745 +1%$3,091,701 +1%
    2020$36,396 $3,060,000 +2%
    2019$36,396 +1.7%$3,000,000 +62.1%
    2018$35,772 +52.4%$1,850,595 +2%
    2017$23,470 $1,814,309 +2%
    2016$23,470 +1.7%$1,778,735 +1.5%
    2015$23,081 +1.5%$1,752,017 +2%
    2014$22,749 $1,717,698 +0.5%
    2013-- $1,709,935 +2%
    2012-- $1,676,407 +2%
    2011-- $1,643,537 +0.8%
    2010-- $1,631,254 -0.2%
    2009-- $1,635,130 +4%
    2008-- $1,571,637
    2007-- $1,571,637 +2%
    2006-- $1,540,821 +2%
    2005-- $1,510,609 +30%
    2004-- $1,161,976 +7724.2%
    2003-- $14,851
    Find assessor info on the county website

    Neighborhood: Turtle Ridge

    Nearby schools

    GreatSchools rating
    Schools provided by the listing agent
    • Middle: Vista Verde
    • High: University

    Source: CRMLS. This data may not be complete. We recommend contacting the local school district to confirm school assignments for this home.

    Get a cash offer in 3 minutes
    Find out how much your home could sell for in as little as 3 minutes with a no-obligation cash offer.
    Estimated market value
    $6,301,800
    Get a cash offer in 3 minutes
    Find out how much your home could sell for in as little as 3 minutes with a no-obligation cash offer.
    Estimated market value
    $6,301,800