Skip main navigation
Sold for $2,710,000
  • Listing Provided by: First Team Real Estate
    Bought with: Coldwell Banker Realty
    $2,710,000

    22 Cresta Del Sol, San Clemente, CA 92673

    5beds
    5,371sqft
    Single Family Residence
    Built in 1992
    0.25 Acres Lot
    $2,710,200 Zestimate®
    $505/sqft
    $4,554 Estimated rent

    Home value

    $2,710,200

    $2.52M - $2.93M

    $4,554/mo

    Zestimate® history
    Loading
    Loading...

    Owner options

    List your home for rent

    $4,554/mo

    Rent Zestimate®

    Find your next renter with Zillow Rental Manager. Plus, with online applications, you can quickly screen prospective tenants – for free.

    Learn more

    $4,554/mo

    Rent Zestimate®

    Refinance and save

    $17,771/mo

    Est. payment

    Refinancing to a lower rate could help reduce your monthly payments and save thousands over the life of the loan.

    See today's rates

    $17,771/mo

    Est. payment

    Explore your selling options

    Work with a Zillow partner agent

    Leverage their expertise and Zillow's premium Showcase listings to get your home seen by more buyers.

    Get started

    List with your own agent

    Get your home in front of millions of buyers by listing it on Zillow.

    Learn how to do it

    Sell it yourself

    Take full control of how buyers see your home on Zillow by listing For Sale by Owner (FSBO).

    List your home

    What's special

    Ocean breezesCommercial-grade rangeThree water featuresMain-floor primary en-suiteHigh-gloss cabinetryTropical landscapingSpacious family room
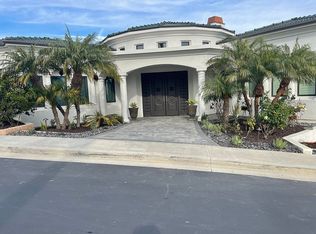
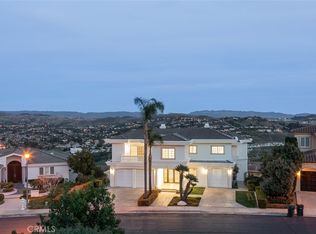
    MUST CALL Agent for access through the gate. NOW Compelling Opportunity at EXCEPTION VALUE ~ Captivating Views in Sea Pointe Estates Located high on a hill in the prestigious 24-hour guard-gated community of Sea Pointe Estates, this custom 5,371 sq. ft. estate sits on a private single-loaded street and unique triangular lot just over 11,000 sq. ft. of usable space, offering rare privacy and elevated coastal living. This open-concept residence features 5 bedrooms and 5.5 bathrooms, including a MAIN-FLOOR PRIMARY EN-SUITE, executive office, and oversized 3-car garage. Designed for both everyday comfort and entertainment, the home offers formal living and dining rooms, a spacious family room, and a chef’s kitchen with a large island, high-gloss cabinetry, stainless steel appliances, commercial-grade range, and built-in 4 door refrigerator. The wraparound yard is designed for effortless outdoor living with slate hardscape, three water features, and tropical landscaping. Enjoy ocean breezes along with sweeping views of rolling hills, mountains, and wide-open canyon vistas that bring natural beauty, depth, and tranquility to everyday living, along with stunning sunsets and sparkling night lights. All main living areas, including the primary suite, are conveniently located on the street level, while garden level en-suite bedrooms are privately situated and each offers direct outdoor access. Laundry faculties on both levels for convenience. Every room captures a view, creating a rare opportunity to own a true entertainer’s retreat in one of the area’s most sought-after communities.

    Zillow last checked:

    Listing updated:

    Listing Provided by:

    Darlene Jamroz DRE #01085926 949-363-3825,

    First Team Real Estate,

    Preston Wilson DRE #01705191 949-632-1500,

    First Team Real Estate

    Bought with:

    Shane Gillin, DRE #02019836

    Coldwell Banker Realty

    Marcus Kiwi Gualter, DRE #01079157

    Coldwell Banker Realty

    Source: CRMLS,MLS#: OC26044407MLS LogoOriginating MLS: California Regional MLS

    Facts & features

    Interior

    Bedrooms & bathrooms
    • Bedrooms: 5
    • Bathrooms: 6
    • Full bathrooms: 5
    • 1/2 bathrooms: 1
    • Main level bathrooms: 2
    • Main level bedrooms: 1
    Primary bedroom
    • Features: Main Level Primary
    Bathroom
    • Features: Bathroom Exhaust Fan, Bathtub, Dual Sinks, Full Bath on Main Level, Granite Counters, Jetted Tub, Linen Closet, Remodeled, Soaking Tub, Separate Shower
    Family room
    • Features: Separate Family Room
    Kitchen
    • Features: Built-in Trash/Recycling, Granite Counters, Kitchen Island, Kitchen/Family Room Combo, Pots & Pan Drawers, Remodeled, Updated Kitchen, Utility Sink
    Other
    • Features: Walk-In Closet(s)
    Heating
    • Central
    Cooling
    • Central Air, Dual
    Appliances
    • Included: 6 Burner Stove, Convection Oven, Double Oven, Dishwasher, Electric Oven, Disposal, Gas Oven, Gas Range, Microwave, Refrigerator, Range Hood, Self Cleaning Oven, Tankless Water Heater, Vented Exhaust Fan
    • Laundry: Inside, Laundry Room, Stacked
    Features
    • Wet Bar, Breakfast Bar, Built-in Features, Breakfast Area, Tray Ceiling(s), Ceiling Fan(s), Cathedral Ceiling(s), Separate/Formal Dining Room, Eat-in Kitchen, Granite Counters, High Ceilings, Multiple Staircases, Open Floorplan, Quartz Counters, Recessed Lighting, Storage, Bar, Main Level Primary, Walk-In Closet(s)
    • Flooring: Stone, Tile, Vinyl
    • Doors: Double Door Entry, Sliding Doors
    • Windows: Blinds, Custom Covering(s), Double Pane Windows, Screens
    • Has fireplace: Yes
    • Fireplace features: Dining Room, Family Room, Gas, Living Room
    • Common walls with other units/homes: No Common Walls
    Interior area
    • Total interior livable area: 5,371 sqft

    Property

    Parking
    • Total spaces: 3
    • Parking features: Door-Multi, Direct Access, Driveway, Electric Vehicle Charging Station(s), Garage Faces Front, Garage, Garage Door Opener, Guest, Gated, Guarded, On Street
    • Attached garage spaces: 3
    Features
    • Levels: Two
    • Stories: 2
    • Entry location: Main Floor
    • Patio & porch: Covered, Patio, Stone, Wrap Around
    • Exterior features: Barbecue, Lighting, Rain Gutters
    • Pool features: Community, Fenced, Gunite, Gas Heat, Heated, In Ground, Association
    • Has spa: Yes
    • Spa features: Association, Community, Heated, In Ground
    • Fencing: Stone,Stucco Wall,Wrought Iron
    • Has view: Yes
    • View description: City Lights, Courtyard, Golf Course, Hills, Mountain(s), Panoramic, Peek-A-Boo
    Lot
    • Size: 0.25 Acres
    • Features: 0-1 Unit/Acre, Close to Clubhouse, Corner Lot, Cul-De-Sac, Drip Irrigation/Bubblers, Front Yard, Sprinklers In Rear, Sprinklers In Front, Landscaped, Level, Near Park, Near Public Transit, Sprinklers Timer, Sprinklers On Side, Sprinkler System, Street Level
    Details
    • Parcel number: 67517457
    • Special conditions: Standard

    Construction

    Type & style
    • Home type: SingleFamily
    • Architectural style: Custom
    • Property subtype: Single Family Residence
    Materials
    • Stucco
    • Roof: Tile
    Condition
    • Updated/Remodeled,Turnkey
    • New construction: No
    • Year built: 1992

    Utilities & green energy

    • Electric: 220 Volts in Garage
    • Sewer: Public Sewer
    • Water: Public
    • Utilities for property: Cable Available, Electricity Connected, Natural Gas Connected, Sewer Connected, Underground Utilities, Water Connected

    Community & neighborhood

    Security
    • Security features: Prewired, Security System, Carbon Monoxide Detector(s), Fire Detection System, Fire Sprinkler System, Security Gate, Gated with Guard, Gated Community, 24 Hour Security, Smoke Detector(s), Security Guard, Security Lights
    Community
    • Community features: Curbs, Dog Park, Storm Drain(s), Gated, Park, Pool
    Location
    • Region: San Clemente
    • Subdivision: Sea Pointe Estates (Spe)

    HOA & financial

    HOA
    • Has HOA: Yes
    • HOA fee: $475 monthly
    • Amenities included: Bocce Court, Clubhouse, Dog Park, Fire Pit, Management, Outdoor Cooking Area, Barbecue, Picnic Area, Paddle Tennis, Playground, Pool, Pets Allowed, Guard, Spa/Hot Tub, Security, Tennis Court(s)
    • Association name: Sea Point Estates
    • Association phone: 949-838-3252

    Other

    Other facts
    • Listing terms: Cash,Cash to New Loan
    • Road surface type: Paved

    Price history

    DateEventPrice
    6/26/2026Sold$2,710,000-6.4%$505/sqft
    Source: CRMLS #OC26044407 Report a problem
    6/3/2026Contingent$2,895,000$539/sqft
    Source: CRMLS #OC26044407 Report a problem
    5/28/2026Price change$2,895,000-14.7%$539/sqft
    Source: CRMLS #OC26044407 Report a problem
    5/5/2026Price change$3,395,000-7%$632/sqft
    Source: CRMLS #OC26044407 Report a problem
    4/13/2026Price change$3,649,000-5.2%$679/sqft
    Source: CRMLS #OC26044407 Report a problem
    3/15/2026Listed for sale$3,850,000+108.1%$717/sqft
    Source: CRMLS #OC26044407 Report a problem
    6/29/2025Listing removed$2,350
    Source: Zillow Rentals Report a problem
    6/27/2025Price change$2,350-6%
    Source: Zillow Rentals Report a problem
    6/13/2025Price change$2,500+8.7%
    Source: Zillow Rentals Report a problem
    5/16/2025Price change$2,300-4.2%
    Source: Zillow Rentals Report a problem
    5/8/2025Listed for rent$2,400+6.7%
    Source: Zillow Rentals Report a problem
    4/27/2025Listing removed$2,250
    Source: Zillow Rentals Report a problem
    4/17/2025Price change$2,250-4.3%
    Source: Zillow Rentals Report a problem
    2/20/2025Price change$2,350+2.2%
    Source: Zillow Rentals Report a problem
    2/2/2025Price change$2,300-11.5%
    Source: Zillow Rentals Report a problem
    2/1/2025Listed for rent$2,600+23.8%
    Source: Zillow Rentals Report a problem
    11/20/2023Listing removed--
    Source: Zillow Rentals Report a problem
    11/19/2023Price change$2,100-2.3%
    Source: Zillow Rentals Report a problem
    11/18/2023Listed for rent$2,150-4.4%
    Source: Zillow Rentals Report a problem
    7/5/2023Listing removed--
    Source: Zillow Rentals Report a problem
    6/28/2023Price change$2,250-4.3%
    Source: Zillow Rentals Report a problem
    6/19/2023Listed for rent$2,350+6.8%
    Source: Zillow Rentals Report a problem
    6/6/2023Listing removed--
    Source: Zillow Rentals Report a problem
    6/6/2023Price change$2,200+4.8%
    Source: Zillow Rentals Report a problem
    6/3/2023Listed for rent$2,100
    Source: Zillow Rentals Report a problem
    4/2/2021Sold$1,850,000+32.1%$344/sqft
    Source: Public Record Report a problem
    3/27/2007Sold$1,400,000+55.6%$261/sqft
    Source: Public Record Report a problem
    10/22/2003Sold$900,000$168/sqft
    Source: Public Record Report a problem

    Public tax history

    YearProperty taxesTax assessment
    2025$11,202 +1.7%$1,108,633 +2%
    2024$11,014 +2.1%$1,086,896 +2%
    2023$10,783 +1.9%$1,065,585 +2%
    2022$10,577 -39.4%$1,044,692 -39.7%
    2021$17,466 +1%$1,732,858 +1%
    2020$17,291 $1,715,090 +2%
    2019$17,291 +2%$1,681,461 +2%
    2018$16,949 +4%$1,648,492 +2%
    2017$16,297 $1,616,169 +2%
    2016$16,297 +2%$1,584,480 +1.5%
    2015$15,983 +3.5%$1,560,680 +2%
    2014$15,440 $1,530,109 +2.5%
    2013-- $1,493,328
    2012-- $1,493,328 +2%
    2011-- $1,464,048 +12.7%
    2010-- $1,299,000 -10.8%
    2009-- $1,456,560 +4%
    2008-- $1,400,000 -10.3%
    2007-- $1,561,036 +2%
    2006-- $1,530,428 +2%
    2005-- $1,500,420 +2%
    2004-- $1,471,000 +43.4%
    2003-- $1,025,750 +2%
    2002-- $1,005,638 +2%
    2001$10,053 +1.9%$985,920 +2%
    2000$9,870 $966,589

    Find assessor info on the county website

    Neighborhood: 92673

    Nearby schools

    GreatSchools rating
    Schools provided by the listing agent
    • Elementary: Truman
    • Middle: Bernice
    • High: San Clemente

    Source: CRMLS. This data may not be complete. We recommend contacting the local school district to confirm school assignments for this home.

    Get a cash offer in 3 minutes
    Find out how much your home could sell for in as little as 3 minutes with a no-obligation cash offer.
    Estimated market value
    $2,710,200
    Get a cash offer in 3 minutes
    Find out how much your home could sell for in as little as 3 minutes with a no-obligation cash offer.
    Estimated market value
    $2,710,200