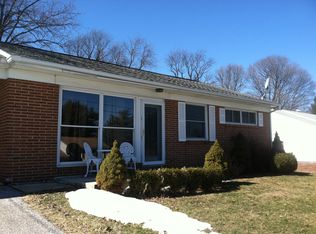
Welcome to this charming brick 1 floor rancher in the desirable Crestview neighborhood conveniently off Rt 83 in York. Built in 1955 and lovingly maintained, this inviting home offers 3 spacious bedrooms and 2 bathrooms (one in the basement), providing an ideal layout for everyday living and entertaining. Step inside to find hardwood floors and a warm, traditional floor plan that creates a comfortable flow throughout the main living spaces. The inviting living room features a stunning stone gas fireplace, creating the perfect gathering space for relaxing evenings. The country-style kitchen offers generous cabinet space and a large dining area, making casual meals and entertaining a breeze. The lower level provides an unfinished basement with a bathroom, laundry area and waterproofing system, offering excellent storage space while also presenting exciting potential for future finishing, recreation space, a home office, or additional living area. Outside, enjoy a peaceful setting, the level, fully fenced rear yard and pergola provides plenty of room for outdoor activities, gardening, entertaining, or simply enjoying the tranquility of the setting. With its classic brick exterior, hardwood floors, stone fireplace, spacious rooms, private back yard, and desirable location, this delightful rancher offers the perfect combination of charm, functionality, and opportunity. A wonderful place to settle in, make memories, and truly call home! (Regarding the floors: the carpet has been mostly removed to show what is underneath, some rooms have not had their carpet or linoleum removed yet, that will up to the new home owner. The residue from the carpet pad is still present and will not be removed.)
Pending
$225,000
22 Crestview Dr, York, PA 17402
2beds
1,064sqft
Single Family Residence
Built in 1955
0.27 Acres Lot
$231,200 Zestimate®
$211/sqft
$-- HOA
What's special
Classic brick exteriorWarm traditional floor planGenerous cabinet spacePeaceful settingWaterproofing systemLarge dining areaHardwood floors
- 32 days
- 273
- 29
Likely to sell faster than
Zillow last checked:
Listing updated:
Listed by:
Jen Clemens 717-779-7791,
Iron Valley Real Estate of York County (717) 316-8777,
Co-Listing Agent: Terrie Myers 717-332-4911,
Iron Valley Real Estate of York County
Source: Bright MLS,MLS#: PAYK2109866
Facts & features
Interior
Bedrooms & bathrooms
- Bedrooms: 2
- Bathrooms: 2
- Full bathrooms: 2
- Main level bathrooms: 1
- Main level bedrooms: 2
Basement
- Description: Percent Finished: 0.0
- Area: 0
Heating
- Forced Air, Natural Gas
Cooling
- Central Air, Electric
Appliances
- Included: Dishwasher, Dryer, Oven/Range - Electric, Refrigerator, Washer, Water Heater, Extra Refrigerator/Freezer, Gas Water Heater
- Laundry: Lower Level
Features
- Bathroom - Tub Shower, Breakfast Area, Combination Kitchen/Dining, Entry Level Bedroom, Floor Plan - Traditional, Kitchen - Country, Kitchen - Table Space, Plaster Walls
- Flooring: Hardwood, Carpet, Laminate, Wood
- Basement: Drain,Unfinished,Water Proofing System,Windows,Sump Pump,Shelving,Improved,Interior Entry
- Number of fireplaces: 1
- Fireplace features: Mantel(s), Stone, Gas/Propane
Interior area
- Total structure area: 1,064
- Total interior livable area: 1,064 sqft
- Finished area above ground: 1,064
- Finished area below ground: 0
Property
Parking
- Total spaces: 3
- Parking features: Garage Faces Front, Garage Door Opener, Oversized, Asphalt, Attached, Driveway, Off Street, On Street
- Attached garage spaces: 1
- Uncovered spaces: 2
Accessibility
- Accessibility features: 2+ Access Exits
Features
- Levels: One
- Stories: 1
- Exterior features: Lighting
- Pool features: None
- Fencing: Full,Privacy,Back Yard,Chain Link
- Has view: Yes
- View description: Garden
Lot
- Size: 0.27 Acres
- Features: Backs to Trees, Level, Rear Yard, Suburban
Details
- Additional structures: Above Grade, Below Grade
- Parcel number: 540000200650000000
- Zoning: RES
- Special conditions: Standard
Construction
Type & style
- Home type: SingleFamily
- Architectural style: Ranch/Rambler
- Property subtype: Single Family Residence
Materials
- Brick
- Foundation: Block
- Roof: Asphalt,Shingle
Condition
- Good
- New construction: No
- Year built: 1955
Utilities & green energy
- Sewer: Public Sewer
- Water: Public
- Utilities for property: Cable Available, Electricity Available, Natural Gas Available, Phone Available, Sewer Available, Water Available
Community & HOA
Community
- Subdivision: Crestview
HOA
- Has HOA: No
Location
- Region: York
- Municipality: YORK TWP
Financial & listing details
- Price per square foot: $211/sqft
- Tax assessed value: $116,220
- Annual tax amount: $4,025
- Date on market: 8/21/2026
- Listing agreement: Exclusive Right To Sell
- Listing terms: Cash,Conventional,FHA,VA Loan
- Inclusions: Refrigerator, Range, Dishwasher, Washer, Dryer, Freezer
- Exclusions: Personal Property
- Ownership: Fee Simple
Estimated market value
$231,200
$220,000 - $243,000
$1,699/mo
Price history
| Date | Event | Price |
|---|---|---|
| 8/24/2026 | Pending sale | $225,000$211/sqft |
Source:  Bright MLS #PAYK2109866 Report a problem Bright MLS #PAYK2109866 Report a problem | ||
| 8/21/2026 | Listed for sale | $225,000+23.3%$211/sqft |
Source: Bright MLS #PAYK2109866 Report a problem | ||
| 12/31/2021 | Sold | $182,500$172/sqft |
Source: Bright MLS #PAYK2009344 Report a problem | ||
| 12/21/2021 | Pending sale | $182,500$172/sqft |
Source: Bright MLS #PAYK2009344 Report a problem | ||
| 11/22/2021 | Contingent | $182,500$172/sqft |
Source: Bright MLS #PAYK2009344 Report a problem | ||
| 11/19/2021 | Listed for sale | $182,500$172/sqft |
Source: Bright MLS #PAYK2009344 Report a problem | ||
Public tax history
| Year | Property taxes | Tax assessment |
|---|---|---|
| 2026 | $3,989 | $116,220 |
| 2025 | $3,989 +0.4% | $116,220 |
| 2024 | $3,974 | $116,220 |
| 2023 | $3,974 +9.7% | $116,220 |
| 2022 | $3,623 -2.9% | $116,220 |
| 2021 | $3,730 +3% | $116,220 |
| 2020 | $3,623 +0.3% | $116,220 |
| 2019 | $3,611 +0.7% | $116,220 |
| 2018 | $3,587 +385.2% | $116,220 |
| 2017 | $739 | $116,220 |
| 2016 | -- | $116,220 |
| 2015 | -- | $116,220 |
| 2014 | -- | $116,220 |
| 2013 | -- | $116,220 |
| 2012 | -- | $116,220 |
| 2011 | -- | $116,220 |
| 2010 | -- | $116,220 |
| 2009 | -- | $116,220 |
| 2008 | -- | $116,220 |
| 2007 | -- | $116,220 |
| 2006 | -- | $116,220 +30.4% |
| 2005 | -- | $89,120 |
| 2004 | -- | $89,120 |
| 2003 | -- | $89,120 |
| 2002 | -- | $89,120 |
| 2000 | -- | $89,120 |
| 1999 | -- | $89,120 |
Find assessor info on the county website
Monthly payment
Est. payment
Payment breakdown
Explore the cost of this home by adjusting the details. Changes won't be saved.Climate risks
Neighborhood: Spry
Nearby schools
Schools provided by the listing agent
- Elementary: York Township
- Middle: Dallastown Area
- High: Dallastown Area
- District: Dallastown Area
Source: Bright MLS. This data may not be complete. We recommend contacting the local school district to confirm school assignments for this home.

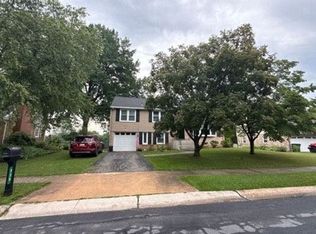
Similar homes
- $--3 bd2 ba1.5k sqft335 Folkstone Way, York, PA 17402Auction
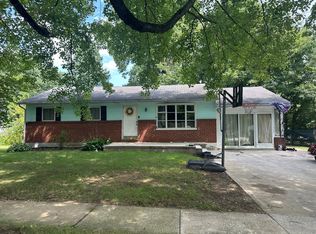
 Auction.com 2
 - $209,9953 bd2 ba1.1k sqft172 Edgewood Rd, York, PA 17402For Sale

 MLS ID #PAYK2111100, Liz Hamberger, Keller Williams Keystone Realty. Bright MLS
 - $--2 bd2 ba1.1k sqft15 Stony Brook Dr, York, PA 17402Auction
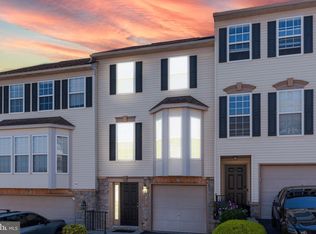
 Auction.com 2
 - $229,9003 bd2 ba1.3k sqft2710 Equestrian Dr, York, PA 17402For Sale
 MLS ID #PAYK2111142, Stacy Smires, Keller Williams Keystone Realty. Bright MLS
 - $255,0002 bd1 ba1.1k sqft685 Colonial Ave, York, PA 17403For SaleMLS ID #PAYK2112104, Mindy Vance Bouman, Country Home Real Estate, Inc.. Bright MLS
- $239,9002 bd1 ba1k sqft801 10th Ave, York, PA 17402For SaleMLS ID #PAYK2110374, C Martin Heaps, Howard Hanna Real Estate Services-Shrewsbury. Bright MLS
- $269,5003 bd1 ba1.3k sqft1767 San Gabriel Dr, York, PA 17406For SaleMLS ID #PAYK2112078, Jessica Pare, Coldwell Banker Realty. Bright MLS
- $287,0003 bd1 ba1k sqft303 Greystone Rd, York, PA 17402For SaleMLS ID #PAYK2111670, Suzanne Falci, Coldwell Banker Realty. Bright MLS
- $264,9003 bd2 ba1.1k sqft1100 Arthur St, York, PA 17406For SaleMLS ID #PAYK2111888, Brandon Leaman, RE/MAX SmartHub Realty. Bright MLS
- $269,5003 bd2 ba1.2k sqft220 Edgewood Rd, York, PA 17402For SaleMLS ID #PAYK2108934, Chris Leiphart, Berkshire Hathaway HomeServices Homesale Realty. Bright MLS
- $219,9003 bd2 ba1.5k sqft2720 Hunt Club Dr #4, York, PA 17402For SaleMLS ID #PAYK2110910, Rob Jones, Berkshire Hathaway HomeServices Homesale Realty. Bright MLS
- $225,0003 bd1 ba1.1k sqft129 N Diamond St, York, PA 17404For SaleMLS ID #PAYK2111368, Ashley Motter, House Broker Realty LLC. Bright MLS
- $242,5003 bd1 ba1k sqft2786 Clearbrook Blvd, York, PA 17406For SaleMLS ID #PAYK2111586, Ross Stanard, Howard Hanna Real Estate Services-York. Bright MLS
- $249,9003 bd1 ba1.3k sqft1968 W Philadelphia St, York, PA 17404For SaleMLS ID #PAYK2111994, Drew Farabaugh, Keller Williams Elite. Bright MLS
- $199,0003 bd1 ba806 sqft1335 E Prospect St, York, PA 17403For SaleMLS ID #PAYK2111738, Gail Gardner, Realty ONE Group Unlimited. Bright MLS
- $209,9003 bd1 ba1.1k sqft1232 E Prospect St, York, PA 17403For SaleMLS ID #PAYK2111838, Jill Romine, Keller Williams Keystone Realty. Bright MLS
- $239,9003 bd2 ba988 sqft2070 Sandalwood Ct, York, PA 17404For SaleMLS ID #PAYK2107228, Michelle Buckley, Coldwell Banker Realty. Bright MLS
