Skip main navigation
Sold for $415,000
Street View
  • $415,000

    22 Crockett Ln, Ewing, NJ 08628

    3beds
    1,657sqft
    Townhouse
    Built in 2016
    1,875 Square Feet Lot
    $415,100 Zestimate®
    $250/sqft
    $3,065 Estimated rent

    Home value

    $415,100

    $382,000 - $452,000

    $3,065/mo

    Zestimate® history
    Loading
    Loading...

    Owner options

    List your home for rent

    $3,065/mo

    Rent Zestimate®

    Find your next renter with Zillow Rental Manager. Plus, with online applications, you can quickly screen prospective tenants – for free.

    Learn more

    $3,065/mo

    Rent Zestimate®

    Refinance and save

    $3,175/mo

    Est. payment

    Refinancing to a lower rate could help reduce your monthly payments and save thousands over the life of the loan.

    See today's rates

    $3,175/mo

    Est. payment

    Explore your selling options

    Work with a Zillow partner agent

    Leverage their expertise and Zillow's premium Showcase listings to get your home seen by more buyers.

    Get started

    List with your own agent

    Get your home in front of millions of buyers by listing it on Zillow.

    Learn how to do it

    Sell it yourself

    Take full control of how buyers see your home on Zillow by listing For Sale by Owner (FSBO).

    List your home

    What's special

    Elegant turned staircaseStylish knee-wallThoughtfully designed kitchenWalkout basementWalk-in closetConvenient laundry closetTwo additional bedrooms
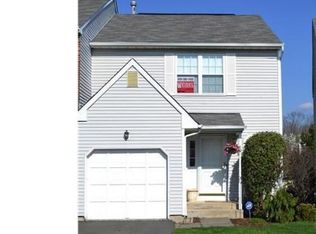
    In highly sought-after South Fork Community, this beautifully rebuilt (2016) 3-bedroom, 2.5-bath townhome with 1 attached garage and a walkout basement blends modern updates with timeless appeal and a prime location. Freshly painted throughout, it welcomes you with a dramatic two-story foyer featuring ceramic tile flooring and an elegant turned staircase. The open-concept main level offers seamless flow from the spacious living room with Brand NEW luxury vinyl flooring to the dining area with sliding glass doors leading to a refined deck—perfect for relaxing or entertaining. The thoughtfully designed kitchen is highlighted by granite countertops, 42" cabinetry, and stainless steel appliances, subtly separated by a stylish knee-wall. Upstairs, a generous landing overlooks the foyer and includes a convenient laundry closet, while the primary suite features cathedral ceiling, a walk-in closet and an in-suite bath with tile flooring, shower, and vanity. Two additional bedrooms and a full hall bath with a tub/shower complete the second floor. The walkout basement with 8-foot ceilings and a closet offers exceptional potential for finishing to suit your needs. Ideally situated just minutes from Ewing Town Center, Downtown Princeton, shopping, dining, and I-295, this move-in-ready home delivers comfort, convenience, and exceptional value.

    Zillow last checked:

    Listing updated:

    Listed by:

    Christy Jiang 609-647-6833,

    Keller Williams Real Estate - Princeton

    Bought with:

    Ben Sanford, RS379439

    Corcoran Sawyer Smith - Pennington

    Source: Bright MLS,MLS#: NJME2073364MLS Logo

    Facts & features

    Interior

    Bedrooms & bathrooms
    • Bedrooms: 3
    • Bathrooms: 3
    • Full bathrooms: 2
    • 1/2 bathrooms: 1
    • Main level bathrooms: 1
    Rooms
    • Room types: Living Room, Dining Room, Primary Bedroom, Bedroom 2, Kitchen, Bedroom 1, Other, Attic
    Primary bedroom
    • Level: Upper
    • Area: 224 Square Feet
    • Dimensions: 16 X 14
    Primary bedroom
    • Features: Walk-In Closet(s)
    • Level: Unspecified
    Bedroom 1
    • Level: Upper
    • Area: 160 Square Feet
    • Dimensions: 16 X 10
    Bedroom 2
    • Level: Upper
    • Area: 120 Square Feet
    • Dimensions: 12 X 10
    Other
    • Features: Attic - Pull-Down Stairs
    • Level: Unspecified
    Dining room
    • Level: Main
    • Area: 132 Square Feet
    • Dimensions: 12 X 11
    Kitchen
    • Features: Kitchen - Gas Cooking
    • Level: Main
    • Area: 121 Square Feet
    • Dimensions: 11 X 11
    Living room
    • Level: Main
    • Area: 286 Square Feet
    • Dimensions: 22 X 13
    Other
    • Description: FOYER
    • Level: Main
    • Area: 154 Square Feet
    • Dimensions: 11 X 14
    Heating
    • Forced Air, Natural Gas
    Cooling
    • Central Air, Electric
    Appliances
    • Included: Dishwasher, Gas Water Heater
    • Laundry: Upper Level
    Features
    • Primary Bath(s), 9'+ Ceilings
    • Flooring: Carpet, Tile/Brick
    • Windows: Energy Efficient
    • Basement: Walk-Out Access,Exterior Entry,Full,Unfinished
    • Has fireplace: No
    Interior area
    • Total structure area: 1,657
    • Total interior livable area: 1,657 sqft
    • Finished area above ground: 1,657

    Property

    Parking
    • Total spaces: 1
    • Parking features: Garage Faces Front, Garage Door Opener, Storage, Asphalt, Attached
    • Attached garage spaces: 1
    • Has uncovered spaces: Yes
    Accessibility
    • Accessibility features: None
    Features
    • Levels: Two
    • Stories: 2
    • Patio & porch: Porch
    • Exterior features: Balcony
    • Pool features: None
    Lot
    • Size: 1,875 Square Feet
    Details
    • Additional structures: Above Grade
    • Parcel number: 020055200094
    • Zoning: R-TH
    • Special conditions: Standard

    Construction

    Type & style
    • Home type: Townhouse
    • Architectural style: Traditional
    • Property subtype: Townhouse
    Materials
    • Vinyl Siding
    • Foundation: Concrete Perimeter
    • Roof: Pitched
    Condition
    • New construction: No
    • Year built: 2016

    Utilities & green energy

    • Electric: 100 Amp Service
    • Sewer: Public Sewer
    • Water: Public

    Community & HOA

    Community
    • Subdivision: South Fork
    HOA
    • Has HOA: Yes
    • Services included: Common Area Maintenance, Maintenance Grounds, Snow Removal
    • HOA fee: $211 monthly
    Location
    • Region: Ewing
    • Municipality: EWING TWP

    Financial & listing details

    • Price per square foot: $250/sqft
    • Tax assessed value: $228,100
    • Annual tax amount: $9,240
    • Date on market: 3/14/2026
    • Listing agreement: Exclusive Right To Sell
    • Listing terms: Conventional,VA Loan
    • Ownership: Fee Simple

    Price history

    DateEventPrice
    5/21/2026Sold$415,000+3.8%$250/sqft
    Source: Bright MLS #NJME2073364 Report a problem
    3/27/2026Pending sale$399,900$241/sqft
    Source: Bright MLS #NJME2073364 Report a problem
    3/27/2026Contingent$399,900$241/sqft
    Source: Bright MLS #NJME2073364 Report a problem
    3/24/2026Listed for sale$399,900$241/sqft
    Source: Bright MLS #NJME2073364 Report a problem
    3/17/2026Contingent$399,900$241/sqft
    Source: Bright MLS #NJME2073364 Report a problem
    3/14/2026Listed for sale$399,900+77.7%$241/sqft
    Source: Bright MLS #NJME2073364 Report a problem
    4/21/2016Sold$225,000-1.7%$136/sqft
    Source: Public Record Report a problem
    2/18/2016Listed for sale$229,000+70.9%$138/sqft
    Source: River Valley Realty LLC #6733471 Report a problem
    12/8/1999Sold$134,000$81/sqft
    Source: Public Record Report a problem

    Public tax history

    YearProperty taxesTax assessment
    2025$8,971 $228,100
    2024$8,971 +9.3%$228,100
    2023$8,205 +2.5%$228,100
    2022$8,004 +13.9%$228,100
    2021$7,029 +2.7%$228,100 +12.3%
    2020$6,846 +13.3%$203,200
    2019$6,043 -2.3%$203,200 +77.6%
    2018$6,183 +1.4%$114,400
    2017$6,100 +225.7%$114,400
    2016$1,873 +0.3%$114,400 +221.3%
    2015$1,868 -69%$35,600 -69.9%
    2013$6,031 -3.3%$118,100
    2012$6,237 +7%$118,100
    2011$5,827 +7.3%$118,100
    2010$5,429 +2.4%$118,100
    2009$5,300 +3.4%$118,100
    2008$5,126 +1.9%$118,100
    2007$5,031 $118,100
    2006-- $118,100
    2005-- $118,100
    2004$1,944 $118,100
    2003-- $118,100
    2002-- $118,100 +1%
    2001-- $116,900
    Find assessor info on the county website

    Neighborhood: 08628

    Nearby schools

    GreatSchools rating
    Schools provided by the listing agent
    • Elementary: Francis Lore
    • Middle: Gilmore J Fisher
    • High: Ewing
    • District: Ewing Township Public Schools

    Source: Bright MLS. This data may not be complete. We recommend contacting the local school district to confirm school assignments for this home.

    Get a cash offer in 3 minutes
    Find out how much your home could sell for in as little as 3 minutes with a no-obligation cash offer.
    Estimated market value
    $415,100
    Get a cash offer in 3 minutes
    Find out how much your home could sell for in as little as 3 minutes with a no-obligation cash offer.
    Estimated market value
    $415,100