Nestled at the end of a private cul-de-sac road in picturesque Manchester-by-the-Sea, this casually elegant four-bedroom home offers the best of both worlds as an alluring private oasis not too far from the Village. The kitchen area is pristine, bright, and airy, leading to a family room and dining area, flowing openly throughout the living and dining spaces. Other features include a charming office, large mudroom area, bonus room above the garage, and finished basement for all to enjoy. The home creates the ideal setting for lazy, sun-filled breakfasts, family time, and sunset cocktail hours on the outdoor rooftop deck or patio. The chef’s kitchen is equipped with a full Thermador package, including a double-door stainless refrigerator, dual-oven gas range, dishwasher, microwave and perfectly spaced area for a cocktail refrigerator, making cooking at home a zen experience. Carefully designed to accommodate guests and family throughout. A perfect gem in Manchester-by-the-Sea!
For sale
Price cut: $300K (7/20)
$2,999,000
22 Crooked Ln, Manchester, MA 01944
4beds
5,804sqft
Single Family Residence
Built in 2014
4.58 Acres Lot
$2,904,700 Zestimate®
$517/sqft
$-- HOA
What's special
Casually elegant four-bedroom homePrivate cul-de-sac roadFinished basementDouble-door stainless refrigeratorCharming officeOutdoor rooftop deckLarge mudroom area
- 91 days |
- 809 |
- 14 |
Zillow last checked:
Listing updated:
Listed by:
Kristin Francoeur 978-270-7929,
Gibson Sotheby's International Realty 978-526-0243
Source: MLS PIN,MLS#: 73522804
Facts & features
Interior
Bedrooms & bathrooms
- Bedrooms: 4
- Bathrooms: 4
- Full bathrooms: 4
Primary bedroom
- Features: Bathroom - Full, Ceiling Fan(s), Walk-In Closet(s), Closet/Cabinets - Custom Built, Flooring - Hardwood, Dressing Room, Lighting - Overhead, Crown Molding
- Level: Second
- Area: 401.39
- Dimensions: 16.67 x 24.08
Bedroom 2
- Features: Closet, Flooring - Hardwood, Lighting - Overhead
- Level: Second
- Area: 207.63
- Dimensions: 16.5 x 12.58
Bedroom 3
- Features: Ceiling Fan(s), Closet, Flooring - Hardwood
- Level: Second
- Area: 231.25
- Dimensions: 15 x 15.42
Bedroom 4
- Features: Ceiling Fan(s), Closet, Flooring - Hardwood
- Level: Second
- Area: 221.52
- Dimensions: 18.08 x 12.25
Primary bathroom
- Features: Yes
Bathroom 1
- Features: Bathroom - 3/4, Bathroom - Tiled With Shower Stall, Flooring - Stone/Ceramic Tile, Countertops - Stone/Granite/Solid
- Level: First
- Area: 40.63
- Dimensions: 7.5 x 5.42
Bathroom 2
- Features: Bathroom - 3/4, Bathroom - Tiled With Shower Stall, Flooring - Stone/Ceramic Tile, Countertops - Stone/Granite/Solid
- Level: Second
- Area: 59.5
- Dimensions: 5.67 x 10.5
Bathroom 3
- Features: Bathroom - Full, Bathroom - Double Vanity/Sink, Bathroom - Tiled With Tub, Flooring - Stone/Ceramic Tile, Countertops - Stone/Granite/Solid, Dryer Hookup - Electric, Washer Hookup
- Level: Second
- Area: 63.33
- Dimensions: 8 x 7.92
Dining room
- Features: Flooring - Hardwood, Deck - Exterior, Exterior Access, Open Floorplan, Recessed Lighting, Lighting - Overhead, Crown Molding
- Level: Main,First
- Area: 1025.6
- Dimensions: 44.92 x 22.83
Family room
- Features: Flooring - Hardwood, Open Floorplan, Lighting - Overhead, Crown Molding
- Level: First
- Area: 1025.6
- Dimensions: 44.92 x 22.83
Kitchen
- Features: Flooring - Hardwood, Countertops - Stone/Granite/Solid, Kitchen Island, Open Floorplan, Recessed Lighting, Stainless Steel Appliances, Pot Filler Faucet, Wine Chiller, Lighting - Overhead, Crown Molding
- Level: Main,First
- Area: 345
- Dimensions: 19.17 x 18
Living room
- Features: Flooring - Hardwood, Wet Bar, Deck - Exterior, Exterior Access, Open Floorplan, Recessed Lighting, Slider, Lighting - Overhead, Crown Molding
- Level: Main,First
- Area: 1115.43
- Dimensions: 44.92 x 24.83
Office
- Features: Flooring - Hardwood
- Level: First
- Area: 55.07
- Dimensions: 10.17 x 5.42
Heating
- Forced Air, Natural Gas
Cooling
- Central Air
Appliances
- Included: Gas Water Heater, Range, Dishwasher, Microwave, Refrigerator, Washer, Dryer, Wine Refrigerator, Range Hood
- Laundry: Stone/Granite/Solid Countertops, Electric Dryer Hookup, Washer Hookup, Second Floor
Features
- Bathroom - Full, Bathroom - Double Vanity/Sink, Bathroom - Tiled With Shower Stall, Bathroom - With Tub, Countertops - Stone/Granite/Solid, Double Vanity, Soaking Tub, Recessed Lighting, Ceiling - Half-Vaulted, Lighting - Overhead, Exercise Room, Home Office, Bathroom, Media Room, Sitting Room, Sun Room, Wet Bar
- Flooring: Tile, Marble, Hardwood, Flooring - Hardwood, Flooring - Stone/Ceramic Tile
- Doors: Insulated Doors, Storm Door(s), French Doors
- Windows: Picture, Insulated Windows, Storm Window(s)
- Basement: Full,Radon Remediation System,Concrete,Unfinished
- Number of fireplaces: 1
- Fireplace features: Family Room, Living Room
Interior area
- Total structure area: 5,804
- Total interior livable area: 5,804 sqft
- Finished area above ground: 5,804
Property
Parking
- Total spaces: 10
- Parking features: Attached, Garage Door Opener, Garage Faces Side, Paved Drive, Off Street, Paved
- Attached garage spaces: 3
- Uncovered spaces: 7
Features
- Patio & porch: Deck - Exterior, Porch, Deck - Composite, Patio
- Exterior features: Porch, Deck - Composite, Patio, Professional Landscaping, Sprinkler System
- Has view: Yes
- View description: Scenic View(s)
- Waterfront features: Ocean, 1/2 to 1 Mile To Beach, Beach Ownership(Public)
Lot
- Size: 4.58 Acres
- Features: Cul-De-Sac, Level
Details
- Parcel number: 2017101
- Zoning: C
Construction
Type & style
- Home type: SingleFamily
- Architectural style: Colonial,Contemporary,Shingle
- Property subtype: Single Family Residence
Materials
- Frame
- Foundation: Concrete Perimeter
- Roof: Shingle
Condition
- Year built: 2014
Utilities & green energy
- Electric: 200+ Amp Service
- Sewer: Private Sewer
- Water: Public
- Utilities for property: for Gas Range, for Electric Oven, for Electric Dryer, Washer Hookup
Green energy
- Energy efficient items: Thermostat
Community & HOA
Community
- Features: Public Transportation, Shopping, Tennis Court(s), Park, Walk/Jog Trails, Medical Facility, Laundromat, Bike Path, Conservation Area, Highway Access, House of Worship, Marina, Private School, Public School, T-Station
- Security: Security System
HOA
- Has HOA: No
Location
- Region: Manchester
Financial & listing details
- Price per square foot: $517/sqft
- Tax assessed value: $2,028,000
- Annual tax amount: $24,609
- Date on market: 5/22/2026
Estimated market value
$2,904,700
$2.76M - $3.05M
$7,427/mo
Price history
| Date | Event | Price |
|---|---|---|
| 7/20/2026 | Price change | $2,999,000-9.1%$517/sqft |
Source: MLS PIN #73522804 Report a problem | ||
| 6/19/2026 | Price change | $3,299,000-5.7%$568/sqft |
Source: MLS PIN #73522804 Report a problem | ||
| 5/22/2026 | Listed for sale | $3,499,000+52.1%$603/sqft |
Source: MLS PIN #73522804 Report a problem | ||
| 9/15/2021 | Sold | $2,300,000$396/sqft |
Source: MLS PIN #72877801 Report a problem | ||
| 8/8/2021 | Pending sale | $2,300,000$396/sqft |
Source: MLS PIN #72877801 Report a problem | ||
| 8/6/2021 | Listed for sale | $2,300,000+27.8%$396/sqft |
Source: MLS PIN #72877801 Report a problem | ||
| 7/12/2017 | Sold | $1,800,000-2.7%$310/sqft |
Source: Public Record Report a problem | ||
| 6/9/2017 | Pending sale | $1,849,000$319/sqft |
Source: Coldwell Banker Residential Brokerage - Manchester MA #72153027 Report a problem | ||
| 4/26/2017 | Listed for sale | $1,849,000-4.6%$319/sqft |
Source: Coldwell Banker Residential Brokerage - Manchester MA #72153027 Report a problem | ||
| 11/17/2016 | Listing removed | $1,939,000$334/sqft |
Source: J. Barrett & Company #72007622 Report a problem | ||
| 10/17/2016 | Price change | $1,939,000+2.1%$334/sqft |
Source: J. Barrett & Company #72007622 Report a problem | ||
| 9/6/2016 | Price change | $1,899,000-2.1%$327/sqft |
Source: J. Barrett & Company #72007622 Report a problem | ||
| 7/14/2016 | Price change | $1,939,000-3%$334/sqft |
Source: J. Barrett & Company #72007622 Report a problem | ||
| 6/8/2016 | Price change | $1,999,000-3.4%$344/sqft |
Source: J. Barrett & Company #72007622 Report a problem | ||
| 5/18/2016 | Price change | $2,069,000-3.7%$356/sqft |
Source: J. Barrett & Company #72007622 Report a problem | ||
| 5/4/2016 | Price change | $2,149,000-4.4%$370/sqft |
Source: By the Sea Sotheby's International Realty #71965001 Report a problem | ||
| 3/1/2016 | Listed for sale | $2,249,000+14.2%$387/sqft |
Source: By the Sea Sotheby's International Realty #71965001 Report a problem | ||
| 1/30/2015 | Sold | $1,969,999+352.9%$339/sqft |
Source: Public Record Report a problem | ||
| 12/11/2013 | Sold | $435,000$75/sqft |
Source: Public Record Report a problem | ||
Public tax history
| Year | Property taxes | Tax assessment |
|---|---|---|
| 2025 | $24,690 +4.8% | $2,698,400 +7.1% |
| 2024 | $23,560 +2.5% | $2,519,800 +14.3% |
| 2023 | $22,992 | $2,204,400 |
| 2022 | $22,992 +11.8% | $2,204,400 +17.8% |
| 2021 | $20,560 +2% | $1,870,800 +8.6% |
| 2020 | $20,152 +3.4% | $1,722,400 -0.7% |
| 2019 | $19,481 +1.8% | $1,734,700 |
| 2018 | $19,134 +0.3% | $1,734,700 |
| 2017 | $19,082 +4.5% | $1,734,700 +5.2% |
| 2016 | $18,261 +326.1% | $1,649,600 +317.2% |
| 2015 | $4,286 -2.4% | $395,400 -5.9% |
| 2014 | $4,391 -4.7% | $420,200 -4.2% |
| 2013 | $4,608 -27.1% | $438,400 -29.8% |
| 2012 | $6,317 +7.6% | $624,800 -3.8% |
| 2011 | $5,872 +11% | $649,600 |
| 2010 | $5,288 +33.8% | $649,600 +35.6% |
| 2009 | $3,951 +9.6% | $478,900 |
| 2008 | $3,606 +3.3% | $478,900 |
| 2007 | $3,491 | $478,900 |
Find assessor info on the county website
Monthly payment
Est. payment
Payment breakdown
Explore the cost of this home by adjusting the details. Changes won't be saved.Climate risks
Neighborhood: 01944
Nearby schools
GreatSchools rating
- 8/10Manchester Memorial Elementary SchoolGrades: PK-5Distance: 1.3 mi
- 8/10Manchester Essex Regional Middle SchoolGrades: 6-8Distance: 1.2 mi
- 9/10Manchester Essex Regional High SchoolGrades: 9-12Distance: 1.2 mi
Schools provided by the listing agent
- Elementary: Memorial
- Middle: Merms
- High: Merhs
Source: MLS PIN. This data may not be complete. We recommend contacting the local school district to confirm school assignments for this home.
- $3,850,0004 bd5 ba4.5k sqft18 Crooked Ln, Manchester, MA 01944Sold
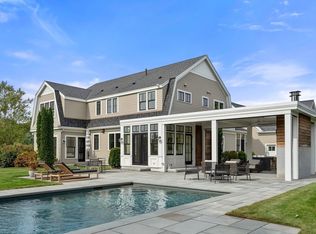
- $3,471,2006 bd8 ba7.2k sqft20 Crooked Ln, Manchester, MA 01944Off Market
- $3,794,9006 bd7 ba7.5k sqft6 Pinewood Rd, Manchester, MA 01944Off Market
- $1,230,5002 bd2 ba1.9k sqft4 Pinewood Rd, Manchester, MA 01944Off Market
- $1,380,9004 bd2 ba2.2k sqft16 Crooked Ln, Manchester, MA 01944Off Market
- $2,663,5004 bd6 ba5.9k sqft2 Pinewood Rd, Manchester, MA 01944Off Market
- $3,966,3004 bd6 ba8k sqft24 Crooked Ln, Manchester, MA 01944Off Market
- $647,2001 bd-- ba-- sqft17 Rockwood Heights Rd, Manchester, MA 01944Off Market
A local agent can set up tours, give advice and negotiate with sellers.
Similar homes
- $3,250,0004 bd3 ba4k sqft602 Summer St, Manchester, MA 01944For Sale
 MLS ID #73503574, Lynda Surdam, Coldwell Banker Realty - Manchester. MLS PIN
 - $2,299,0004 bd5 ba4.6k sqft20 Woodholm Rd, Manchester, MA 01944For Sale
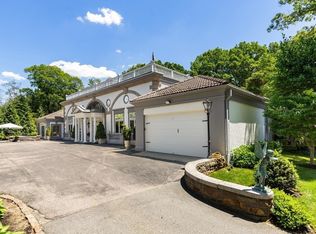 MLS ID #73535212, Kristin Francoeur, Gibson Sotheby's International Realty. MLS PIN
 - $2,490,0005 bd6 ba4.5k sqft45 School St, Manchester, MA 01944For Sale
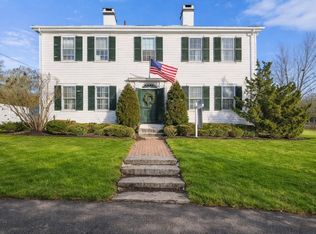 MLS ID #73477220, Kristin Francoeur, Gibson Sotheby's International Realty. MLS PIN
 - $2,795,0006 bd7 ba6.6k sqft15 Spring Hill Farm Rd, Wenham, MA 01984For Sale
 MLS ID #73531515, Willis + Tierney, Compass. MLS PIN
 - $4,150,0006 bd8 ba6k sqft73 Forest St, Manchester, MA 01944For SaleMLS ID #73520778, Lynda Surdam, Coldwell Banker Realty - Manchester. MLS PIN
- $2,985,0005 bd7 ba6.3k sqft11 Black Horse Ln, Andover, MA 01810For SaleMLS ID #73561392, Melanie Lentini, Leading Edge Real Estate. MLS PIN
- $2,260,0005 bd4 ba3.8k sqft18 Union St, Manchester, MA 01944For SaleMLS ID #73512909, Fabyan and Filias Team, J. Barrett & Company. MLS PIN
- $2,399,0004 bd5 ba4k sqft34 Miles River Rd, South Hamilton, MA 01982For SaleMLS ID #73558536, Karen Bernier, Churchill Properties. MLS PIN
- $1,795,0004 bd5 ba4.5k sqft21 Forest Ln, Manchester, MA 01944For SaleMLS ID #73536474, Evonne Blanchard, Coldwell Banker Realty - Manchester. MLS PIN
- $4,200,0004 bd6 ba6k sqft1 Colburn Rd, Manchester, MA 01944For SaleMLS ID #73560603, Kristin Francoeur, Gibson Sotheby's International Realty. MLS PIN
- $2,350,0003 bd3 ba3.1k sqft51 Lebaron Rd, Essex, MA 01929For SaleMLS ID #73510337, John Farrell, Coldwell Banker Realty - Beverly. MLS PIN
- $2,299,9994 bd4 ba4.5k sqft2 Norma Way, Middleton, MA 01949For SaleMLS ID #73558925, The Sarkis Team, Douglas Elliman Real Estate - The Sarkis Team. MLS PIN
- $2,950,0006 bd6 ba6.4k sqft11 Marbleridge Rd, North Andover, MA 01845For SaleMLS ID #73560752, Lanse Robb, LandVest, Inc., Manchester -by-the-Sea. MLS PIN
- $2,899,0005 bd5 ba6.4k sqft19 Bridle Spur Ln, Danvers, MA 01923For SaleMLS ID #73558808, The Sarkis Team, Douglas Elliman Real Estate - The Sarkis Team. MLS PIN
- $1,793,0005 bd6 ba6.2k sqft1 Gussett Rd, Wenham, MA 01984For SaleMLS ID #73498822, Tracey Hutchinson, Churchill Properties. MLS PIN
- $2,725,0005 bd7 ba8.3k sqft2 Bridle Path, Lynnfield, MA 01940For SaleMLS ID #73547141, The Avenue, Serhant. MLS PIN
- $2,750,0004 bd4 ba5.1k sqft18 Ocean Ave, Newburyport, MA 01950For SaleMLS ID #73558554, Madison Stanton, RE/MAX Bentley's. MLS PIN
- $2,700,0007 bd7 ba5.2k sqft53 Tupelo Rd, Swampscott, MA 01907For SaleMLS ID #73528189, Melissa Weinand, The Proper Nest Real Estate. MLS PIN
- $1,795,0005 bd5 ba6.9k sqft57 Beaver Pond Rd, Beverly, MA 01915For SaleMLS ID #73526322, Kevin Pietrini, Coldwell Banker Realty - Beverly. MLS PIN
- $1,825,0004 bd5 ba6.5k sqft10 Hawk Hill Ln, Ipswich, MA 01938For SaleMLS ID #73564882, Thomas Kennedy, Gibson Sotheby's International Realty. MLS PIN
