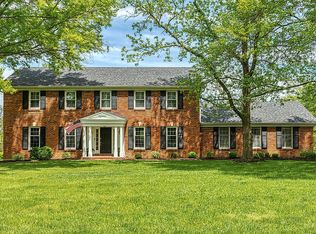
Skip main navigation
Off market
  • $1,337,000

    22 Crown Manor Dr, Chesterfield, MO 63005

    5beds
    4,783sqft
    SingleFamily
    Built in 1976
    1.07 Acres Lot
    $1,337,000 Zestimate®
    $280/sqft
    $4,984 Estimated rent

    Home value

    $1,337,000

    $1.20M - $1.48M

    $4,984/mo

    Zestimate® history
    Loading
    Loading...

    Owner options

    List your home for rent

    $4,984/mo

    Rent Zestimate®

    Find your next renter with Zillow Rental Manager. Plus, with online applications, you can quickly screen prospective tenants – for free.

    Learn more

    $4,984/mo

    Rent Zestimate®

    Refinance and save

    $8,675/mo

    Est. payment

    Refinancing to a lower rate could help reduce your monthly payments and save thousands over the life of the loan.

    See today's rates

    $8,675/mo

    Est. payment

    Explore your selling options

    Work with a Zillow partner agent

    Leverage their expertise and Zillow's premium Showcase listings to get your home seen by more buyers.

    Get started

    List with your own agent

    Get your home in front of millions of buyers by listing it on Zillow.

    Learn how to do it

    Sell it yourself

    Take full control of how buyers see your home on Zillow by listing For Sale by Owner (FSBO).

    List your home

    What's special

    AMAZING HOME! Custom, super-upscale renovations t/o @PRESTIGIOUS FOREST HILLS COUNTRY CLUB w/GOLF, TENNIS, POOL, CLUBHOUSE & COMMUNITY TO EMBRACE! You've dreamed it! 9-ft ceilings, amazing millwork & designer details abound. Gourmet kitchen w/bkfst room=exceptional; center island/bkfst bar, 42-in cabs/crown, luxury granite, custom hood, gas CT, S/S top-end appl. Job-fin oak hardwoods, new marble, tile, carpet floors; Vaulted ceilings, beams; TWO amazing GAS FPs @hearth & great rms (full mason w/flanked b/i bookcases & OS stone-front w/raised hearths) Light-bright-fresh-updated absolutely everything! Ded foyer, formal dining, study, hearth, great rooms extraordinaire. Every thoughtful detail=simply wonderful. Upstairs=exquisite spacious master suite w/2 WIC, dual vanities; sep toilet, w/i shower, luxury tub. 4 great support BRs, 2 full baths. Custom tile/granite/cabs. FINISHED OS 3-car side-entry garage. Amazing potential @WO LL plus 3 new hi-eff HVAC's, humidifier & 200amp elec panel.

    This property is off market, which means it's not currently listed for sale or rent on Zillow. This may be different from what's available on other websites or public sources.

    Facts & features

    Interior

    Bedrooms & bathrooms
    • Bedrooms: 5
    • Bathrooms: 4
    • Full bathrooms: 3
    • 1/2 bathrooms: 1
    Heating
    • Forced air, Gas
    Cooling
    • Central
    Appliances
    • Included: Range / Oven
    Features
    • Flooring: Tile, Carpet, Hardwood
    • Basement: Unfinished
    • Has fireplace: Yes
    Interior area
    • Total interior livable area: 4,783 sqft

    Property

    Parking
    • Total spaces: 1
    • Parking features: Garage - Attached
    Features
    • Exterior features: Brick
    • Has view: Yes
    • View description: Park
    Lot
    • Size: 1.07 Acres
    Details
    • Parcel number: 21T430283

    Construction

    Type & style
    • Home type: SingleFamily
    • Architectural style: Conventional
    Materials
    • masonry
    • Roof: Asphalt
    Condition
    • Year built: 1976

    Utilities & green energy

    • Sewer: Public

    Community & neighborhood

    Location
    • Region: Chesterfield

    HOA & financial

    HOA
    • Has HOA: Yes
    • HOA fee: $42 monthly

    Other

    Other facts
    • Appliances: Gas Cooktop, Double Oven
    • Bedroom Description: Master Bdr. Suite
    • Construction: Brick/Stone Msn Pred, Vinyl Siding
    • Heating: Zoned
    • Interior Decor: Open Floor Plan, Some Carpeting, Some Wood Floors, Built-In Bookcases, Special Millwork, 9' Ceilings
    • Kitchen: Breakfast Bar, Center Island, Custom Cabinetry, SolidSurfaceCounter, Eat-In Kitchen, Pantry, Breakfast Room, Hearth Room
    • Miscellaneous: Smoke Alarm/Detec, High Spd Connection
    • Master Bath Descr.: Full Bath, Double Sink, Tub & Separate Shwr
    • Parking Description: Off Street, Garage Door Opener, Oversize, Rear/Side Entry, Circle Drive
    • Sewer: Public
    • Special Description: Renovated
    • Special Areas: Main Floor Laundry, Library/Den, Entry Foyer, Great Room, Bonus Room, Family Room
    • Water: Public
    • Windows & Doors: Panel Door(s), Some Insulated Wndws, Bay/Bow Window, Some Wood Windows, Atrium Door(s), Lever Style Door Handles
    • Dining: Kitchen/Dining Combo, Separate Dining
    • Style: 2 Story
    • Architecture: Traditional
    • Lot Description: Streetlights, Cul-De-Sac, Partial Fencing, Sidewalks
    • Amenities: Club-Pool, Club-Golf
    • Style Description: Other
    • Municipality Township: Clarkson Valley
    • State Or Province: Missouri
    • Status: Pending
    • Square Footage: 4783

    Price history

    DateEventPrice
    4/3/2018Sold--
    Source: MARIS #17087970 Report a problem
    3/6/2018Pending sale$850,000$178/sqft
    Source: Experience Realty Partners #17087970 Report a problem
    2/2/2018Price change$850,000-2.9%$178/sqft
    Source: Experience Realty Partners #17087970 Report a problem
    1/25/2018Listed for sale$875,000+127.3%$183/sqft
    Source: Experience Realty Partners #17087970 Report a problem
    5/30/2017Sold--
    Source: MARIS #17027226 Report a problem
    4/28/2017Pending sale$384,900$80/sqft
    Source: Mid America Property Partners #17027226 Report a problem
    4/18/2017Listed for sale$384,900$80/sqft
    Source: Mid America Property Partners #17027226 Report a problem
    1/3/2017Sold--
    Source: Public Record Report a problem

    Public tax history

    YearProperty taxesTax assessment
    2025$14,981 +7.3%$212,570 +9.8%
    2024$13,965 +2.6%$193,530
    2023$13,606 +13.6%$193,530 +22.1%
    2022$11,982 +0.5%$158,440
    2021$11,916 -0.2%$158,440 +3.3%
    2020$11,945 +28.5%$153,330
    2019$9,299 $153,330 +35.6%
    2018$9,299 $113,110
    2017$9,299 +2.3%$113,110 +2.1%
    2016$9,093 -1.8%$110,730
    2015$9,263 $110,730 -2.1%
    2014$9,263 -2.3%$113,150
    2013$9,482 $113,150 +1.3%
    2012-- $111,670
    2011-- $111,670 +4%
    2010$8,088 +5.8%$107,410
    2009$7,644 -17.4%$107,410 -18.1%
    2008$9,256 +18%$131,180
    2007$7,844 $131,180 +27.6%
    2006$7,844 -1.3%$102,790
    2005$7,951 +43.5%$102,790 +20%
    2003$5,540 +0.8%$85,690 +19.9%
    2002$5,497 +3.3%$71,460
    2001$5,321 $71,460

    Find assessor info on the county website

    Neighborhood: 63005

    Nearby schools

    GreatSchools rating
    Schools provided by the listing agent
    • Elementary: Ellisville Elem.
    • Middle: Crestview Middle
    • High: Marquette Sr. High
    • District: Rockwood R-VI

    Source: The MLS. This data may not be complete. We recommend contacting the local school district to confirm school assignments for this home.

    Get a cash offer in 3 minutes
    Find out how much your home could sell for in as little as 3 minutes with a no-obligation cash offer.
    Estimated market value
    $1,337,000
    Get a cash offer in 3 minutes
    Find out how much your home could sell for in as little as 3 minutes with a no-obligation cash offer.
    Estimated market value
    $1,337,000