Skip main navigation
Off market
  • $1,244,800

    22 Cuomo Dr, Lloyd, NY 12528

    4beds
    4,060sqft
    SingleFamily
    Built in 2004
    3.1 Acres Lot
    $1,244,800 Zestimate®
    $307/sqft
    $7,608 Estimated rent

    Home value

    $1,244,800

    $1.15M - $1.36M

    $7,608/mo

    Zestimate® history
    Loading
    Loading...

    Owner options

    List your home for rent

    $7,608/mo

    Rent Zestimate®

    Find your next renter with Zillow Rental Manager. Plus, with online applications, you can quickly screen prospective tenants – for free.

    Learn more

    $7,608/mo

    Rent Zestimate®

    Refinance and save

    $8,452/mo

    Est. payment

    Refinancing to a lower rate could help reduce your monthly payments and save thousands over the life of the loan.

    See today's rates

    $8,452/mo

    Est. payment

    Explore your selling options

    Work with a Zillow partner agent

    Leverage their expertise and Zillow's premium Showcase listings to get your home seen by more buyers.

    Get started

    List with your own agent

    Get your home in front of millions of buyers by listing it on Zillow.

    Learn how to do it

    Sell it yourself

    Take full control of how buyers see your home on Zillow by listing For Sale by Owner (FSBO).

    List your home

    What's special

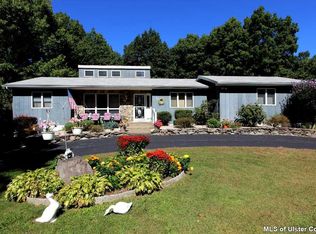
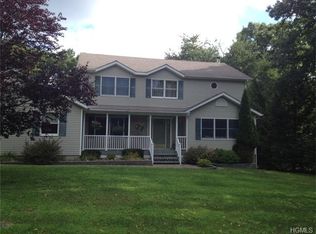
    Sophisticated and serene best describe this custom built residence located at the end of a cul-de-sac with ever changing seasonal views of the neighboring apple orchard. Convenient to New Paltz, NYS Thruway, Mid-Hudson Bridge & Metro North, this home will meet the needs of todays most discerning buyer. Upon entering the foyer your eyes are immediately drawn to the cathedral ceiling great room with 2-story stacked stone gas fire place and wall of glass that looks out on to the private yard with views. Enjoy al fresco dining on the large deck just off the family room and kitchen or take a dip in the pool on a hot summers day. Whip up culinary delights in the oversized chefs kitchen, built for entertaining with attention to detail. A large island offers seating and prep space with granite counter tops, stacked stone surrounds the oven and is enhanced by beautiful wood cabinetry with upper lit cabinets for display. A convenient warming station is located at the pass through to the elegant formal dining room. French doors flank the room for more private/intimate dining, and a raised floor is currently home to a player piano, a wonderful treat for the music enthusiast during dinner parties. A light drenched sun room is the perfect respite after a long day, or a great rainy day place to lounge. The master bedroom has French doors out to the deck with views of the orchard and pond. Master bath boasts a jetted tub, spacious shower, enclosed water closet, dual sinks and double walk-in closets complete the master suite. A powder room and large 2-car garage complete the main level. Upper level Juliette balcony takes in the grandeur of the main level with the floor to ceiling windows and views. A cozy family room with skylights, 2 generous bedrooms, a full bath and plenty of storage space (room for expansion!) conclude level 2. A full unfinished lower level with walkout has potential to be additional sq. ft. or left as is, lots of space for storage. Utilities are located in the lower level. This home was built with entertaining in mind and is a must see to appreciate the fine details and craftsmanship. Lovely landscaping enhance the homes appeal and its location is fast becoming a desirable destination for nature enthusiasts with its proximity to parks, Rail Trail, Walk Way over the Hudson, Mohonk & Minewaska Mountains, foodies and lovers of the Farm to Fork movement and those just looking for a relaxed and enjoyable lifestyle.

    This property is off market, which means it's not currently listed for sale or rent on Zillow. This may be different from what's available on other websites or public sources.

    Facts & features

    Interior

    Bedrooms & bathrooms
    • Bedrooms: 4
    • Bathrooms: 4
    • Full bathrooms: 3
    • 1/2 bathrooms: 1
    Heating
    • Other, Oil
    Cooling
    • Central
    Appliances
    • Included: Dishwasher, Dryer, Freezer, Microwave, Range / Oven, Refrigerator, Washer
    Features
    • SMOKE DETECTOR, CARBON MONOXIDE DETECTOR, ELECTRIC STOVE CONNECTION, FRENCH DOORS, MASTER BATH, WHIRLPOOL TUB
    • Flooring: Carpet, Hardwood
    • Basement: Unfinished
    • Has fireplace: Yes
    Interior area
    • Total interior livable area: 4,060 sqft

    Property

    Parking
    • Total spaces: 3
    • Parking features: Garage - Attached
    Features
    • Exterior features: Stone, Vinyl
    • Has view: Yes
    • View description: Park, Mountain
    Lot
    • Size: 3.1 Acres
    • Features: LEVEL, LANDSCAPED, MEADOW
    Details
    • Parcel number: 5132009521025130

    Construction

    Type & style
    • Home type: SingleFamily
    • Architectural style: Contemporary
    Materials
    • Metal
    • Roof: Asphalt
    Condition
    • Year built: 2004

    Utilities & green energy

    • Sewer: SEPTIC-INGR.

    Community & HOA

    Location
    • Region: Lloyd

    Financial & listing details

    • Price per square foot: $307/sqft
    • Tax assessed value: $1,322,140

    Price history

    DateEventPrice
    2/7/2019Sold$735,000-2%$181/sqft
    Source: HVCRMLS #20181674 Report a problem
    10/15/2018Price change$749,900-6.3%$185/sqft
    Source: Houlihan Lawrence #371182 Report a problem
    5/8/2018Listed for sale$799,900$197/sqft
    Source: HOULIHAN LAWRENCE INC. LG #371182 Report a problem

    Public tax history

    YearProperty taxesTax assessment
    2025-- $783,500
    2024-- $783,500
    2023-- $783,500
    2022-- $783,500 +4.7%
    2021-- $748,500 +2.1%
    2020-- $733,000
    2019-- $733,000 +50.4%
    2018-- $487,500
    2017$15,583 $487,500
    2016-- $487,500
    2015-- $487,500
    2014-- $487,500
    2013-- $487,500 -4%
    2011-- $507,800 -7%
    2010-- $546,000 -7.5%
    2009-- $590,200
    2008-- $590,200
    2007-- $590,200
    2006-- $590,200 +22.9%
    2005-- $480,300 +955.6%
    2004-- $45,500
    2003-- $45,500
    Find assessor info on the county website

    Neighborhood: 12528

    Nearby schools

    GreatSchools rating
    Schools provided by the listing agent
    • Elementary: HIGHLAND K-5
    • Middle: Highland Middle
    • High: Highland Hs
    • District: Highland Central Schools

    Source: The MLS. This data may not be complete. We recommend contacting the local school district to confirm school assignments for this home.

    Get a cash offer in 3 minutes
    Find out how much your home could sell for in as little as 3 minutes with a no-obligation cash offer.
    Estimated market value
    $1,244,800
    Get a cash offer in 3 minutes
    Find out how much your home could sell for in as little as 3 minutes with a no-obligation cash offer.
    Estimated market value
    $1,244,800