Stunning Colonial with Luxurious Upgrades & Private Backyard! Welcome to this gorgeous colonial home, featuring Hardie Plank siding and stone for timeless curb appeal. Inside, luxury hardwood floors span the entire main level, staircase, and upper hallway. The gourmet eat-in kitchen is a chef’s dream, boasting a center island, granite countertops, stainless steel appliances, a new gas cooktop, double wall oven, beverage fridge, pendant lighting, and a stylish tile backsplash. Step outside to a spacious deck or follow the stamped concrete sidewalk leading to the backyard patio—ideal for entertaining or relaxing in a peaceful setting. The fully fenced backyard offers privacy and includes a playset, making it perfect for outdoor enjoyment. Nestled against wooded privacy, this home blends elegance and comfort with modern upgrades throughout. The oversized primary suite is a true retreat, featuring new plush carpeting and a completely remodeled upscale bath with a deep soaking tub, double sinks, a walk-in shower with tile floors and walls, and an expansive walk-in closet. Each upper-level bedroom also includes a walk-in closet, providing ample storage space. The fully finished walkout basement adds even more living space, featuring a large rec room, exercise area, extra-large storage closet, a 5th bedroom, and a full bath. Luxury vinyl plank flooring enhances the modern feel, while upgraded lighting brightens the entire level. Additional Highlights include, Gas fireplace with mantle in family room, Upper-level laundry room with front-load washer, dryer, and storage cabinet, Recessed lighting & ceiling fans throughout, Beautiful landscaping & welcoming front porch, Alarm system for added security, Ceramic tile in all bathrooms, Located just minutes from I-95, Quantico, and Route 1, this home offers both convenience and tranquility. This one won’t last long—schedule your private showing today!
Sold for $745,000
$745,000
22 Darden Ct, Stafford, VA 22554
5beds
3,360sqft
Single Family Residence
Built in 2012
8,738 Square Feet Lot
$740,000 Zestimate®
$222/sqft
$3,629 Estimated rent
Home value
$740,000
$681,000 - $799,000
$3,629/mo
Zestimate® history
Owner options
List your home for rent
$3,629/mo
Rent Zestimate®
Find your next renter with Zillow Rental Manager. Plus, with online applications, you can quickly screen prospective tenants – for free.
$3,629/mo
Rent Zestimate®
Refinance and save
$4,615/mo
Est. payment
Refinancing to a lower rate could help reduce your monthly payments and save thousands over the life of the loan.
$4,615/mo
Est. payment
Explore your selling options
Work with a Zillow partner agent
Leverage their expertise and Zillow's premium Showcase listings to get your home seen by more buyers.
Get startedList with your own agent
Get your home in front of millions of buyers by listing it on Zillow.
Learn how to do itSell it yourself
Take full control of how buyers see your home on Zillow by listing For Sale by Owner (FSBO).
List your homeWhat's special
Beautiful landscapingGas fireplaceFully finished walkout basementLarge rec roomFully fenced backyardBackyard patioGranite countertops
Zillow last checked:
Listing updated:
Listed by:
Linda Light 540-850-3997,
Coldwell Banker Elite
Bought with:
Rod Obee, 0225105197
EXP Realty, LLC
Source: Bright MLS,MLS#: VAST2036958
Facts & features
Interior
Bedrooms & bathrooms
- Bedrooms: 5
- Bathrooms: 4
- Full bathrooms: 3
- 1/2 bathrooms: 1
- Main level bathrooms: 1
Rooms
- Room types: Dining Room, Primary Bedroom, Bedroom 3, Bedroom 4, Bedroom 5, Kitchen, Family Room, Breakfast Room, Study, Exercise Room, Laundry, Recreation Room, Storage Room, Bathroom 1, Bathroom 2, Bathroom 3, Primary Bathroom, Full Bath
Primary bedroom
- Features: Ceiling Fan(s), Flooring - Carpet
- Level: Upper
- Area: 255 Square Feet
- Dimensions: 17 x 15
Bedroom 3
- Features: Ceiling Fan(s), Flooring - Carpet
- Level: Upper
- Area: 168 Square Feet
- Dimensions: 14 x 12
Bedroom 4
- Features: Ceiling Fan(s), Flooring - Carpet
- Level: Upper
- Area: 156 Square Feet
- Dimensions: 13 x 12
Bedroom 5
- Level: Lower
Primary bathroom
- Features: Soaking Tub, Bathroom - Walk-In Shower, Ceiling Fan(s), Double Sink, Flooring - Ceramic Tile, Walk-In Closet(s)
- Level: Upper
Bathroom 1
- Features: Flooring - Carpet
- Level: Upper
Bathroom 2
- Features: Ceiling Fan(s), Flooring - Carpet
- Level: Upper
- Area: 156 Square Feet
- Dimensions: 13 x 12
Bathroom 2
- Features: Bathroom - Tub Shower, Flooring - Ceramic Tile
- Level: Upper
Bathroom 3
- Level: Main
Breakfast room
- Features: Flooring - HardWood
- Level: Main
Dining room
- Features: Flooring - HardWood
- Level: Main
- Area: 132 Square Feet
- Dimensions: 12 x 11
Exercise room
- Level: Lower
Family room
- Features: Fireplace - Gas, Flooring - HardWood, Recessed Lighting, Ceiling Fan(s)
- Level: Main
- Area: 294 Square Feet
- Dimensions: 21 x 14
Other
- Features: Flooring - Ceramic Tile
- Level: Lower
Kitchen
- Features: Breakfast Room, Granite Counters, Flooring - HardWood, Kitchen Island, Eat-in Kitchen, Kitchen - Gas Cooking, Lighting - Pendants, Recessed Lighting, Pantry
- Level: Main
Laundry
- Level: Upper
Recreation room
- Features: Flooring - Luxury Vinyl Tile
- Level: Lower
Storage room
- Level: Lower
Study
- Features: Flooring - HardWood
- Level: Main
- Area: 110 Square Feet
- Dimensions: 11 x 10
Heating
- Forced Air, Natural Gas
Cooling
- None, Electric
Appliances
- Included: Microwave, Cooktop, Dishwasher, Disposal, Dryer, Extra Refrigerator/Freezer, Ice Maker, Double Oven, Oven, Refrigerator, Stainless Steel Appliance(s), Washer, Water Heater, Electric Water Heater
- Laundry: Has Laundry, Upper Level, Laundry Room
Features
- Soaking Tub, Breakfast Area, Ceiling Fan(s), Chair Railings, Family Room Off Kitchen, Open Floorplan, Floor Plan - Traditional, Formal/Separate Dining Room, Eat-in Kitchen, Kitchen - Gourmet, Kitchen Island, Kitchen - Table Space, Primary Bath(s), Recessed Lighting, Upgraded Countertops, 9'+ Ceilings
- Flooring: Carpet, Ceramic Tile, Hardwood, Laminate, Wood
- Basement: Partial,Connecting Stairway,Full,Finished,Heated,Improved,Exterior Entry,Rear Entrance,Sump Pump,Walk-Out Access,Windows
- Number of fireplaces: 1
- Fireplace features: Glass Doors, Gas/Propane, Mantel(s)
Interior area
- Total structure area: 3,720
- Total interior livable area: 3,360 sqft
- Finished area above ground: 2,580
- Finished area below ground: 780
Property
Parking
- Total spaces: 2
- Parking features: Garage Faces Front, Garage Door Opener, Attached, Driveway, On Street, Off Street
- Attached garage spaces: 2
- Has uncovered spaces: Yes
Accessibility
- Accessibility features: Other
Features
- Levels: Three
- Stories: 3
- Patio & porch: Deck, Patio, Porch
- Exterior features: Lighting, Lawn Sprinkler, Play Area, Play Equipment, Sidewalks, Street Lights, Underground Lawn Sprinkler
- Pool features: None
- Fencing: Wood
- Has view: Yes
- View description: Trees/Woods
Lot
- Size: 8,738 Square Feet
- Features: Backs to Trees, Landscaped, Rear Yard, Premium
Details
- Additional structures: Above Grade, Below Grade
- Parcel number: 21Y 8 53
- Zoning: R1
- Special conditions: Standard
Construction
Type & style
- Home type: SingleFamily
- Architectural style: Colonial
- Property subtype: Single Family Residence
Materials
- Stone, HardiPlank Type
- Foundation: Concrete Perimeter
- Roof: Architectural Shingle
Condition
- Excellent
- New construction: No
- Year built: 2012
Details
- Builder model: QUENTIN
- Builder name: Drees
Utilities & green energy
- Sewer: Public Septic
- Water: Public
Community & HOA
Community
- Security: Monitored, Motion Detectors, Fire Sprinkler System
- Subdivision: Hills Of Aquia
HOA
- Has HOA: Yes
- Services included: Snow Removal, Trash
- HOA fee: $213 quarterly
- HOA name: HILLS OF AQUIA
Location
- Region: Stafford
Financial & listing details
- Price per square foot: $222/sqft
- Tax assessed value: $565,000
- Annual tax amount: $5,123
- Date on market: 4/4/2025
- Listing agreement: Exclusive Agency
- Listing terms: Cash,Conventional,FHA,VA Loan,VHDA,USDA Loan
- Ownership: Fee Simple
Price history
| Date | Event | Price |
|---|---|---|
| 5/9/2025 | Sold | $745,000+0.7%$222/sqft |
Source:  Bright MLS #VAST2036958 Report a problem Bright MLS #VAST2036958 Report a problem | ||
| 4/10/2025 | Contingent | $740,000$220/sqft |
Source: Bright MLS #VAST2036958 Report a problem | ||
| 4/4/2025 | Listed for sale | $740,000+78.4%$220/sqft |
Source: Bright MLS #VAST2036958 Report a problem | ||
| 11/29/2012 | Sold | $414,750+43%$123/sqft |
Source: Public Record Report a problem | ||
| 8/9/2012 | Sold | $290,000$86/sqft |
Source: Public Record Report a problem | ||
Public tax history
| Year | Property taxes | Tax assessment |
|---|---|---|
| 2025 | $5,218 +3.4% | $565,000 |
| 2024 | $5,049 +10.9% | $565,000 +11.4% |
| 2023 | $4,553 +5.6% | $507,300 |
| 2022 | $4,312 +7.1% | $507,300 +22.2% |
| 2021 | $4,026 | $415,100 |
| 2020 | $4,026 -4.3% | $415,100 -0.3% |
| 2019 | $4,207 +2% | $416,500 |
| 2018 | $4,123 | $416,500 +9.4% |
| 2017 | $4,123 +9.4% | $380,800 |
| 2016 | $3,770 | $380,800 +2.1% |
| 2015 | -- | $373,000 |
| 2014 | -- | $373,000 +4.2% |
| 2013 | -- | $357,900 +165.1% |
| 2012 | -- | $135,000 |
Find assessor info on the county website
Neighborhood: 22554
Nearby homes
- $810,0006 bd5 ba5.3k sqft24 Darden Ct, Stafford, VA 22554Sold
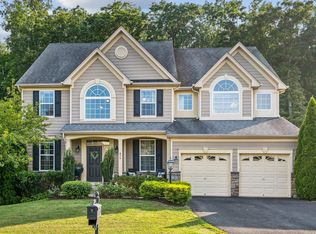
- $768,2005 bd5 ba3.4k sqft18 Darden Ct, Stafford, VA 22554Off Market
- $710,1004 bd4 ba3.9k sqft26 Darden Ct, Stafford, VA 22554Off Market

- $797,4005 bd4 ba5.7k sqft23 Darden Ct, Stafford, VA 22554Off Market

- $739,4005 bd3 ba2.9k sqft21 Darden Ct, Stafford, VA 22554Off Market
- $817,9004 bd3 ba4.3k sqft6 Founders Way, Stafford, VA 22554Off Market
- $800,3005 bd5 ba5.2k sqft19 Darden Ct, Stafford, VA 22554Off Market
- $755,1004 bd4 ba4k sqft16 Darden Ct, Stafford, VA 22554Off Market
Nearby schools
GreatSchools rating
- 3/10Anne E. Moncure Elementary SchoolGrades: K-5Distance: 1.1 mi
- 3/10Shirley C. Heim Middle SchoolGrades: 6-8Distance: 1.8 mi
- 5/10Brooke Point High SchoolGrades: 9-12Distance: 4.1 mi
Schools provided by the listing agent
- Elementary: Anne E. Moncure
- Middle: Shirely C. Heim
- High: Brooke Point
- District: Stafford County Public Schools
Source: Bright MLS. This data may not be complete. We recommend contacting the local school district to confirm school assignments for this home.
Get a cash offer in 3 minutes
Find out how much your home could sell for in as little as 3 minutes with a no-obligation cash offer.
Estimated market value
$740,000
Get a cash offer in 3 minutes
Find out how much your home could sell for in as little as 3 minutes with a no-obligation cash offer.
Estimated market value
$740,000
- Virginia
- Stafford County
- Stafford
- 22554
- 22 Darden Ct
Nearby cities
Nearby neighborhoods
Nearby zip codes
Other Stafford Topics
