Skip main navigation
Closed
  • $449,000

    22 Dart Dr, Ithaca, NY 14850

    4beds
    2,144sqft
    Single Family Residence
    Built in 1959
    0.45 Acres Lot
    $450,300 Zestimate®
    $209/sqft
    $3,130 Estimated rent

    Home value

    $450,300

    $365,000 - $558,000

    $3,130/mo

    Zestimate® history
    Loading
    Loading...

    Owner options

    List your home for rent

    $3,130/mo

    Rent Zestimate®

    Find your next renter with Zillow Rental Manager. Plus, with online applications, you can quickly screen prospective tenants – for free.

    Learn more

    $3,130/mo

    Rent Zestimate®

    Refinance and save

    $3,150/mo

    Est. payment

    Refinancing to a lower rate could help reduce your monthly payments and save thousands over the life of the loan.

    See today's rates

    $3,150/mo

    Est. payment

    Explore your selling options

    Work with a Zillow partner agent

    Leverage their expertise and Zillow's premium Showcase listings to get your home seen by more buyers.

    Get started

    List with your own agent

    Get your home in front of millions of buyers by listing it on Zillow.

    Learn how to do it

    Sell it yourself

    Take full control of how buyers see your home on Zillow by listing For Sale by Owner (FSBO).

    List your home

    What's special

    Natural lightFully finished lower levelWhite oak accentsAdditional bedroomGas stoveSmart-home readinessLaundry area
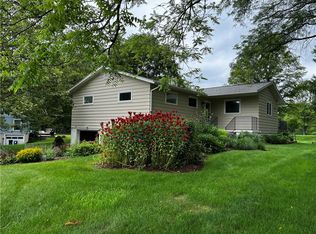
    Move-in ready and extensively remodeled between 2023–2026, this thoughtfully updated home offers modern design, high-quality systems, and an exceptional location. Approximately 800 square feet of finished living space was added to the lower level, creating a flexible layout ideal for today’s lifestyle. The open-concept main level features a beautifully designed kitchen with solid wood cabinetry, quartz countertops, tile backsplash, and a gas stove—perfect for daily living and entertaining. Oversized Andersen windows fill the home with natural light. The home features seamless large-format tile in the entryway and staircase, white oak accents, and all-new lighting, fixtures, and finishes throughout, including LED touch dimmer switches and smart-home readiness. Central heating and cooling were upgraded with a hospital-grade air purification system and HEPA filtration for enhanced comfort and air quality. Electrical improvements include a 200-amp service upgrade with new wiring throughout. The interior and exterior have been freshly painted (foundation painting estimate available due to weather limitations). The fully finished lower level offers Pergo flooring, a high-end drop ceiling, new lighting, laundry area, custom closet storage, and an additional bedroom. A spacious family room features a Venetian plaster fireplace with a white oak accent wall and space for an 85” TV. Basement improvements also include R-20.5 insulation, Dricore subflooring for moisture protection, and extensive drainage upgrades with an exterior storm drain and sump pump plus two interior sump pumps. The remodeled guest bath is fully waterproofed and features custom tile, dual vanity, electric heated floors, and Bluetooth speakers. A white oak custom staircase with black slate tile adds a striking design element. Backing up to Village of Lansing land and Marian Hartill Park, the home is just four houses from the park path. Located in the Village of Lansing with the benefit of the Ithaca School District, including Northeast Elementary. Dart Drive features newly completed street drainage, sidewalks, streetlights, and a paved path to the park. Offer review Weds 2/18 @ 4pm.

    Zillow last checked:

    Listing updated:

    Listed by:

    Jamie Jensen 607-279-1011,

    Howard Hanna S Tier Inc

    Bought with:

    Rebecca McCutcheon, 10401373917

    Howard Hanna S Tier Inc

    Source: NYSAMLSs,MLS#: R1661566MLS LogoOriginating MLS: Ithaca Board of Realtors

    Facts & features

    Interior

    Bedrooms & bathrooms
    • Bedrooms: 4
    • Bathrooms: 2
    • Full bathrooms: 1
    • 1/2 bathrooms: 1
    • Main level bathrooms: 2
    • Main level bedrooms: 3
    Bedroom 1
    • Level: First
    • Dimensions: 14.00 x 12.00
    Bedroom 2
    • Level: First
    • Dimensions: 10.00 x 15.00
    Bedroom 3
    • Level: First
    • Dimensions: 12.00 x 11.00
    Bedroom 4
    • Level: Lower
    • Dimensions: 18.00 x 13.00
    Den
    • Level: Lower
    • Dimensions: 24.00 x 20.00
    Dining room
    • Level: First
    • Dimensions: 14.00 x 12.00
    Kitchen
    • Level: First
    • Dimensions: 9.00 x 12.00
    Living room
    • Level: First
    • Dimensions: 15.00 x 15.00
    Heating
    • Electric, Gas, Radiant Floor
    Cooling
    • Central Air
    Appliances
    • Included: Dryer, Dishwasher, Gas Oven, Gas Range, Gas Water Heater, Microwave, Refrigerator, Washer
    • Laundry: In Basement
    Features
    • Den, Eat-in Kitchen, Separate/Formal Living Room, Kitchen/Family Room Combo, Living/Dining Room, Other, See Remarks, Bedroom on Main Level, Bath in Primary Bedroom, Main Level Primary, Primary Suite
    • Flooring: Laminate, Tile, Varies, Vinyl
    • Basement: Full,Finished,Sump Pump
    • Has fireplace: No
    Interior area
    • Total structure area: 2,144
    • Total interior livable area: 2,144 sqft

    Property

    Parking
    • Total spaces: 1
    • Parking features: Attached, Electricity, Garage, Storage
    • Attached garage spaces: 1
    Features
    • Levels: Two
    • Stories: 2
    • Patio & porch: Deck
    • Exterior features: Blacktop Driveway, Deck
    Lot
    • Size: 0.45 Acres
    • Dimensions: 100 x 200
    • Features: Near Public Transit, Rectangular, Rectangular Lot, Residential Lot
    Details
    • Additional structures: Shed(s), Storage
    • Parcel number: 50320104600100010110000000
    • Special conditions: Standard

    Construction

    Type & style
    • Home type: SingleFamily
    • Architectural style: Ranch,Raised Ranch,Two Story
    • Property subtype: Single Family Residence
    Materials
    • Blown-In Insulation, Foam Insulation, Frame, Wood Siding, PEX Plumbing
    • Foundation: Block
    • Roof: Asphalt
    Condition
    • Resale
    • Year built: 1959

    Utilities & green energy

    • Electric: Circuit Breakers
    • Sewer: Connected
    • Water: Connected, Public
    • Utilities for property: Electricity Connected, High Speed Internet Available, Sewer Connected, Water Connected

    Community & HOA

    Location
    • Region: Ithaca

    Financial & listing details

    • Price per square foot: $209/sqft
    • Tax assessed value: $360,000
    • Annual tax amount: $10,645
    • Date on market: 2/9/2026
    • Cumulative days on market: 10 days
    • Listing terms: Cash,Conventional,FHA,USDA Loan,VA Loan

    Price history

    DateEventPrice
    4/27/2026Sold$449,000$209/sqft
    Source: NYSAMLSs #R1661566 Report a problem
    4/16/2026Pending sale$449,000$209/sqft
    Source: NYSAMLSs #R1661566 Report a problem
    2/20/2026Contingent$449,000$209/sqft
    Source: NYSAMLSs #R1661566 Report a problem
    2/9/2026Listed for sale$449,000+24.7%$209/sqft
    Source: NYSAMLSs #R1661566 Report a problem
    6/15/2022Sold$360,000+26.3%$168/sqft
    Source: NYSAMLSs #IB406222 Report a problem
    4/15/2022Pending sale$285,000$133/sqft
    Source: ITMLS #406222 Report a problem
    4/7/2022Contingent$285,000$133/sqft
    Source: ITMLS #406222 Report a problem
    3/31/2022Listed for sale$285,000+128%$133/sqft
    Source: ITMLS #406222 Report a problem
    8/20/2015Sold$125,000$58/sqft
    Source: Public Record Report a problem

    Public tax history

    YearProperty taxesTax assessment
    2025-- $360,000
    2024-- $360,000
    2023-- $360,000 +80%
    2022-- $200,000 +11.1%
    2021-- $180,000
    2020-- $180,000
    2019-- $180,000
    2018-- $180,000
    2017$4,520 $180,000 +12.5%
    2016-- $160,000
    2015-- $160,000 +10.3%
    2014-- $145,000
    2013-- $145,000
    2012-- $145,000
    2011-- $145,000
    2010-- $145,000
    2009-- $145,000
    2008-- $145,000 +27.2%
    2007-- $114,000
    2006-- $114,000
    2005-- $114,000 +5.4%
    2004-- $108,200
    2003-- $108,200
    2002-- $108,200 +3%
    2001-- $105,000
    2000-- $105,000
    Find assessor info on the county website

    Neighborhood: 14850

    Nearby schools

    GreatSchools rating
    Schools provided by the listing agent
    • Elementary: Northeast
    • Middle: Dewitt Middle
    • High: Ithaca Senior High
    • District: Ithaca

    Source: NYSAMLSs. This data may not be complete. We recommend contacting the local school district to confirm school assignments for this home.