Quick delivery home in the desirable Stratford Farms Community. The popular Princeton Grand Model! This beautiful home has over 3,000 sq. ft. of living space with highlights that include: Two story family room with gas fireplace, lots of windows invites tons of natural light, spacious kitchen with upgraded quartz countertops, center island, walk in pantry, sliders to large back deck with fabulous views. Formal Living room/home office and Dining room, both with crown molding. Upstairs is the primary ensuite with vaulted ceiling, walk in closet, primary bath has a beautifully tiled shower, soaking tub and double sink vanity. Three additional large bedrooms, main hall bath and upstairs laundry for convenience. Full unfinished walk out basement with 9' ceilings - just imagine the possibilities for finishing! Home is almost complete. Buyer can choose hardwood finish and carpet color. Photos may show additional optional upgrades. Additional Information: Amenities:Storage,ParkingFeatures:2 Car Attached,
Sold for $799,000
$799,000
22 Dartmouth Drive, Poughkeepsie, NY 12603
4beds
3,149sqft
Single Family Residence, Residential
Built in 2024
0.3 Acres Lot
$858,900 Zestimate®
$254/sqft
$5,401 Estimated rent
Home value
$858,900
$764,000 - $971,000
$5,401/mo
Zestimate® history
Owner options
List your home for rent
$5,401/mo
Rent Zestimate®
Find your next renter with Zillow Rental Manager. Plus, with online applications, you can quickly screen prospective tenants – for free.
$5,401/mo
Rent Zestimate®
Refinance and save
$5,533/mo
Est. payment
Refinancing to a lower rate could help reduce your monthly payments and save thousands over the life of the loan.
$5,533/mo
Est. payment
Explore your selling options
Work with a Zillow partner agent
Leverage their expertise and Zillow's premium Showcase listings to get your home seen by more buyers.
Get startedList with your own agent
Get your home in front of millions of buyers by listing it on Zillow.
Learn how to do itSell it yourself
Take full control of how buyers see your home on Zillow by listing For Sale by Owner (FSBO).
List your homeWhat's special
Gas fireplaceNatural lightCenter islandWalk in closetUpstairs laundryDouble sink vanitySoaking tub
Zillow last checked:
Listing updated:
Listed by:
Eileen Ploschke 845-896-9000,
BHHS Hudson Valley Properties 845-896-9000
Bought with:
Eileen Ploschke, 10401270327
BHHS Hudson Valley Properties
Source: OneKey® MLS as distributed by MLS GRID,MLS#: H6323941
Facts & features
Interior
Bedrooms & bathrooms
- Bedrooms: 4
- Bathrooms: 3
- Full bathrooms: 2
- 1/2 bathrooms: 1
Primary bedroom
- Level: Second
Bedroom 1
- Level: Second
Bedroom 2
- Level: Second
Bedroom 3
- Level: Second
Bathroom 1
- Level: First
Bathroom 2
- Level: Second
Bathroom 3
- Level: Second
Dining room
- Level: First
Family room
- Level: First
Kitchen
- Level: First
Laundry
- Level: Second
Living room
- Level: First
Heating
- Forced Air
Cooling
- Central Air
Appliances
- Included: Dishwasher, Electric Water Heater, Microwave, Stainless Steel Appliance(s)
- Laundry: Inside
Features
- Cathedral Ceiling(s), Double Vanity, Eat-in Kitchen, Formal Dining, Granite Counters, Kitchen Island, Primary Bathroom, Open Kitchen, Pantry
- Flooring: Hardwood, Carpet
- Basement: Full,Unfinished,Walk-Out Access
- Attic: Pull Stairs
- Number of fireplaces: 1
Interior area
- Total structure area: 3,149
- Total interior livable area: 3,149 sqft
Property
Parking
- Total spaces: 2
- Parking features: Attached, Driveway
- Has uncovered spaces: Yes
Features
- Patio & porch: Deck, Porch
- Has view: Yes
- View description: Mountain(s)
Lot
- Size: 0.3 Acres
- Features: Cul-De-Sac, Views, Sloped
Details
- Parcel number: 1346896362012099890000
Construction
Type & style
- Home type: SingleFamily
- Architectural style: Colonial
- Property subtype: Single Family Residence, Residential
Materials
- Batts Insulation
Condition
- Under Construction
- New construction: Yes
- Year built: 2024
Details
- Builder model: Grand Princeton
Utilities & green energy
- Sewer: Public Sewer
- Water: Public
- Utilities for property: Trash Collection Private
Community & HOA
Community
- Subdivision: Stratford Farms
HOA
- Has HOA: No
Location
- Region: Poughkeepsie
Financial & listing details
- Price per square foot: $254/sqft
- Tax assessed value: $16,900
- Annual tax amount: $19,000
- Date on market: 8/20/2024
- Cumulative days on market: 230 days
- Listing agreement: Exclusive Right To Sell
- Inclusions: Oven/Range
Price history
| Date | Event | Price |
|---|---|---|
| 6/26/2025 | Sold | $799,000$254/sqft |
Source:  OneKey® MLS as distributed by MLS GRID #H6323941 Report a problem OneKey® MLS as distributed by MLS GRID #H6323941 Report a problem | ||
| 4/8/2025 | Pending sale | $799,000$254/sqft |
Source: BHHS broker feed #H6323941 Report a problem | ||
| 4/7/2025 | Contingent | $799,000$254/sqft |
Source:  Berkshire Hathaway HomeServices New England Properties #H6323941 Report a problem Berkshire Hathaway HomeServices New England Properties #H6323941 Report a problem | ||
| 4/7/2025 | Pending sale | $799,000$254/sqft |
Source: OneKey® MLS as distributed by MLS GRID #H6323941 Report a problem | ||
| 8/20/2024 | Listed for sale | $799,000+29.9%$254/sqft |
Source: OneKey® MLS as distributed by MLS GRID #H6323941 Report a problem | ||
| 5/30/2024 | Sold | $615,000-21.7%$195/sqft |
Source: Agent Provided Report a problem | ||
| 4/16/2024 | Listed for sale | $785,000$249/sqft |
Source: OneKey® MLS as distributed by MLS GRID #H6300893 Report a problem | ||
Public tax history
Tax history is unavailable.
Neighborhood: 12603
Nearby homes
- $676,1004 bd3 ba2.6k sqft19 Kensington Ln, Poughkeepsie, NY 12603Off Market
- $664,5004 bd2 ba2.4k sqft103 Stratford Dr, Poughkeepsie, NY 12603Off Market
- $644,4004 bd2 ba2.3k sqft99 Stratford Dr, Poughkeepsie, NY 12603Off Market
- $668,3004 bd3 ba2.6k sqft107 Stratford Dr, Poughkeepsie, NY 12603Off Market
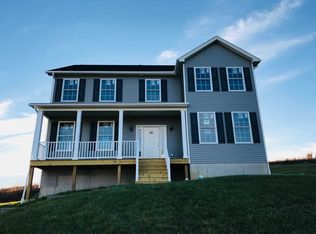
- $630,0004 bd3 ba2.7k sqft83 Stratford Dr, Poughkeepsie, NY 12603Sold
- $662,3004 bd2 ba2.6k sqft111 Stratford Dr, Poughkeepsie, NY 12603Off Market
- $617,3004 bd3 ba3.6k sqft98 Stratford Dr, Poughkeepsie, NY 12603Off Market
- $642,5004 bd3 ba2.6k sqft117 Stratford Dr, Poughkeepsie, NY 12603Off Market
- $650,7004 bd2 ba2.7k sqft90 Stratford Dr, Poughkeepsie, NY 12603Off Market
Nearby schools
GreatSchools rating
- 6/10West Road/d'Aquannis Intermediate SchoolGrades: 3-5Distance: 1.4 mi
- 3/10Lagrange Middle SchoolGrades: 6-8Distance: 5.4 mi
- 6/10Arlington High SchoolGrades: 9-12Distance: 4.6 mi
Schools provided by the listing agent
- Elementary: Traver Road Primary School
- Middle: Lagrange Middle School
- High: Arlington High School
Source: OneKey® MLS as distributed by MLS GRID. This data may not be complete. We recommend contacting the local school district to confirm school assignments for this home.
Get a cash offer in 3 minutes
Find out how much your home could sell for in as little as 3 minutes with a no-obligation cash offer.
Estimated market value
$858,900
Get a cash offer in 3 minutes
Find out how much your home could sell for in as little as 3 minutes with a no-obligation cash offer.
Estimated market value
$858,900
- New York
- Dutchess County
- Poughkeepsie
- 12603
- 22 Dartmouth Drive
Nearby cities
Nearby neighborhoods
Nearby zip codes
Other Poughkeepsie Topics
