Skip main navigation
Sold for $625,000
  • $625,000

    22 Deacon Dr, Hamilton, NJ 08619

    4beds
    2,534sqft
    Single Family Residence
    Built in 1975
    0.43 Acres Lot
    $715,500 Zestimate®
    $247/sqft
    $4,236 Estimated rent

    Home value

    $715,500

    $680,000 - $751,000

    $4,236/mo

    Zestimate® history
    Loading
    Loading...

    Owner options

    List your home for rent

    $4,236/mo

    Rent Zestimate®

    Find your next renter with Zillow Rental Manager. Plus, with online applications, you can quickly screen prospective tenants – for free.

    Learn more

    $4,236/mo

    Rent Zestimate®

    Refinance and save

    $4,410/mo

    Est. payment

    Refinancing to a lower rate could help reduce your monthly payments and save thousands over the life of the loan.

    See today's rates

    $4,410/mo

    Est. payment

    Explore your selling options

    Work with a Zillow partner agent

    Leverage their expertise and Zillow's premium Showcase listings to get your home seen by more buyers.

    Get started

    List with your own agent

    Get your home in front of millions of buyers by listing it on Zillow.

    Learn how to do it

    Sell it yourself

    Take full control of how buyers see your home on Zillow by listing For Sale by Owner (FSBO).

    List your home

    What's special

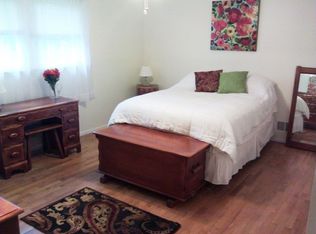
    Welcome to your dream home in the coveted University Heights neighborhood of Hamilton Township! This stunning colonial residence boasts four bedrooms, two and a half baths, and a wealth of desirable features. As you step inside, you'll be greeted by gorgeous hardwood floors that flow seamlessly throughout the home, creating an atmosphere of warmth and elegance. The spacious living room beckons with French doors, offering a perfect space for entertaining or simply unwinding after a long day. Prepare to be dazzled by the eat-in kitchen's modern charm, featuring stunning cabinetry, granite countertops and high-end stainless-steel appliances. Off the kitchen is the private dining room ideal for hosting sit down dinners. For those cozy evenings in, the family room awaits with a gas fireplace, providing the perfect ambiance for relaxation and retreat. Upstairs, the primary bedroom awaits with its own dressing area and full ensuite bath, offering a luxurious sanctuary to escape to at the end of the day. Three additional bedrooms, all spacious and adorned with hardwood floors, ceiling fans, and large closets, provide ample space for family and guests alike. But the luxury doesn't end indoors. Step outside to discover your own private oasis in the backyard. Lounge on the expansive Trex deck, take a soak in the Sundance Hot Tub, or fire up the gas grill with side burner for outdoor dining adventures. The fully fenced yard ensures privacy and security for all your outdoor activities. Additional updates include a newer central AC unit and furnace for year-round comfort and a newer roof. Plus, the partially finished basement offers endless possibilities to customize and make it your own. Don't miss out on the opportunity to call this spectacular property home. Schedule your showing today!

    Zillow last checked:

    Listing updated:

    Listed by:

    Rocky Balsamo 609-731-4687,

    Corcoran Sawyer Smith - Princeton,

    Listing Team: The Rocky Balsamo Real Estate Group

    Bought with:

    Tom Elliott, 8533598

    Smires & Associates

    Source: Bright MLS,MLS#: NJME2042932MLS Logo

    Facts & features

    Interior

    Bedrooms & bathrooms
    • Bedrooms: 4
    • Bathrooms: 3
    • Full bathrooms: 2
    • 1/2 bathrooms: 1
    • Main level bathrooms: 1
    Rooms
    • Room types: Living Room, Dining Room, Primary Bedroom, Bedroom 2, Bedroom 3, Bedroom 4, Kitchen, Family Room, Breakfast Room, Laundry, Primary Bathroom, Full Bath, Half Bath
    Basement
    • Area: 0
    Heating
    • Forced Air, Natural Gas
    Cooling
    • Central Air, Electric
    Appliances
    • Included: Stainless Steel Appliance(s), Oven, Gas Water Heater
    • Laundry: Main Level, Laundry Room
    Features
    • Upgraded Countertops, Eat-in Kitchen, Kitchen - Gourmet
    • Flooring: Wood
    • Doors: French Doors, Sliding Glass
    • Basement: Partially Finished
    • Number of fireplaces: 1
    • Fireplace features: Gas/Propane
    Interior area
    • Total structure area: 2,534
    • Total interior livable area: 2,534 sqft
    • Finished area above ground: 2,534
    • Finished area below ground: 0

    Property

    Parking
    • Total spaces: 2
    • Parking features: Garage Faces Front, Driveway, Attached
    • Attached garage spaces: 2
    • Has uncovered spaces: Yes
    Accessibility
    • Accessibility features: None
    Features
    • Levels: Two
    • Stories: 2
    • Patio & porch: Deck
    • Pool features: None
    • Has spa: Yes
    • Spa features: Hot Tub
    • Fencing: Full
    Lot
    • Size: 0.43 Acres
    • Dimensions: 125.00 x 150.00
    Details
    • Additional structures: Above Grade, Below Grade
    • Parcel number: 030155700002
    • Zoning: RES
    • Special conditions: Standard

    Construction

    Type & style
    • Home type: SingleFamily
    • Architectural style: Colonial
    • Property subtype: Single Family Residence
    Materials
    • Vinyl Siding
    • Foundation: Block
    Condition
    • New construction: No
    • Year built: 1975

    Utilities & green energy

    • Sewer: Public Sewer
    • Water: Public

    Community & HOA

    Community
    • Subdivision: University Heights
    HOA
    • Has HOA: No
    Location
    • Region: Hamilton
    • Municipality: HAMILTON TWP

    Financial & listing details

    • Price per square foot: $247/sqft
    • Tax assessed value: $354,900
    • Annual tax amount: $11,722
    • Date on market: 5/9/2024
    • Listing agreement: Exclusive Right To Sell
    • Listing terms: Cash,Conventional,VA Loan,FHA
    • Ownership: Fee Simple

    Price history

    DateEventPrice
    6/28/2024Sold$625,000+9.7%$247/sqft
    Source: Bright MLS #NJME2042932 Report a problem
    6/13/2024Pending sale$569,900$225/sqft
    Source: Bright MLS #NJME2042932 Report a problem
    5/16/2024Contingent$569,900$225/sqft
    Source: Bright MLS #NJME2042932 Report a problem
    5/9/2024Listed for sale$569,900$225/sqft
    Source: Bright MLS #NJME2042932 Report a problem

    Public tax history

    YearProperty taxesTax assessment
    2025$12,507 $354,900
    2024$12,507 +8%$354,900
    2023$11,580 $354,900
    2022$11,580 +1.9%$354,900
    2021$11,367 +2.5%$354,900
    2020$11,091 +1.2%$354,900
    2019$10,959 +2.2%$354,900
    2018$10,725 +2.3%$354,900
    2017$10,484 +2.8%$354,900
    2016$10,201 +1.5%$354,900 +65.2%
    2015$10,055 +4.6%$214,800
    2014$9,614 +0.9%$214,800
    2013$9,524 +1.7%$214,800
    2012$9,367 -0.1%$214,800
    2011$9,376 +1.8%$214,800
    2010$9,211 $214,800
    2009-- $214,800
    2008$8,227 +4.4%$214,800
    2007$7,883 $214,800
    2006-- $214,800
    2005-- $214,800
    2004$2,889 $214,800
    2003-- $214,800 +1.7%
    2002-- $211,300
    2001-- $211,300
    Find assessor info on the county website

    Neighborhood: 08619

    Nearby schools

    GreatSchools rating
    Schools provided by the listing agent
    • District: Hamilton Township

    Source: Bright MLS. This data may not be complete. We recommend contacting the local school district to confirm school assignments for this home.

    Get a cash offer in 3 minutes
    Find out how much your home could sell for in as little as 3 minutes with a no-obligation cash offer.
    Estimated market value
    $715,500
    Get a cash offer in 3 minutes
    Find out how much your home could sell for in as little as 3 minutes with a no-obligation cash offer.
    Estimated market value
    $715,500