Welcome to this beautifully updated Glenburn Twp home. This home is filled with natural light with it's numerous windows, highlighting the hardwood floors. The main level features ,a custom eat in kitchen ,plenty of lighted cabinets .granite counters.Dine by the table surrounded by windows so relaxing! Formal dining room with built in hutch and cabinet. sitting room was used as a music room lots of sunlight coming in the bow window.Living room with gas fireplace ,built in bookcases and YES a window seat!!
Pending
$465,000
22 Dean Rd, Dalton, PA 18414
4beds
1,897sqft
Single Family Residence
Built in 1950
0.45 Acres Lot
$467,300 Zestimate®
$245/sqft
$-- HOA
What's special
Numerous windowsFilled with natural lightHardwood floorsWindow seatPlenty of lighted cabinetsGranite counters
- 46 days
- 113
- 2
Likely to sell faster than
Zillow last checked:
Listing updated:
Listed by:
Mary Ellen Stezar 570-947-1629,
ERA One Source Realty - Lake Ariel 570-698-0700
Source: PWAR as distributed by MLS GRID,MLS#: PW262754
Facts & features
Interior
Bedrooms & bathrooms
- Bedrooms: 4
- Bathrooms: 3
- Full bathrooms: 2
- 1/2 bathrooms: 1
Bedroom 1
- Description: walk in closet
- Area: 146.16
- Dimensions: 12.6 x 11.6
Bedroom 2
- Description: built in dresser
- Area: 111.15
- Dimensions: 11.7 x 9.5
Bedroom 3
- Description: gas fireplace built in cabine walk in closetts
- Area: 251.2
- Dimensions: 15.7 x 16
Bedroom 4
- Description: built in desk used as office
- Area: 82.9
- Dimensions: 8.2 x 10.11
Bathroom 1
- Description: walk in shower,tile
- Area: 30.74
- Dimensions: 5.3 x 5.8
Bathroom 2
- Description: walk in shower, tile sky light
- Area: 116.2
- Dimensions: 8.3 x 14
Bathroom 3
- Description: half bath
- Area: 12.96
- Dimensions: 4.8 x 2.7
Basement
- Description: with laundry area, sink
- Area: 313.69
- Dimensions: 24.7 x 12.7
Dining room
- Description: Built in cabinets
- Area: 134
- Dimensions: 13.4 x 10
Other
- Description: separate zone gas wall heater
- Area: 217.56
- Dimensions: 29.4 x 7.4
Kitchen
- Description: granite counter, eat in
- Area: 221.68
- Dimensions: 19.11 x 11.6
Living room
- Description: built in cabinets, gas fireplace
- Area: 313.96
- Dimensions: 18.8 x 16.7
Other
- Description: built in cabinets,
- Area: 123.76
- Dimensions: 13.6 x 9.1
Workshop
- Area: 88.33
- Dimensions: 12.1 x 7.3
Heating
- Fireplace(s), See Remarks, Other, Natural Gas
Cooling
- Ceiling Fan(s)
Appliances
- Included: Range, Water Heater, Refrigerator
Features
- Bookcases, Walk-In Closet(s), Wired for Sound, Storage, Eat-in Kitchen, Ceiling Fan(s), Cedar Closet(s), Built-in Features
- Flooring: Ceramic Tile, Laminate, Hardwood
- Basement: Concrete,Storage Space,Walk-Up Access,Walk-Out Access
- Attic: Crawl Opening
- Number of fireplaces: 2
- Fireplace features: Bedroom, Other, Living Room, Gas
Interior area
- Total structure area: 1,897
- Total interior livable area: 1,897 sqft
- Finished area above ground: 1,897
- Finished area below ground: 431
Property
Parking
- Total spaces: 1
- Parking features: Driveway, See Remarks, Garage, Garage Door Opener
- Garage spaces: 1
- Has uncovered spaces: Yes
Features
- Levels: Two
- Stories: 2
- Patio & porch: Front Porch, Patio
- Exterior features: Private Yard, Rain Gutters
- Fencing: Back Yard
- Body of water: None
Lot
- Size: 0.45 Acres
- Dimensions: 100 x 160 x 215 x 130
Details
- Parcel number: 08001010010
- Zoning: Residential
- Zoning description: Residential
- Other equipment: Generator
Construction
Type & style
- Home type: SingleFamily
- Property subtype: Single Family Residence
Materials
- Shake Siding, Stucco, Stone
- Roof: Asphalt,See Remarks
Condition
- New construction: No
- Year built: 1950
Utilities & green energy
- Electric: 200+ Amp Service, Generator, Circuit Breakers
- Sewer: Public Sewer
- Water: Public
Community & HOA
Community
- Subdivision: None
HOA
- Has HOA: No
Location
- Region: Dalton
Financial & listing details
- Price per square foot: $245/sqft
- Tax assessed value: $19,700
- Annual tax amount: $3,039
- Date on market: 8/12/2026
- Cumulative days on market: 48 days
- Road surface type: Paved
Estimated market value
$467,300
$444,000 - $491,000
$2,462/mo
Price history
| Date | Event | Price |
|---|---|---|
| 8/17/2026 | Pending sale | $465,000$245/sqft |
Source:  PWAR as distributed by MLS GRID #PW262754 Report a problem PWAR as distributed by MLS GRID #PW262754 Report a problem | ||
| 8/12/2026 | Listed for sale | $465,000$245/sqft |
Source: PWAR as distributed by MLS GRID #PW262754 Report a problem | ||
Public tax history
| Year | Property taxes | Tax assessment |
|---|---|---|
| 2025 | $4,687 +14.7% | $19,700 |
| 2024 | $4,085 +5% | $19,700 |
| 2023 | $3,891 +2.2% | $19,700 |
| 2022 | $3,809 | $19,700 |
| 2021 | $3,809 +3.8% | $19,700 |
| 2020 | $3,671 +0.9% | $19,700 |
| 2018 | $3,636 +62.2% | $19,700 |
| 2017 | $2,242 | $19,700 |
| 2016 | -- | $19,700 |
| 2015 | -- | $19,700 |
| 2014 | -- | $19,700 |
| 2013 | -- | $19,700 |
| 2012 | -- | $19,700 |
| 2011 | -- | $19,700 +56.3% |
| 2010 | -- | $12,600 |
| 2009 | -- | $12,600 |
| 2008 | -- | $12,600 |
| 2007 | -- | $12,600 |
| 2006 | -- | $12,600 |
| 2005 | -- | $12,600 |
| 2004 | -- | $12,600 |
| 2003 | -- | $12,600 |
| 2002 | -- | $12,600 |
| 2000 | -- | $12,600 |
Find assessor info on the county website
Monthly payment
Est. payment
Payment breakdown
Explore the cost of this home by adjusting the details. Changes won't be saved.Climate risks
Neighborhood: 18414
Similar homes
- $450,0003 bd3 ba2.2k sqft1092 Bardwell Rd, Factoryville, PA 18419For Sale
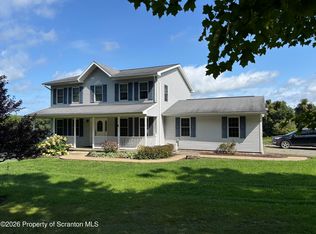
 MLS ID #SC264385, JOSEPH a BROGAN, O BOYLE REAL ESTATE LLC. GSBR as distributed by MLS GRID
 - $389,0004 bd2 ba2.2k sqft411 Scott Rd, Clarks Summit, PA 18411For Sale
 MLS ID #SC264532, Leah Gianacopoulos, ERA One Source Realty. GSBR as distributed by MLS GRID
 - $389,0003 bd2 ba1.6k sqft135 Sumner Ave, Clarks Summit, PA 18411For Sale
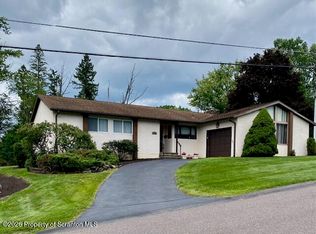 MLS ID #SC264318, Mary Jo Kelly, Coldwell Banker Town & Country Properties. GSBR as distributed by MLS GRID
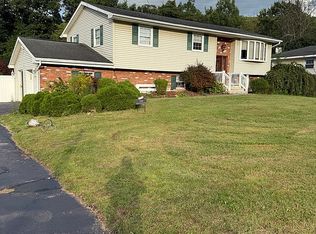
 - $475,0004 bd3 ba2.3k sqft2160 Old Pittston Blvd, Plains, PA 18702For Sale By Owner
- $449,0004 bd3 ba2.1k sqft11421 State Highway 3004, Springville, PA 18844For SaleMLS ID #SC264167, Alan and Angie Hall Team, Howard Hanna Real Estate. GSBR as distributed by MLS GRID
- $325,0002 bd2 ba1.4k sqft908 S Abington Rd, Clarks Summit, PA 18411For SaleMLS ID #SC264336, Diane Stracham, ERA One Source Realty. GSBR as distributed by MLS GRID
- $460,0003 bd3 ba1.5k sqft17 Silhouette Ln, Waymart, PA 18472For Sale
 MLS ID #PW262772, Jennifer Miller, Davis R. Chant - Lake Wallenpaupack. PWAR as distributed by MLS GRID
 - $298,9003 bd2 ba1.5k sqft212 W Grove St, Clarks Summit, PA 18411For SaleMLS ID #SC263728, James W Gilhooley, C21 Jack Ruddy Real Estate. GSBR as distributed by MLS GRID
- $525,0005 bd3 ba2.3k sqft103 Murnin Rd, Lake Ariel, PA 18436For SaleMLS ID #PW263202, David Rottkamp, CENTURY 21 Select Group - Lake Ariel. PWAR as distributed by MLS GRID
- $329,0003 bd2 ba1.8k sqft302 Corner Sunset & Roberts Dr, Scranton, PA 18519For SaleMLS ID #SC262970, Ronald Koruszko, ERA One Source Realty, Peckville. GSBR as distributed by MLS GRID
- $409,0004 bd3 ba2.7k sqft5087 State Route 247, Clifford Township, PA 18421For SaleMLS ID #SC261801, Jennifer McGinley, Next Door Real Estate LLC. GSBR as distributed by MLS GRID
- $550,0004 bd3 ba2.7k sqft20 Moore Rd, Lake Ariel, PA 18436For SaleMLS ID #PW262594, Claudia Kovaleski, RE/MAX Best. PWAR as distributed by MLS GRID
- $324,9003 bd2 ba2k sqft434 Chapman Lake Rd, Scott Township, PA 18433For SaleMLS ID #SC264198, Melanie A. Mott, Real of Pennsylvania. GSBR as distributed by MLS GRID
- $339,0003 bd2 ba2.3k sqft2035 Easton Tpke, Lake Ariel, PA 18436For SaleMLS ID #PW263114, Chassidy Babcock, Pocono Mountain Lakes Realty. PWAR as distributed by MLS GRID
- $448,0003 bd3 ba2.8k sqft142 Grandview Dr, Tunkhannock, PA 18657For SaleMLS ID #SC264465, Melissa Anne Selenski, Next Door Real Estate LLC. GSBR as distributed by MLS GRID
- $395,0003 bd3 ba2k sqft15 Fall Pl, Union Dale, PA 18470For SaleMLS ID #SC260868, Julie P. MacDowall, Gerber Associates RE Inc.. GSBR as distributed by MLS GRID
