Escape to your own private sanctuary in this custom-built contemporary Cape Cod-inspired home nestled on 4.5 acres of natural wooded beauty. With cedar siding blending seamlessly into the surroundings, this stunning property offers the perfect blend of modern luxury and tranquil nature. Step onto the welcoming covered front porch and enter into the two-story ceiling foyer, where hardwood floors lead you to the inviting living room. Here, a wood-burning fireplace with a mantel sets a cozy ambiance, while French doors open to one of three decks overlooking the breathtaking rear grounds. The gourmet eat-in kitchen is a chef's delight, featuring stainless steel appliances, a decorative backsplash, and a sunny breakfast nook surrounded by windows that invite the outdoors in. The formal dining room provides an elegant space for festive gatherings. On the main level, you'll find the convenient primary bedroom suite, complete with a private deck, wood-burning fireplace, en suite bath with a jetted soaking tub, ceramic tile shower surround, and views of the woods. A spacious walk-in closet adds to the suite's allure. An entry room with ceramic tile floors and garage access makes grocery unloading a breeze, while a powder room completes the main level. Upstairs, three spacious bedrooms await, along with a full bath for added convenience. The lower level offers a cozy recreation room with plush carpeting, access to the third deck, and a brick surround wood-burning stove set upon a raised brick hearth. An adjacent room is perfect as your fitness haven, offering tranquil views of the surrounding woods. A bonus room on the lower level provides versatility as a studio, office, or craft room, offering privacy and inspiration for creative endeavors. Complete your DIY projects in the storage area, equipped with a workbench and laundry facilities. A full bath on this level adds to the home's functionality. With its serene setting, thoughtful design, and modern amenities, this exquisite home offers the ultimate retreat from the hustle and bustle of everyday life. Don't miss your chance to experience the beauty and tranquility of this remarkable property. Schedule your showing today!
Sold for $689,000
$689,000
22 Deer Cross Ct, Reisterstown, MD 21136
4beds
2,796sqft
Single Family Residence
Built in 1988
4.77 Acres Lot
$759,600 Zestimate®
$246/sqft
$3,924 Estimated rent
Home value
$759,600
$722,000 - $805,000
$3,924/mo
Zestimate® history
Owner options
List your home for rent
$3,924/mo
Rent Zestimate®
Find your next renter with Zillow Rental Manager. Plus, with online applications, you can quickly screen prospective tenants – for free.
$3,924/mo
Rent Zestimate®
Refinance and save
$4,273/mo
Est. payment
Refinancing to a lower rate could help reduce your monthly payments and save thousands over the life of the loan.
$4,273/mo
Est. payment
Explore your selling options
Work with a Zillow partner agent
Leverage their expertise and Zillow's premium Showcase listings to get your home seen by more buyers.
Get startedList with your own agent
Get your home in front of millions of buyers by listing it on Zillow.
Learn how to do itSell it yourself
Take full control of how buyers see your home on Zillow by listing For Sale by Owner (FSBO).
List your homeWhat's special
Garage accessWood - burning fireplaceCedar siding blendingPrivate sanctuaryFrench doorsThoughtful designModern luxury
Zillow last checked:
Listing updated:
Listed by:
Kristin Miller 443-506-9605,
Northrop Realty,
Co-Listing Agent: Mike Clevenger 443-463-4430,
Northrop Realty
Bought with:
Bob Chew, 0225277244
Berkshire Hathaway HomeServices PenFed Realty
Cody Joy, 5009632
Berkshire Hathaway HomeServices PenFed Realty
Source: Bright MLS,MLS#: MDBC2096264
Facts & features
Interior
Bedrooms & bathrooms
- Bedrooms: 4
- Bathrooms: 4
- Full bathrooms: 3
- 1/2 bathrooms: 1
- Main level bathrooms: 2
- Main level bedrooms: 1
Rooms
- Room types: Living Room, Dining Room, Primary Bedroom, Bedroom 2, Bedroom 3, Bedroom 4, Kitchen, Foyer, Exercise Room, Recreation Room, Storage Room, Bonus Room
Basement
- Area: 1440
Heating
- Heat Pump, Wood Stove, Electric
Cooling
- Central Air, Electric
Appliances
- Included: Microwave, Dishwasher, Disposal, Dryer, Freezer, Self Cleaning Oven, Oven/Range - Electric, Refrigerator, Stainless Steel Appliance(s), Washer, Water Heater, Electric Water Heater
- Laundry: In Basement, Dryer In Unit, Has Laundry, Lower Level, Washer In Unit, Mud Room
Features
- Breakfast Area, Built-in Features, Dining Area, Floor Plan - Traditional, Entry Level Bedroom, Eat-in Kitchen, Kitchen - Country, Kitchen - Table Space, Recessed Lighting, Soaking Tub, Bathroom - Stall Shower, Bathroom - Tub Shower, 2 Story Ceilings, Dry Wall, High Ceilings, Paneled Walls
- Flooring: Carpet, Ceramic Tile, Concrete, Hardwood
- Doors: French Doors, Six Panel, Sliding Glass, Storm Door(s)
- Windows: Casement, Double Pane Windows, Vinyl Clad, Screens
- Basement: Full,Connecting Stairway,Heated,Improved,Interior Entry,Exterior Entry,Shelving,Walk-Out Access,Windows
- Number of fireplaces: 2
- Fireplace features: Mantel(s), Brick, Wood Burning, Glass Doors, Wood Burning Stove
Interior area
- Total structure area: 3,636
- Total interior livable area: 2,796 sqft
- Finished area above ground: 2,196
- Finished area below ground: 600
Property
Parking
- Total spaces: 4
- Parking features: Garage Faces Side, Asphalt, Driveway, Attached
- Attached garage spaces: 2
- Uncovered spaces: 2
Accessibility
- Accessibility features: None
Features
- Levels: Three
- Stories: 3
- Patio & porch: Deck
- Exterior features: Lighting
- Pool features: None
- Has view: Yes
- View description: Garden, Trees/Woods
Lot
- Size: 4.77 Acres
- Features: Backs to Trees, Cul-De-Sac, Front Yard, Landscaped, No Thru Street, Wooded, Rear Yard, SideYard(s)
Details
- Additional structures: Above Grade, Below Grade
- Parcel number: 04042000005676
- Zoning: RES
- Special conditions: Standard
Construction
Type & style
- Home type: SingleFamily
- Architectural style: Traditional
- Property subtype: Single Family Residence
Materials
- Cedar
- Foundation: Other
- Roof: Unknown
Condition
- Excellent
- New construction: No
- Year built: 1988
Utilities & green energy
- Sewer: Septic Exists
- Water: Well
Community & HOA
Community
- Security: Main Entrance Lock, Smoke Detector(s)
- Subdivision: Deer Cross
HOA
- Has HOA: No
Location
- Region: Reisterstown
Financial & listing details
- Price per square foot: $246/sqft
- Tax assessed value: $535,000
- Annual tax amount: $6,272
- Date on market: 5/16/2024
- Listing agreement: Exclusive Agency
- Ownership: Fee Simple
Price history
| Date | Event | Price |
|---|---|---|
| 6/25/2024 | Sold | $689,000+10.2%$246/sqft |
Source:  Bright MLS #MDBC2096264 Report a problem Bright MLS #MDBC2096264 Report a problem | ||
| 5/18/2024 | Contingent | $625,000$224/sqft |
Source:  Long & Foster Broker Feed #MDBC2096264 Report a problem Long & Foster Broker Feed #MDBC2096264 Report a problem | ||
| 5/16/2024 | Listed for sale | $625,000+25%$224/sqft |
Source: Long & Foster Broker Feed #MDBC2096264 Report a problem | ||
| 4/7/2018 | Sold | $500,000-3.7%$179/sqft |
Source: Public Record Report a problem | ||
| 1/16/2018 | Listed for sale | $519,000-0.2%$186/sqft |
Source: Monument Sotheby's International Realty #1004472213 Report a problem | ||
| 10/24/2008 | Sold | $520,000-15.7%$186/sqft |
Source: Public Record Report a problem | ||
| 2/22/2006 | Sold | $617,000$221/sqft |
Source: Public Record Report a problem | ||
Public tax history
| Year | Property taxes | Tax assessment |
|---|---|---|
| 2025 | $7,101 +9.5% | $586,300 +9.6% |
| 2024 | $6,484 +3.4% | $535,000 +3.4% |
| 2023 | $6,273 +3.5% | $517,533 -3.3% |
| 2022 | $6,061 +3.6% | $535,000 +10.9% |
| 2021 | $5,849 +3.7% | $482,600 +3.7% |
| 2020 | $5,642 +3.8% | $465,533 -3.5% |
| 2019 | $5,435 +4% | $482,600 +11.9% |
| 2018 | $5,229 +2.5% | $431,400 +2.5% |
| 2017 | $5,101 -14% | $420,867 +2.6% |
| 2016 | $5,932 | $410,333 +2.6% |
| 2015 | $5,932 | $399,800 |
| 2014 | $5,932 | $399,800 |
| 2013 | -- | $399,800 -18.6% |
| 2012 | -- | $491,400 |
| 2011 | -- | $491,400 |
| 2010 | -- | $491,400 -20.3% |
| 2009 | -- | $616,610 +16.8% |
| 2008 | -- | $527,946 +20.2% |
| 2007 | -- | $439,283 +25.3% |
| 2006 | -- | $350,620 +7.5% |
| 2005 | -- | $326,012 +8.2% |
| 2004 | -- | $301,406 +8.9% |
| 2003 | -- | $276,800 +1.2% |
| 2002 | -- | $273,512 +1.2% |
| 2001 | -- | $270,226 |
Find assessor info on the county website
Neighborhood: 21136
Nearby homes
- $866,6004 bd4 ba3.8k sqft23 Deer Cross Ct, Reisterstown, MD 21136Off Market
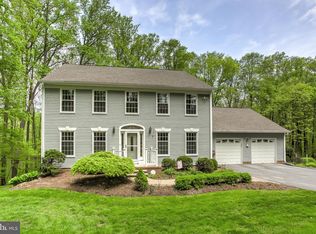
- $1,011,6005 bd4 ba5.5k sqft20 Deer Cross Ct, Reisterstown, MD 21136Off Market

- $889,000-- bd3 ba3.7k sqft21 Deer Cross Ct, Reisterstown, MD 21136Off Market
- $1,000,0004 bd5 ba3.9k sqft18 Deer Cross Ct, Reisterstown, MD 21136Sold

- $892,500-- bd2 ba3.3k sqft19 Deer Cross Ct, Reisterstown, MD 21136Off Market
- $744,700-- bd2 ba2.8k sqft16 Deer Cross Ct, Reisterstown, MD 21136Off Market
- $3,900-- bd-- ba-- sqftDeer Cross Ct, Reisterstown, MD 21136Off Market
- $809,200-- bd3 ba2.9k sqft1239 Saffell Rd, Reisterstown, MD 21136Off Market
Nearby schools
GreatSchools rating
- 3/10Cedarmere Elementary SchoolGrades: PK-5Distance: 2.5 mi
- 3/10Franklin Middle SchoolGrades: 6-8Distance: 2.5 mi
- 5/10Franklin High SchoolGrades: 9-12Distance: 2.2 mi
Schools provided by the listing agent
- Elementary: Cedarmere
- Middle: Franklin
- High: Franklin
- District: Baltimore County Public Schools
Source: Bright MLS. This data may not be complete. We recommend contacting the local school district to confirm school assignments for this home.
Get a cash offer in 3 minutes
Find out how much your home could sell for in as little as 3 minutes with a no-obligation cash offer.
Estimated market value
$759,600
Get a cash offer in 3 minutes
Find out how much your home could sell for in as little as 3 minutes with a no-obligation cash offer.
Estimated market value
$759,600
- Maryland
- Baltimore County
- Reisterstown
- 21136
- 22 Deer Cross Ct
Nearby cities
Nearby neighborhoods
Nearby zip codes
Other Reisterstown Topics
