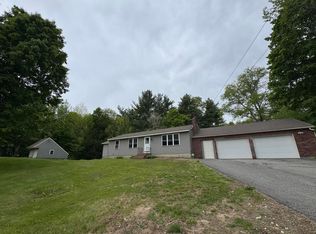
Don't miss this expertly crafted home equipped with modern conveniences, offered at less than $300 per sq ft for high-end new construction. This 3-bedroom, 3-full bath, 2,230 sq ft home features a bright and open floor plan with AC, two sources of heat—radiant and forced hot air—stainless steel appliances, and granite countertops. The oversized, heated garage with 8-ft high, 9-ft wide doors is perfect for truck owners, offering plenty of space for large vehicles or extra storage.
Active
Price cut: $3K (8/12)
$567,000
22 Deer Hill Estates, Cornville, ME 04976
3beds
2,230sqft
Single Family Residence
Built in 2024
1.87 Acres Lot
$556,700 Zestimate®
$254/sqft
$-- HOA
What's special
Granite countertopsStainless steel appliancesOversized heated garageExtra storageTwo sources of heat
- 622 days |
- 91 |
- 2 |
Zillow last checked:
Listing updated:
Listed by:
EXP Realty
Source: Maine Listings,MLS#: 1610495
Facts & features
Interior
Bedrooms & bathrooms
- Bedrooms: 3
- Bathrooms: 3
- Full bathrooms: 3
Bedroom 1
- Level: First
Bedroom 2
- Level: First
Bedroom 3
- Level: First
Dining room
- Level: First
Family room
- Level: Basement
Kitchen
- Level: First
Living room
- Level: First
Heating
- Forced Air, Radiant
Cooling
- Central Air, Heat Pump
Appliances
- Included: Dishwasher, Dryer, Microwave, Electric Range, Refrigerator, Washer
Features
- Flooring: Vinyl
- Basement: Interior Entry,Daylight,Finished
- Has fireplace: No
Interior area
- Total structure area: 2,230
- Total interior livable area: 2,230 sqft
- Finished area above ground: 2,230
- Finished area below ground: 0
Property
Parking
- Total spaces: 2
- Parking features: Paved, 1 - 4 Spaces, On Site, Heated Garage
- Garage spaces: 2
Lot
- Size: 1.87 Acres
- Features: Rural, Level, Open Lot
Details
- Zoning: res/com
Construction
Type & style
- Home type: SingleFamily
- Architectural style: Raised Ranch
- Property subtype: Single Family Residence
Materials
- Wood Frame, Vinyl Siding
- Roof: Shingle
Condition
- Year built: 2024
Utilities & green energy
- Electric: Circuit Breakers
- Sewer: Private Sewer, Septic Tank
- Water: Private, Well
Community & HOA
Community
- Subdivision: Deer Hill Subdivision Association
HOA
- Has HOA: Yes
- HOA fee: Has HOA fee
Location
- Region: Skowhegan
Financial & listing details
- Price per square foot: $254/sqft
- Annual tax amount: $1,738
- Date on market: 12/2/2024
Estimated market value
$556,700
$529,000 - $585,000
$3,100/mo
Price history
| Date | Event | Price |
|---|---|---|
| 8/12/2026 | Price change | $567,000-0.5%$254/sqft |
Source:  Maine Listings #1610495 Report a problem Maine Listings #1610495 Report a problem | ||
| 6/14/2026 | Price change | $570,000-0.9%$256/sqft |
Source: Maine Listings #1610495 Report a problem | ||
| 3/19/2026 | Price change | $575,000-0.9%$258/sqft |
Source: Maine Listings #1610495 Report a problem | ||
| 12/5/2025 | Price change | $580,000-0.9%$260/sqft |
Source: Maine Listings #1610495 Report a problem | ||
| 11/5/2025 | Price change | $585,000-0.8%$262/sqft |
Source: Maine Listings #1610495 Report a problem | ||
| 9/16/2025 | Price change | $590,000-0.8%$265/sqft |
Source: Maine Listings #1610495 Report a problem | ||
| 6/18/2025 | Price change | $595,000-0.7%$267/sqft |
Source: Maine Listings #1610495 Report a problem | ||
| 12/2/2024 | Listed for sale | $599,000$269/sqft |
Source: Maine Listings #1610495 Report a problem | ||
Public tax history
Tax history is unavailable.
Monthly payment
Est. payment
Payment breakdown
Explore the cost of this home by adjusting the details. Changes won't be saved.Climate risks
Neighborhood: 04976
Nearby schools
GreatSchools rating
- NANorth Elementary SchoolGrades: PK-KDistance: 7.8 mi
- 5/10Skowhegan Area Middle SchoolGrades: 6-8Distance: 9.5 mi
- 5/10Skowhegan Area High SchoolGrades: 9-12Distance: 9.6 mi
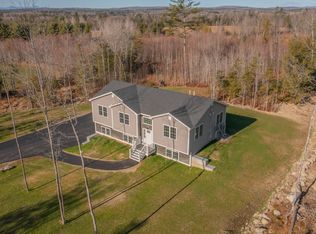
- $585,0003 bd3 ba2.2k sqft28 Deer Hill Ests, Skowhegan, ME 04976Sold
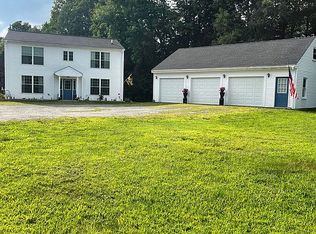
- $10,000-- bd1 ba936 sqft1149 Beckwith Rd, Cornville, ME 04976Sold
- $168,3001 bd1 ba1.1k sqft1230 Beckwith Rd, Cornville, ME 04976Off Market
- $351,5003 bd2 ba2k sqft1234 Beckwith Rd, Cornville, ME 04976Off Market
- $50,00013.27 acres13 Route 150, Skowhegan, ME 04976Sold
- $305,9003 bd2 ba1.4k sqft1244 Beckwith Rd, Cornville, ME 04976Off Market
- $80,0007.27 acresM8-L59 Beckwith Rd, Skowhegan, ME 04976Sold
- $120,8002 bd1 ba768 sqft1223 Beckwith Rd, Cornville, ME 04976Off Market
A local agent can set up tours, give advice and negotiate with sellers.
Similar homes
- $370,0004 bd3 ba2k sqft943 Beckwith Road, Cornville, ME 04976Active
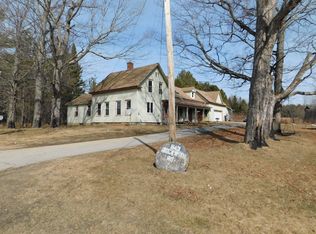
 MLS ID #1656324, Whittemore's Real Estate. Maine Listings
 - $485,0004 bd3 ba1.9k sqft102 Crescent Street, Skowhegan, ME 04976Active
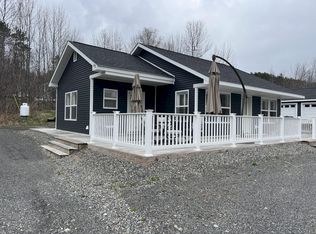 MLS ID #1659676, Allied Realty. Maine Listings
 - $670,0003 bd4 ba1.9k sqft776 Fahi Pond Road, Embden, ME 04958Active
 MLS ID #1675773, EXP Realty. Maine Listings
 - $348,0003 bd2 ba2.5k sqft286 Notch Road, Skowhegan, ME 04976Active
 MLS ID #1663802, Keller Williams Realty. Maine Listings
 - $649,0003 bd2 ba2.5k sqft49 Valley Dale Drive, Skowhegan, ME 04976ActiveMLS ID #1652978, Whittemore's Real Estate. Maine Listings
- $485,0003 bd3 ba3.2k sqft1012 Lakewood Road, Madison, ME 04950ActiveMLS ID #1657435, Coldwell Banker Realty. Maine Listings
- $350,0005 bd2 ba2.4k sqft574 Canaan Road, Skowhegan, ME 04976ActiveMLS ID #1664865, Meservier & Associates. Maine Listings
- $339,0003 bd2 ba2.3k sqft4 Robin Court, Skowhegan, ME 04976ActiveMLS ID #1674739, Allied Realty. Maine Listings
- $495,0004 bd3 ba3.1k sqft69 Ward Road, Athens, ME 04912ActiveMLS ID #1635610, Whittemore's Real Estate. Maine Listings
- $480,0004 bd4 ba3k sqft41 Brown Farm Road, Solon, ME 04979ActiveMLS ID #1673644, Whittemore's Real Estate. Maine Listings
- $799,0005 bd3 ba2.7k sqft219 Middle Road, Skowhegan, ME 04976ActiveMLS ID #1668703, Allied Realty. Maine Listings
- $335,0004 bd3 ba2.5k sqft18 Maple Street, Skowhegan, ME 04976ActiveMLS ID #1652773, Coldwell Banker Realty. Maine Listings
- $--3 bd1 ba1.5k sqft1302 New Portland Rd, Embden, ME 04958AuctionAuction.com 1
- $349,9004 bd2 ba2.7k sqft31 Chandler Street, Skowhegan, ME 04976ActiveMLS ID #1675291, Taylor Realty, Inc.. Maine Listings
- $525,0003 bd1 ba1.7k sqft192 School Street, New Portland, ME 04961ActiveMLS ID #1668254, CSM Real Estate. Maine Listings
- $399,9003 bd3 ba3k sqft457 Lakewood Road, Madison, ME 04950ActiveMLS ID #1665482, Keller Williams Realty. Maine Listings
- $369,0003 bd1 ba1.6k sqft1029 E River Road, Skowhegan, ME 04976ActiveMLS ID #1670225, Allied Realty. Maine Listings
- $399,0004 bd3 ba3k sqft131 Madison Avenue, Skowhegan, ME 04976ActiveMLS ID #1649336, Allied Realty. Maine Listings
- $360,0005 bd2 ba2.2k sqft95 Hubbard Road, Canaan, ME 04924ActiveMLS ID #1675654, Coldwell Banker Plourde Real Estate. Maine Listings
- $319,9003 bd2 ba2.1k sqft191 Melody Lane, Saint Albans, ME 04971ActiveMLS ID #1674806, NextHome Experience. Maine Listings
