What a GREAT condo for a great PRICE!!! Come see this awesome 2 Bedroom 1 bath garden level condo that merges tasteful updates into a great floor plan in a super-convenient location that is literally close to everything. Moments from BWI, UMBC, the Avalon area of the Patapsco State Park, plus St. Denis MARC train stop is just a mile away and is even within close proximity to the Guiness Open Gate brewery along with access to lots of shopping and fantastic restaurants and eateries. It's all here! The open concept living area makes the most of the available space, providing flexibility for various furniture arrangements and allowing for easy entertaining and fun, friendly gatherings. Great ceiling height, 12 foot high - in the living area - ushers in lots of natural sunlight which is amplified by the multiple transom windows and large sliding door off the living room area. These unexpected elements all make the space feel much loftier than the square footage would suggest. This is a great place to call home! Recent updates include a brand-new shower install, fresh paint everywhere, newer appliances and tasteful kitchen updates. You will find that there are smart lights and switches throughout the home as well just awaiting internet connection to control at your every whim. Step outside onto your private patio, a perfect spot to enjoy morning coffee, indulge in some gardening, or simply unwind after a long day. This is the ideal setup for fur babies with quick access to the outdoors for walks and playtime. Come and see it before it's gone! OPEN HOUSE this Sunday 7/16 at 12 - 2PM
Sold for $216,000
$216,000
22 Deer Run Ct #A-517, Halethorpe, MD 21227
2beds
1,006sqft
Condominium
Built in 1988
-- sqft lot
$216,900 Zestimate®
$215/sqft
$1,851 Estimated rent
Home value
$216,900
$204,000 - $230,000
$1,851/mo
Zestimate® history
Owner options
List your home for rent
$1,851/mo
Rent Zestimate®
Find your next renter with Zillow Rental Manager. Plus, with online applications, you can quickly screen prospective tenants – for free.
$1,851/mo
Rent Zestimate®
Refinance and save
$1,099/mo
Est. payment
Refinancing to a lower rate could help reduce your monthly payments and save thousands over the life of the loan.
$1,099/mo
Est. payment
Explore your selling options
Work with a Zillow partner agent
Leverage their expertise and Zillow's premium Showcase listings to get your home seen by more buyers.
Get startedList with your own agent
Get your home in front of millions of buyers by listing it on Zillow.
Learn how to do itSell it yourself
Take full control of how buyers see your home on Zillow by listing For Sale by Owner (FSBO).
List your homeWhat's special
Zillow last checked:
Listing updated:
Listed by:
Pete Fettig 202-870-2679,
Keller Williams Flagship,
Listing Team: The Reynolds|fettig Group, Co-Listing Team: The Reynolds|fettig Group,Co-Listing Agent: John F Reynolds 443-257-0879,
Keller Williams Flagship
Bought with:
Eldora Taylor, 681416
EXIT Deluxe Realty
Source: Bright MLS,MLS#: MDBC2072716
Facts & features
Interior
Bedrooms & bathrooms
- Bedrooms: 2
- Bathrooms: 1
- Full bathrooms: 1
- Main level bathrooms: 1
- Main level bedrooms: 2
Rooms
- Room types: Living Room, Dining Room, Primary Bedroom, Bedroom 2, Kitchen, Foyer, Storage Room
Basement
- Area: 0
Heating
- Central, Forced Air, Heat Pump, Electric
Cooling
- Central Air, Ceiling Fan(s), Programmable Thermostat, Electric
Appliances
- Included: Microwave, Dishwasher, Disposal, Dryer, Self Cleaning Oven, Oven/Range - Electric, Refrigerator, Stainless Steel Appliance(s), Water Heater, Electric Water Heater
- Laundry: Has Laundry, Dryer In Unit, Washer In Unit, In Unit
Features
- Breakfast Area, Ceiling Fan(s), Dining Area, Open Floorplan, Pantry, Dry Wall, 9'+ Ceilings
- Flooring: Concrete, Ceramic Tile, Carpet
- Doors: Sliding Glass, Six Panel
- Windows: Double Pane Windows, Sliding, Transom, Vinyl Clad, Window Treatments
- Has basement: No
- Has fireplace: No
- Common walls with other units/homes: No One Below
Interior area
- Total structure area: 1,006
- Total interior livable area: 1,006 sqft
- Finished area above ground: 1,006
- Finished area below ground: 0
Property
Parking
- Parking features: Handicap Parking, Lighted, Paved, Off Street
Accessibility
- Accessibility features: None
Features
- Levels: One
- Stories: 1
- Patio & porch: Porch
- Exterior features: Lighting, Rain Gutters, Sidewalks, Street Lights
- Pool features: None
- Has view: Yes
- View description: Trees/Woods
Lot
- Features: Backs to Trees, Near National Park
Details
- Additional structures: Above Grade, Below Grade
- Parcel number: 04132100007040
- Zoning: RESIDENTIAL CONDOMINIUM
- Special conditions: Standard
Construction
Type & style
- Home type: Condo
- Property subtype: Condominium
- Attached to another structure: Yes
Materials
- Combination, Vinyl Siding
- Foundation: Slab, Permanent
- Roof: Unknown
Condition
- Very Good
- New construction: No
- Year built: 1988
Utilities & green energy
- Electric: Circuit Breakers
- Sewer: Public Sewer
- Water: Public
- Utilities for property: Underground Utilities, Cable
Community & HOA
Community
- Security: Smoke Detector(s), Fire Escape
- Condo and coop fee: $232 monthly
- Subdivision: Riverchase Condos
HOA
- Has HOA: No
- Amenities included: Common Grounds
- Services included: Maintenance Structure, Common Area Maintenance, Maintenance Grounds, Management, Road Maintenance, Sewer, Trash, Water
- HOA name: Riverchase
Location
- Region: Halethorpe
Financial & listing details
- Price per square foot: $215/sqft
- Tax assessed value: $170,667
- Annual tax amount: $3,070
- Date on market: 7/14/2023
- Listing agreement: Exclusive Right To Sell
- Listing terms: Cash,FHA,FHVA,VA Loan
- Ownership: Condominium
Price history
| Date | Event | Price |
|---|---|---|
| 8/18/2023 | Sold | $216,000+2.6%$215/sqft |
Source:  Bright MLS #MDBC2072716 Report a problem Bright MLS #MDBC2072716 Report a problem | ||
| 8/17/2023 | Pending sale | $210,500$209/sqft |
Source: Bright MLS #MDBC2072716 Report a problem | ||
| 7/18/2023 | Contingent | $210,500$209/sqft |
Source: Bright MLS #MDBC2072716 Report a problem | ||
| 7/14/2023 | Listed for sale | $210,500$209/sqft |
Source: Bright MLS #MDBC2072716 Report a problem | ||
Public tax history
Tax history is unavailable.
Neighborhood: 21227
Nearby homes
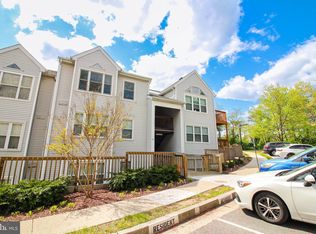
- $210,7002 bd1 ba1k sqft26 Deer Run Ct #F-614, Halethorpe, MD 21227Off Market
- $210,0002 bd1 ba1k sqft24 Deer Run Ct #G-607, Halethorpe, MD 21227Sold

- $239,5002 bd1 ba1k sqft24 Deer Run Ct #B-602, Halethorpe, MD 21227Sold
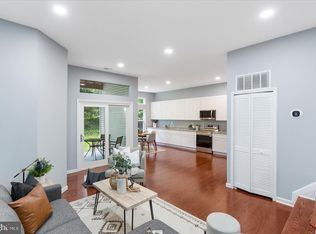
- $220,0002 bd1 ba1k sqft20 Deer Run Ct #G-515, Halethorpe, MD 21227Sold
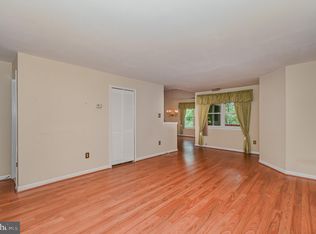
- $227,0002 bd1 ba1k sqft20 Deer Run Ct #F-514, Halethorpe, MD 21227Sold
- $225,0002 bd1 ba998 sqft20 Deer Run Ct UNIT D, Baltimore, MD 21227Sold
- $223,100-- bd1 ba974 sqft18 Deer Run Ct #501, Halethorpe, MD 21227Off Market
- $239,5002 bd2 ba990 sqft18 Deer Run Ct UNIT 502, Baltimore, MD 21227Sold
Nearby schools
GreatSchools rating
- 7/10Relay Elementary SchoolGrades: PK-5Distance: 0.4 mi
- 5/10Arbutus Middle SchoolGrades: 6-8Distance: 0.9 mi
- 2/10Lansdowne High & Academy Of FinanceGrades: 9-12Distance: 3.1 mi
Schools provided by the listing agent
- Elementary: Relay
- Middle: Arbutus
- High: Lansdowne High & Academy Of Finance
- District: Baltimore County Public Schools
Source: Bright MLS. This data may not be complete. We recommend contacting the local school district to confirm school assignments for this home.
Get a cash offer in 3 minutes
Find out how much your home could sell for in as little as 3 minutes with a no-obligation cash offer.
Estimated market value
$216,900
Get a cash offer in 3 minutes
Find out how much your home could sell for in as little as 3 minutes with a no-obligation cash offer.
Estimated market value
$216,900
- Maryland
- Baltimore County
- Halethorpe
- 21227
- 22 Deer Run Ct Unit A-517
Nearby cities
Nearby zip codes
Other Halethorpe Topics
